Skip main navigation
Sold
Street View
  • Listed by: Windermere RE Greenwood • Shannon Hill
    Bought with: Windermere Real Estate/East
    $1,649,950

    17603 NE 30th Place, Redmond, WA 98052

    3beds
    2,390sqft
    Single Family Residence
    Built in 1976
    10,515 Square Feet Lot
    $1,635,600 Zestimate®
    $690/sqft
    $4,859 Estimated rent

    Home value

    $1,635,600

    $1.52M - $1.77M

    $4,859/mo

    Zestimate® history
    Loading
    Loading...

    Owner options

    List your home for rent

    $4,859/mo

    Rent Zestimate®

    Find your next renter with Zillow Rental Manager. Plus, with online applications, you can quickly screen prospective tenants – for free.

    Learn more

    $4,859/mo

    Rent Zestimate®

    Refinance and save

    $10,144/mo

    Est. payment

    Refinancing to a lower rate could help reduce your monthly payments and save thousands over the life of the loan.

    See today's rates

    $10,144/mo

    Est. payment

    Explore your selling options

    Work with a Zillow partner agent

    Leverage their expertise and Zillow's premium Showcase listings to get your home seen by more buyers.

    Get started

    List with your own agent

    Get your home in front of millions of buyers by listing it on Zillow.

    Learn how to do it

    Sell it yourself

    Take full control of how buyers see your home on Zillow by listing For Sale by Owner (FSBO).

    List your home

    What's special

    Evergreen viewsBrand-new designer-inspired kitchenAiry feelNatural lightTerritorial viewsAmple closet spaceRadiant heated floors
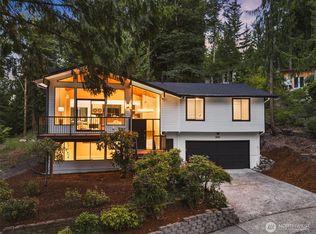
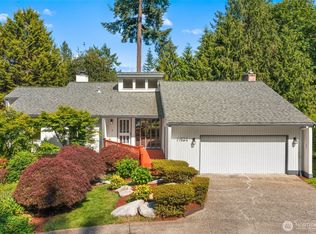
    Perched at the top of a quiet cul-de-sac on a 10,000+ sq ft lot, this beautifully renovated home offers a rare blend of privacy, tranquility, and modern living. Soaring vaulted ceilings and expansive windows frame evergreen views and open sky, filling the home with natural light and an airy feel. Thoughtfully renovated with permits, quality materials, and meticulous craftsmanship, it blends timeless design with elevated finishes. The brand-new designer-inspired kitchen with quartz countertops and premium appliances opens to a generous entertainment deck, perfect for indoor-outdoor gatherings, while the spacious dining room is ready for memorable hosting. Upstairs, two refined bathrooms feature radiant heated floors and luxe details. The tucked-away primary suite feels like a peaceful retreat, complete with ample closet space and lush green outlooks. Two additional bedrooms with territorial views complete the main level. Downstairs, enjoy movie nights in the media room, prewired for immersive home theater, or unwind by the fireplace in the rec room. A bath and laundry room add flexibility, while the oversized finished garage offers exceptional storage and workspace. Step outside to an expansive private backyard framed by evergreens, creating an inviting oasis for summer BBQs or morning coffee. All this in the highly regarded Lake Washington School District, approx. 0.3 miles from Audubon Elementary, and moments to Idylwood Park on Lake Sammamish, Microsoft, and light rail.

    Zillow last checked:

    Listing updated:

    Listed by:

    Shannon Hill,

    Windermere RE Greenwood

    Bought with:

    Scott Grover, 24035932

    Windermere Real Estate/East

    Deborah Grover, 25020171

    Windermere Real Estate/East

    Source: NWMLS as distributed by MLS GRID,MLS#: 2494820MLS Logo

    Facts & features

    Interior

    Bedrooms & bathrooms
    • Bedrooms: 3
    • Bathrooms: 3
    • Full bathrooms: 1
    • 3/4 bathrooms: 2
    • Main level bathrooms: 2
    • Main level bedrooms: 3
    Primary bedroom
    • Level: Main
    Bedroom
    • Level: Main
    Bedroom
    • Level: Main
    Bathroom full
    • Level: Main
    Bathroom three quarter
    • Level: Lower
    Bathroom three quarter
    • Level: Main
    Dining room
    • Level: Main
    Entry hall
    • Level: Split
    Family room
    • Level: Lower
    Kitchen with eating space
    • Level: Main
    Living room
    • Level: Main
    Rec room
    • Level: Lower
    Utility room
    • Level: Lower
    Heating
    • Fireplace, Forced Air, Electric, Natural Gas
    Cooling
    • None
    Appliances
    • Included: Dishwasher, Disposal, Double Oven, Dryer, Microwave, Refrigerator, Stove(s)/Range(s), Washer, Dishwasher(s), Dryer(s), Garbage Disposal, Microwave(s), Refrigerator(s), Washer(s)
    Features
    • Bath Off Primary, Ceiling Fan(s), Dining Room
    • Flooring: Ceramic Tile, Hardwood, Vinyl Plank
    • Windows: Dbl Pane/Storm Window
    • Basement: Daylight,Finished
    • Number of fireplaces: 2
    • Fireplace features: Wood Burning, Lower Level: 1, Main Level: 1, Fireplace
    Interior area
    • Total structure area: 2,390
    • Total interior livable area: 2,390 sqft

    Property

    Parking
    • Total spaces: 2
    • Parking features: Attached Garage
    • Has attached garage: Yes
    • Covered spaces: 2
    Features
    • Levels: Multi/Split
    • Entry location: Split
    • Patio & porch: Bath Off Primary, Ceiling Fan(s), Dbl Pane/Storm Window, Dining Room, Fireplace, Vaulted Ceiling(s)
    • Has view: Yes
    • View description: Mountain(s), Territorial
    Lot
    • Size: 10,515 Square Feet
    • Features: Cul-De-Sac, Curbs, Dead End Street, Paved, Secluded, Sidewalk, Cable TV, Deck, Gas Available, High Speed Internet
    • Topography: Level,Partial Slope,Terraces
    Details
    • Parcel number: 8644300160
    • Special conditions: Standard

    Construction

    Type & style
    • Home type: SingleFamily
    • Architectural style: Split Entry
    • Property subtype: Single Family Residence
    Materials
    • Wood Siding
    • Foundation: Poured Concrete
    • Roof: Composition
    Condition
    • Year built: 1976

    Utilities & green energy

    • Electric: Company: Puget Sound Energy
    • Sewer: Sewer Connected, Company: City of Redmond
    • Water: Public, Company: City of Redmond
    • Utilities for property: Xfinity, Xfinity

    Community & HOA

    Community
    • Subdivision: Idylwood
    Location
    • Region: Redmond

    Financial & listing details

    • Price per square foot: $690/sqft
    • Tax assessed value: $1,354,000
    • Annual tax amount: $11,393
    • Date on market: 5/9/2026
    • Cumulative days on market: 29 days
    • Listing terms: Conventional,FHA,VA Loan
    • Inclusions: Dishwasher(s), Double Oven, Dryer(s), Garbage Disposal, Microwave(s), Refrigerator(s), Stove(s)/Range(s), Washer(s)

    Price history

    DateEventPrice
    5/7/2026Sold$1,649,950$690/sqft
    Source: NWMLS as distributed by MLS GRID #2494820 Report a problem
    4/9/2026Pending sale$1,649,950$690/sqft
    Source: NWMLS as distributed by MLS GRID #2494820 Report a problem
    4/6/2026Listed for sale$1,649,950$690/sqft
    Source: NWMLS as distributed by MLS GRID #2494820 Report a problem
    3/31/2026Pending sale$1,649,950$690/sqft
    Source: NWMLS as distributed by MLS GRID #2494820 Report a problem
    3/20/2026Listed for sale$1,649,950+214.9%$690/sqft
    Source: NWMLS as distributed by MLS GRID #2494820 Report a problem
    3/24/2021Listing removed--
    Source: Owner Report a problem
    11/30/2016Listing removed$3,050+3.4%$1/sqft
    Source: Owner Report a problem
    1/25/2015Listing removed$2,950$1/sqft
    Source: Owner Report a problem
    12/20/2014Listed for rent$2,950$1/sqft
    Source: Owner Report a problem
    6/19/2013Sold$524,000-0.2%$219/sqft
    Source: NWMLS as distributed by MLS GRID #482507 Report a problem
    10/25/2012Listing removed$525,000$220/sqft
    Source: Redfin Report a problem
    9/21/2012Listed for sale$525,000+12.2%$220/sqft
    Source: Redfin Report a problem
    11/18/2005Sold$468,000+39.7%$196/sqft
    Source: NWMLS as distributed by MLS GRID #25150213 Report a problem
    6/7/2000Sold$335,000$140/sqft
    Source: Public Record Report a problem

    Public tax history

    YearProperty taxesTax assessment
    2025$11,393 +13.9%$1,354,000 +6.4%
    2024$10,007 +15.1%$1,273,000 +21.2%
    2023$8,690 -13.7%$1,050,000 -23.3%
    2022$10,067 +23.7%$1,369,000 +44.7%
    2021$8,139 +5.5%$946,000 +14.1%
    2020$7,718 +2.5%$829,000 +1.5%
    2019$7,526 +2.6%$817,000 -1.1%
    2018$7,333 +6%$826,000 +19.4%
    2017$6,915 +42.9%$692,000 +18.3%
    2016$4,839 $585,000 +10.4%
    2015$4,839 $530,000 +9.7%
    2014$4,839 $483,000 +11.3%
    2013$4,839 $434,000 +15.7%
    2012-- $375,000 -3.8%
    2011-- $390,000 -9.1%
    2010-- $429,000
    2009-- $429,000 +8.9%
    2007-- $394,000 +7.9%
    2006-- $365,000 +14.4%
    2005-- $319,000 +28.1%
    2001$2,838 +3.3%$249,000 +13.2%
    2000$2,748 $220,000
    Find assessor info on the county website

    Neighborhood: Idylwood

    Nearby schools

    GreatSchools rating
    Schools provided by the listing agent
    • Elementary: Audubon Elem
    • Middle: Rose Hill Middle
    • High: Lake Wash High

    Source: NWMLS as distributed by MLS GRID. This data may not be complete. We recommend contacting the local school district to confirm school assignments for this home.

    Get a cash offer in 3 minutes
    Find out how much your home could sell for in as little as 3 minutes with a no-obligation cash offer.
    Estimated market value
    $1,635,600
    Get a cash offer in 3 minutes
    Find out how much your home could sell for in as little as 3 minutes with a no-obligation cash offer.
    Estimated market value
    $1,635,600