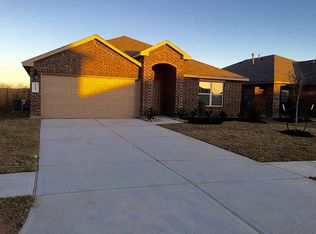
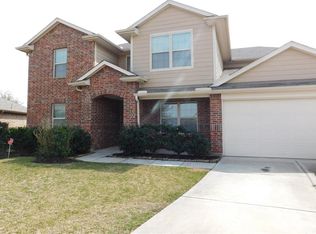
Beautiful two-story home with 5 bedrooms and 3.5 baths. No carpets - new pvc laminate flooring. Located conveniently near Costco and major shopping/groceries. This home boasts high ceilings, modern finishings, large backyard, stainless appliances, and large backyard. Oversized gameroom room on 2nd floor and 4 additional secondary spacious bedrooms. Ready to move in.
For sale
Price cut: $15.4K (7/18)
$374,500
17603 Rose Summit Ln, Richmond, TX 77407
5beds
2,825sqft
:
Get pre-qualified$2,762/mo
Single Family Residence
Built in 2015
6,821 Square Feet Lot
$360,900 Zestimate®
$133/sqft
$67/mo HOA
What's special
Modern finishingsHigh ceilingsLarge backyardNew pvc laminate flooringStainless appliances
- 31 days |
- 401 |
- 20 |
Zillow last checked:
Listing updated:
Listed by:
Stayce Nguyen TREC #0538116 832-741-0985,
STAYCE N CO
Source: HAR,MLS#: 3572859
Facts & features
Interior
Bedrooms & bathrooms
- Bedrooms: 5
- Bathrooms: 3
- Full bathrooms: 3
Rooms
- Room types: Family Room, Utility Room
Primary bathroom
- Features: Primary Bath: Double Sinks, Primary Bath: Separate Shower, Secondary Bath(s): Tub/Shower Combo
Kitchen
- Features: Island w/ Cooktop, Kitchen open to Family Room, Walk-in Pantry
Heating
- Natural Gas
Cooling
- Ceiling Fan(s), Electric
Appliances
- Included: Disposal, Refrigerator, Freestanding Oven, Microwave, Free-Standing Range, Dishwasher
- Laundry: Gas Dryer Hookup, Washer Hookup
Features
- High Ceilings, Prewired for Alarm System, Primary Bed - 1st Floor, Walk-In Closet(s)
- Flooring: Laminate, Tile, Vinyl
- Windows: Insulated/Low-E windows, Window Coverings
Interior area
- Total structure area: 2,825
- Total interior livable area: 2,825 sqft
Property
Parking
- Total spaces: 2
- Parking features: Attached, Garage Door Opener
- Attached garage spaces: 2
Features
- Stories: 2
- Exterior features: Sprinkler System
- Fencing: Back Yard,Full
Lot
- Size: 6,821 Square Feet
- Features: Back Yard, Subdivided, 0 Up To 1/4 Acre
Details
- Parcel number: 5048050010210907
Construction
Type & style
- Home type: SingleFamily
- Architectural style: Contemporary
- Property subtype: Single Family Residence
Materials
- Brick, Cement Siding
- Foundation: Slab on Builders Pier
- Roof: Composition
Condition
- New construction: No
- Year built: 2015
Utilities & green energy
- Water: Water District
Green energy
- Energy efficient items: Thermostat
Community & HOA
Community
- Security: Prewired for Alarm System
- Subdivision: Mission Trace Sec 5
HOA
- Has HOA: Yes
- Amenities included: Pool
- HOA fee: $800 annually
Location
- Region: Richmond
Financial & listing details
- Price per square foot: $133/sqft
- Tax assessed value: $390,931
- Annual tax amount: $6,172
- Date on market: 6/24/2026
- Listing terms: Cash,Conventional,FHA,Investor,VA Loan
- Ownership: Full Ownership
- Road surface type: Asphalt, Concrete, Curbs
Estimated market value
Zestimate®
$360,900
Estimated sales range
$343,000 - $379,000
Rent Zestimate®
$2,741/mo
Price history
| Date | Event | Price |
|---|---|---|
| 7/18/2026 | Price change | $2,595-3.7%$1/sqft |
Source: | ||
| 7/18/2026 | Price change | $374,500-3.9%$133/sqft |
Source: | ||
| 7/9/2026 | Price change | $2,695-2%$1/sqft |
Source: | ||
| 7/9/2026 | Price change | $389,900-1.7%$138/sqft |
Source: | ||
| 6/24/2026 | Listed for sale | $396,500+1.9%$140/sqft |
Source: | ||
| 6/15/2026 | Listed for rent | $2,749+3.8%$1/sqft |
Source: | ||
| 5/30/2026 | Listing removed | $389,000$138/sqft |
Source: | ||
| 4/27/2026 | Listed for sale | $389,000$138/sqft |
Source: | ||
| 10/5/2024 | Listing removed | $2,649-5.2%$1/sqft |
Source: | ||
| 10/4/2024 | Price change | $2,795-1.9%$1/sqft |
Source: | ||
| 10/2/2024 | Listed for rent | $2,849$1/sqft |
Source: | ||
Public tax history
| Year | Property taxes | Tax assessment |
|---|---|---|
| 2025 | $6,172 -1.9% | $390,931 -6.2% |
| 2024 | $6,289 +4.7% | $416,819 +5.1% |
| 2023 | $6,008 +8.5% | $396,772 +20.2% |
| 2022 | $5,537 +19.8% | $330,210 +25.9% |
| 2021 | $4,623 +0.6% | $262,220 +2.3% |
| 2020 | $4,596 +1.7% | $256,290 +3.8% |
| 2019 | $4,519 +4.5% | $246,920 +6.4% |
| 2018 | $4,325 +62.8% | $232,160 -2.4% |
| 2017 | $2,658 | $237,890 +144.6% |
| 2016 | $2,658 +2753% | $97,240 +1880.4% |
| 2015 | $93 | $4,910 |
Find assessor info on the county website
Monthly payment
Est. payment
Payment breakdown
Explore the cost of this home by adjusting the details. Changes won't be saved.Climate risks
Neighborhood: Mission Sierra
Nearby schools
GreatSchools rating
- 7/10James Patterson Elementary SchoolGrades: PK-5Distance: 1.3 mi
- 8/10David Crockett Middle SchoolGrades: 6-8Distance: 2.4 mi
- 7/10William B Travis High SchoolGrades: 9-12Distance: 2.3 mi
Schools provided by the listing agent
- Elementary: Patterson Elementary School (Fort Bend)
- Middle: Crockett Middle School (Fort Bend)
- High: Travis High School (Fort Bend)
Source: HAR. This data may not be complete. We recommend contacting the local school district to confirm school assignments for this home.
- $337,2004 bd2 ba2k sqft17527 Rose Summit Ln, Richmond, TX 77407Off Market
Save - $303,3004 bd2 ba1.7k sqft17607 Rose Summit Ln, Richmond, TX 77407Off Market
Save - $277,3004 bd2 ba1.5k sqft17523 Rose Summit Ln, Richmond, TX 77407Off Market
Save 
- $327,8003 bd2 ba1.8k sqft17505 Rose Summit, Richmond, TX 77407Off Market
Save - $383,8005 bd3 ba3k sqft17611 Rose Summit Ln, Richmond, TX 77407Off Market
Save - $---- bd-- ba-- sqft17611 Rose Summit Ln, Richmond, TX 77407Off Market
Save - $270,6003 bd2 ba1.4k sqft17519 Rose Summit Ln, Richmond, TX 77407Off Market
Save - $347,0004 bd4 ba2.5k sqft17526 Rose Summit Ln, Richmond, TX 77407Off Market
Save
A local agent can set up tours, give advice and negotiate with sellers.
A local lender can help you make sure your offer is ready when you are.
- Request a tour
as early as today at 11:30 am
Contact agent