Breathtaking Waterfront Views & an Entertainer’s Dream! This hidden gem in Lutz offers the perfect blend of tranquility, functionality, and style. Featuring a split three-bedroom, two-bath layout plus a versatile den, this home showcases an expansive open floor plan designed to highlight the stunning water views from the moment you walk through the front door. The seamless flow between the spacious living room, inviting family room with a wood-burning fireplace, dining area, and beautifully renovated kitchen creates an ideal environment for both everyday living and memorable entertaining. Large windows and glass doors illuminate the entire space with natural light while drawing your attention to the screened pool, lanai, and picturesque waterfront beyond. The updated kitchen is a chef’s delight, featuring custom cabinetry, a generous pantry, solid-surface countertops, newer appliances - including refrigerator, range, and microwave (2023) and dishwasher (2024) and a striking new backsplash installed in 2026. Both bathrooms were remodeled several years ago and feature updated showers, refreshed cabinetry, new countertops, and a newer bathtub in the guest bath. The home’s exterior has been beautifully refreshed with stucco, stacked-stone accents, Hardie board gables, updated exterior paint, and a resurfaced pool. A new wrought-iron fence lines the waterfront, complemented by a new retaining wall, while a new wood fence enhances curb appeal at the front of the property. Recent improvements continue throughout the home, including many new exterior double pane windows installed in 2024, luxury vinyl flooring added in 2023 throughout the living room, dining room, and all bedrooms, and a series of mechanical and structural updates such as a dimensional shingle roof from 2018, a new pool cage installed in 2019, an A/C system replaced in 2016, a pool pump updated in 2021, and an irrigation pump replaced in 2022. With its airy, light filled open layout, thoughtful upgrades, and serene waterfront backdrop, this home offers a welcoming atmosphere that is perfect for comfortable living and effortless entertaining. This is the Lutz lifestyle at its finest - move in ready and beautifully maintained. NO HOA or CDD. (All dates believed to be accurate)
Sold for $490,000
$490,000
17604 Fallowfield Dr, Lutz, FL 33549
3beds
1,686sqft
Single Family Residence
Built in 1982
9,548 Square Feet Lot
$485,500 Zestimate®
$291/sqft
$2,797 Estimated rent
Home value
$485,500
$452,000 - $524,000
$2,797/mo
Zestimate® history
Owner options
List your home for rent
$2,797/mo
Rent Zestimate®
Find your next renter with Zillow Rental Manager. Plus, with online applications, you can quickly screen prospective tenants – for free.
$2,797/mo
Rent Zestimate®
Refinance and save
$3,378/mo
Est. payment
Refinancing to a lower rate could help reduce your monthly payments and save thousands over the life of the loan.
$3,378/mo
Est. payment
Explore your selling options
Work with a Zillow partner agent
Leverage their expertise and Zillow's premium Showcase listings to get your home seen by more buyers.
Get startedList with your own agent
Get your home in front of millions of buyers by listing it on Zillow.
Learn how to do itSell it yourself
Take full control of how buyers see your home on Zillow by listing For Sale by Owner (FSBO).
List your homeWhat's special
Screened poolResurfaced poolNewer appliancesDimensional shingle roofExpansive open floor planCustom cabinetryStriking new backsplash
Zillow last checked:
Listing updated:
Listed by:
Paula Britten 813-390-4747,
COLDWELL BANKER REALTY 813-289-1712
Bought with:
Nick Wimperis, 3520191
LPT REALTY, LLC
Source: Stellar MLS,MLS#: TB8475658 Originating MLS: Suncoast Tampa
Originating MLS: Suncoast Tampa
Facts & features
Interior
Bedrooms & bathrooms
- Bedrooms: 3
- Bathrooms: 2
- Full bathrooms: 2
Rooms
- Room types: Den/Library/Office, Family Room
Primary bedroom
- Features: Walk-In Closet(s)
- Level: First
- Area: 180 Square Feet
- Dimensions: 12x15
Bedroom 2
- Features: Built-in Closet
- Level: First
- Area: 110 Square Feet
- Dimensions: 10x11
Bedroom 3
- Features: Built-in Closet
- Level: First
- Area: 110 Square Feet
- Dimensions: 10x11
Den
- Level: First
- Area: 121 Square Feet
- Dimensions: 11x11
Dining room
- Level: First
- Area: 99 Square Feet
- Dimensions: 9x11
Family room
- Level: First
- Area: 231 Square Feet
- Dimensions: 11x21
Kitchen
- Level: First
- Area: 144 Square Feet
- Dimensions: 12x12
Living room
- Level: First
- Area: 286 Square Feet
- Dimensions: 13x22
Heating
- Central, Electric, Heat Pump
Cooling
- Central Air
Appliances
- Included: Oven, Convection Oven, Dishwasher, Disposal, Dryer, Electric Water Heater, Ice Maker, Microwave, Range, Refrigerator, Washer
- Laundry: In Garage
Features
- Crown Molding, Living Room/Dining Room Combo, Primary Bedroom Main Floor, Solid Surface Counters, Solid Wood Cabinets, Split Bedroom, Walk-In Closet(s)
- Flooring: Ceramic Tile, Luxury Vinyl
- Doors: French Doors
- Windows: Blinds, Double Pane Windows, Window Treatments
- Has fireplace: Yes
- Fireplace features: Family Room, Stone, Wood Burning
Interior area
- Total structure area: 2,424
- Total interior livable area: 1,686 sqft
Property
Parking
- Total spaces: 2
- Parking features: Garage - Attached
- Attached garage spaces: 2
Features
- Levels: One
- Stories: 1
- Patio & porch: Covered, Front Porch, Rear Porch, Screened
- Exterior features: Irrigation System, Rain Gutters, Sidewalk
- Has private pool: Yes
- Pool features: Auto Cleaner, Gunite, In Ground, Lighting, Pool Sweep, Screen Enclosure
- Fencing: Fenced,Other,Wood
- Has view: Yes
- View description: Pool, Water, Pond
- Has water view: Yes
- Water view: Water,Pond
- Waterfront features: Pond, Pond Access
Lot
- Size: 9,548 Square Feet
- Dimensions: 77 x 124
- Features: In County, Landscaped, Sidewalk
- Residential vegetation: Fruit Trees, Mature Landscaping, Trees/Landscaped
Details
- Additional structures: Shed(s)
- Parcel number: U1927191BJ00000400012.0
- Zoning: RSC-6
- Special conditions: None
Construction
Type & style
- Home type: SingleFamily
- Property subtype: Single Family Residence
Materials
- Block, Stone, Stucco
- Foundation: Slab
- Roof: Shingle
Condition
- Completed
- New construction: No
- Year built: 1982
Utilities & green energy
- Sewer: Public Sewer
- Water: Public
- Utilities for property: Cable Available, Cable Connected, Sewer Available, Sewer Connected, Underground Utilities
Community & HOA
Community
- Pet fee: $0 monthly
- Subdivision: LIVINGSTON UNIT III A
HOA
- Has HOA: No
Location
- Region: Lutz
Financial & listing details
- Price per square foot: $291/sqft
- Tax assessed value: $338,168
- Annual tax amount: $5,304
- Date on market: 2/20/2026
- Cumulative days on market: 8 days
- Listing terms: Cash,Conventional,FHA,VA Loan
- Ownership: Fee Simple
- Total actual rent: 0
- Road surface type: Paved
Price history
| Date | Event | Price |
|---|---|---|
| 3/27/2026 | Sold | $490,000-2%$291/sqft |
Source:  Stellar MLS #TB8475658 Report a problem Stellar MLS #TB8475658 Report a problem | ||
| 3/2/2026 | Pending sale | $499,900$297/sqft |
Source: Stellar MLS #TB8475658 Report a problem | ||
| 2/20/2026 | Listed for sale | $499,900+23.4%$297/sqft |
Source: Stellar MLS #TB8475658 Report a problem | ||
| 12/5/2022 | Sold | $405,000-4.7%$240/sqft |
Source: Public Record Report a problem | ||
| 11/11/2022 | Pending sale | $425,000$252/sqft |
Source: Stellar MLS #T3404783 Report a problem | ||
| 10/21/2022 | Price change | $425,000-3.4%$252/sqft |
Source: Stellar MLS #T3404783 Report a problem | ||
| 10/5/2022 | Price change | $440,000-4.3%$261/sqft |
Source: Stellar MLS #T3404783 Report a problem | ||
| 9/23/2022 | Listed for sale | $460,000$273/sqft |
Source: Stellar MLS #T3404783 Report a problem | ||
Public tax history
| Year | Property taxes | Tax assessment |
|---|---|---|
| 2025 | $5,746 +8.3% | $319,776 +2.9% |
| 2024 | $5,304 +3.6% | $310,764 +3% |
| 2023 | $5,121 +153% | $301,713 +134.6% |
| 2022 | $2,024 +2.3% | $128,598 +3% |
| 2021 | $1,980 +4.3% | $124,852 +1.4% |
| 2020 | $1,898 +4.9% | $123,128 +2.3% |
| 2019 | $1,810 | $120,360 +4% |
| 2018 | $1,810 +5.6% | $115,772 -29.3% |
| 2017 | $1,714 +1.9% | $163,760 +47.5% |
| 2016 | $1,682 +2.2% | $111,059 +0.7% |
| 2015 | $1,646 +0.5% | $110,287 +0.8% |
| 2014 | $1,638 | $109,412 +1.5% |
| 2013 | $1,638 +0.7% | $107,795 +1.7% |
| 2012 | $1,627 +0.3% | $105,993 +0.4% |
| 2011 | $1,621 +2.5% | $105,555 +1.1% |
| 2010 | $1,582 +3.6% | $104,399 +2.7% |
| 2009 | $1,527 +0.5% | $101,654 +0.1% |
| 2008 | $1,519 -12.6% | $101,552 +3% |
| 2007 | $1,739 -3.8% | $98,594 +2.5% |
| 2006 | $1,808 +0.6% | $96,189 +3% |
| 2005 | $1,797 | $93,387 +3% |
| 2004 | -- | $90,667 +1.9% |
| 2003 | -- | $88,976 +2.4% |
| 2002 | -- | $86,891 +1.6% |
| 2001 | -- | $85,523 -2.8% |
| 2000 | $1,627 | $87,946 |
Find assessor info on the county website
Neighborhood: 33549
Nearby homes
- $416,4003 bd2 ba1.4k sqft17602 Fallowfield Dr, Lutz, FL 33549Off Market
- $377,3003 bd2 ba1.6k sqft1905 Cedarbrooke Dr, Lutz, FL 33549Off Market
- $355,0003 bd2 ba1.4k sqft1907 Cedarbrooke Dr, Lutz, FL 33549Off Market

- $405,0003 bd2 ba1.8k sqft17506 Fallowfield Dr, Lutz, FL 33549Sold
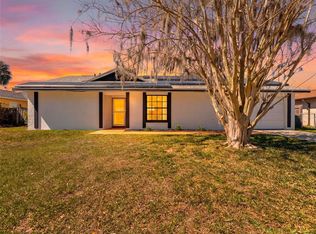
- $392,4003 bd2 ba1.4k sqft1909 Cedarbrooke Dr, Lutz, FL 33549Off Market
- $438,9004 bd2 ba1.8k sqft1903 Cedarbrooke Dr, Lutz, FL 33549Off Market
- $435,0003 bd2 ba1.6k sqft17512 Brandywine Dr, Lutz, FL 33549For Sale
- $394,8003 bd2 ba1.6k sqft17510 Brandywine Dr, Lutz, FL 33549Off Market
Nearby schools
GreatSchools rating
- 9/10Maniscalco Elementary SchoolGrades: PK-8Distance: 0.6 mi
- 3/10Freedom High SchoolGrades: 9-12Distance: 3.4 mi
- 8/10Liberty Middle SchoolGrades: 6-8Distance: 3.3 mi
Schools provided by the listing agent
- Elementary: Maniscalco-HB
- Middle: Liberty-HB
- High: Freedom-HB
Source: Stellar MLS. This data may not be complete. We recommend contacting the local school district to confirm school assignments for this home.
Get a cash offer in 3 minutes
Find out how much your home could sell for in as little as 3 minutes with a no-obligation cash offer.
Estimated market value
$485,500
Get a cash offer in 3 minutes
Find out how much your home could sell for in as little as 3 minutes with a no-obligation cash offer.
Estimated market value
$485,500
- Florida
- Hillsborough County
- Lutz
- 33549
- 17604 Fallowfield Dr
Nearby cities
Nearby neighborhoods
Nearby zip codes
Other Lutz Topics
