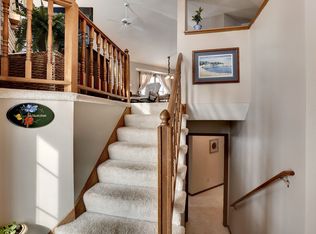
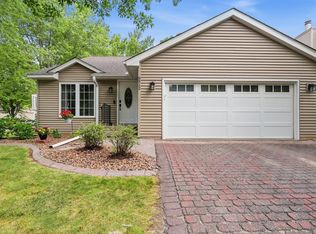
Fantastic 4 Bedroom/2 Bathroom with lots of updates! Fresh paint thru-out! Oversized entry with vaulted ceilings & ceramic tile floor! Upper Living room with laminate floors, new windows, vaulted ceilings & open to dining area with vaults, laminate floors & walkout to private deck! Kitchen with cherry cabinets, high-def countertops, stainless appliances & sink & updated lighting! Upper-level bedrooms both with neutral fresh paint & updated carpet! Main bedroom with new windows, walk-in closet & walk through to bathroom! Main floor bath with full tub, oversized vanity with doors & drawers, large mirror & separate linen closet! Oversized lower-level family room with neutral Berber carpet, gas fireplace, recessed lighting & daylight windows! Lower-level bedrooms with neutral Berber carpet, designer blinds, neutral paint & closets. Lower-level full bath with tub & oversized vanity! Utility room with washer/dryer & freezer that stay! Garage with opener & shelves! Large deck with freshly stained rail walks down to a brick paver patio, garden area & perennial plantings plus entire back & side yard is fenced in! Just blocks from Eden Prairie High and Round Lake! Fast possession! 100-amp breakers! Garage fridge can stay! A must see!
Active
Price cut: $9.9K (9/21)
$405,000
17604 Lorence Way, Eden Prairie, MN 55346
4beds
1,877sqft
Single Family
Built in 1987
6,969 Square Feet Lot
$403,300 Zestimate®
$216/sqft
$30/mo HOA
What's special
- 21 days
- 1,629
- 135
Likely to sell faster than
Zillow last checked:
Listing updated:
Listed by:
Lee J Arntz 612-309-9845,
RE/MAX Results,
Nicholas A Arntz 612-991-0079
Source: NorthstarMLS as distributed by MLS GRID,MLS#: 7141984
Facts & features
Interior
Bedrooms & bathrooms
- Bedrooms: 4
- Bathrooms: 2
- Full bathrooms: 2
Bedroom
- Level: Main
- Area: 180 Square Feet
- Dimensions: 15x12
Bedroom 2
- Level: Main
- Area: 100 Square Feet
- Dimensions: 10x10
Bedroom 3
- Level: Lower
- Area: 144 Square Feet
- Dimensions: 12x12
Bedroom 4
- Level: Lower
- Area: 130 Square Feet
- Dimensions: 13x10
Deck
- Level: Main
- Area: 144 Square Feet
- Dimensions: 12x12
Dining room
- Level: Main
- Area: 100 Square Feet
- Dimensions: 10x10
Family room
- Level: Lower
- Area: 275 Square Feet
- Dimensions: 25x11
Kitchen
- Level: Main
- Area: 100 Square Feet
- Dimensions: 10x10
Living room
- Level: Main
- Area: 180 Square Feet
- Dimensions: 15x12
Patio
- Level: Lower
- Area: 144 Square Feet
- Dimensions: 12x12
Heating
- Forced Air
Cooling
- Central Air
Appliances
- Included: Dishwasher, Dryer, Electric Water Heater, Freezer, Microwave, Range, Refrigerator, Stainless Steel Appliance(s), Washer
- Laundry: In Basement, Lower Level
Features
- Basement: Block,Daylight,Drain Tiled,Egress Window(s),Finished,Full,Storage Space,Sump Basket
- Number of fireplaces: 1
- Fireplace features: Family Room, Gas
Interior area
- Total structure area: 1,976
- Total interior livable area: 1,877 sqft
- Finished area above ground: 988
- Finished area below ground: 889
Video & virtual tour
Property
Parking
- Total spaces: 2
- Parking features: Attached, Asphalt, Shared Driveway, Garage Door Opener
- Attached garage spaces: 2
- Has uncovered spaces: Yes
Accessibility
- Accessibility features: None
Features
- Levels: Multi/Split
- Patio & porch: Deck, Patio
- Pool features: None
- Fencing: Privacy,Wood
Lot
- Size: 6,969 Square Feet
- Dimensions: 106 x 85 x 45 x 95
- Features: Tree Coverage - Light
Details
- Foundation area: 988
- Parcel number: 0711622140003
- Zoning description: Residential-Single Family
Construction
Type & style
- Home type: SingleFamily
- Property subtype: Single Family
Materials
- Block
- Roof: Age Over 8 Years,Asphalt
Condition
- New construction: No
- Year built: 1987
Utilities & green energy
- Electric: Circuit Breakers, 100 Amp Service
- Gas: Natural Gas
- Sewer: City Sewer/Connected
- Water: City Water/Connected
Community & HOA
Community
- Subdivision: Apple Groves Add
HOA
- Has HOA: Yes
- Services included: Other, Shared Amenities
- HOA fee: $30 monthly
- HOA name: Apple Groves/TreasurerDan651-270-9028/PresPauline
- HOA phone: 952-288-9723
Location
- Region: Eden Prairie
Financial & listing details
- Price per square foot: $216/sqft
- Tax assessed value: $374,700
- Annual tax amount: $4,693
- Date on market: 9/10/2026
- Cumulative days on market: 47 days
- Road surface type: Paved
Estimated market value
$403,300
$383,000 - $423,000
$2,613/mo
Price history
| Date | Event | Price |
|---|---|---|
| 9/21/2026 | Price change | $405,000-2.4%$216/sqft |
Source:  NorthstarMLS as distributed by MLS GRID #7141984 Report a problem NorthstarMLS as distributed by MLS GRID #7141984 Report a problem | ||
| 9/10/2026 | Listed for sale | $414,900-1.2%$221/sqft |
Source: NorthstarMLS as distributed by MLS GRID #7141984 Report a problem | ||
| 9/10/2026 | Listing removed | $419,900$224/sqft |
Source: NorthstarMLS as distributed by MLS GRID #7121431 Report a problem | ||
| 8/17/2026 | Price change | $419,900-2.3%$224/sqft |
Source: NorthstarMLS as distributed by MLS GRID #7121431 Report a problem | ||
| 8/4/2026 | Listed for sale | $429,900+22526.3%$229/sqft |
Source: NorthstarMLS as distributed by MLS GRID #7121431 Report a problem | ||
| 8/24/2023 | Listing removed | -- |
Source: Zillow Rentals Report a problem | ||
| 7/7/2023 | Listed for rent | $2,800$1/sqft |
Source: Zillow Rentals Report a problem | ||
| 8/9/2011 | Listing removed | $1,900$1/sqft |
Source: Latigo Leasing and Sales, Inc Report a problem | ||
| 6/21/2011 | Price change | $1,900-4.8%$1/sqft |
Source: Latigo Leasing and Sales, Inc Report a problem | ||
| 5/21/2011 | Price change | $1,995-5%$1/sqft |
Source: Latigo Leasing and Sales, Inc Report a problem | ||
| 5/4/2011 | Price change | $2,100-4.3%$1/sqft |
Source: Latigo Leasing and Sales, Inc Report a problem | ||
| 5/3/2011 | Price change | $2,195-4.4%$1/sqft |
Source: Latigo Leasing and Sales, Inc Report a problem | ||
| 4/27/2011 | Price change | $2,295-4.2%$1/sqft |
Source: Latigo Leasing and Sales, Inc Report a problem | ||
| 4/12/2011 | Listed for sale | $2,395-98.7%$1/sqft |
Source: Latigo Leasing and Sales, Inc Report a problem | ||
| 2/28/2001 | Sold | $183,000$97/sqft |
Source: Public Record Report a problem | ||
Public tax history
| Year | Property taxes | Tax assessment |
|---|---|---|
| 2026 | $4,693 +10% | $374,700 -3% |
| 2025 | $4,267 +3.6% | $386,200 +5% |
| 2024 | $4,119 -22.1% | $367,900 |
| 2023 | $5,285 -10.7% | $367,900 +1.5% |
| 2022 | $5,916 +18.8% | $362,500 +22% |
| 2021 | $4,981 +7.7% | $297,100 +2.4% |
| 2020 | $4,623 -7.2% | $290,000 +2.9% |
| 2019 | $4,981 +7.7% | $281,700 +5% |
| 2018 | $4,623 +36% | $268,300 +12.4% |
| 2017 | $3,399 +4.6% | $238,800 +5.4% |
| 2016 | $3,250 +14.2% | $226,500 +3% |
| 2015 | $2,847 -0.8% | $220,000 +5.9% |
| 2014 | $2,869 +5% | $207,700 |
| 2013 | $2,734 -4.6% | $207,700 -6.2% |
| 2012 | $2,867 -1.7% | $221,400 -3.6% |
| 2011 | $2,915 +2.5% | $229,700 -4.9% |
| 2010 | $2,843 -1.7% | $241,500 -6% |
| 2009 | $2,892 -0.1% | $256,800 +2.7% |
| 2006 | $2,897 +17.9% | $250,100 +15% |
| 2005 | $2,457 +16.3% | $217,500 +15% |
| 2004 | $2,114 +4.5% | $189,200 +12% |
| 2002 | $2,023 -39.5% | $169,000 |
| 2001 | $3,341 | -- |
Find assessor info on the county website
Monthly payment
Est. payment
Payment breakdown
Explore the cost of this home by adjusting the details. Changes won't be saved.Climate risks
Neighborhood: 55346
- $385,8003 bd1 ba1.5k sqft17628 Lorence Way, Eden Prairie, MN 55346Off Market
- $399,9004 bd2 ba1.8k sqft17616 Lorence Way, Eden Prairie, MN 55346Off Market
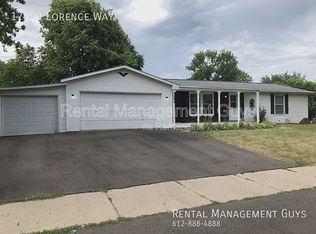
- $409,7005 bd2 ba1.8k sqft17590 Lorence Way, Eden Prairie, MN 55346Off Market
- $400,8003 bd2 ba1.8k sqft7360 Hunters Run, Eden Prairie, MN 55346Off Market
Similar homes
- $409,8504 bd2 ba1.9k sqft356 Bluestem Ave, Shakopee, MN 55379For Sale
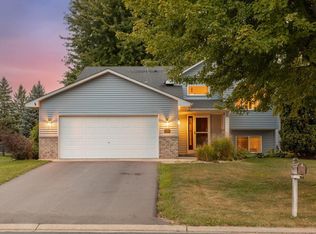
 MLS ID #7136283, Jack Canny, RE/MAX Advantage Plus. NorthstarMLS as distributed by MLS GRID
 - $550,0006 bd4 ba2.5k sqft6980 Alpine Trl, Eden Prairie, MN 55346For Sale
 MLS ID #7149127, Kari M Lundin, Keller Williams Realty Integrity. NorthstarMLS as distributed by MLS GRID
 - $219,9002 bd2 ba1k sqft7244 Hunters Run #21D, Eden Prairie, MN 55346For Sale
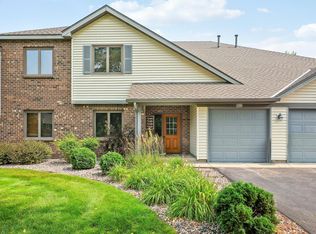 MLS ID #7122997, Terry L Eggan, Bridge Realty, LLC. NorthstarMLS as distributed by MLS GRID
 - $467,0673 bd2 ba1.7k sqft6512 Gray Fox Curv, Chanhassen, MN 55317For Sale
 MLS ID #7113612, Shaska Hansen, Real Broker, LLC. NorthstarMLS as distributed by MLS GRID
 - $429,9005 bd2 ba1.5k sqft110105 Arboretum Way, Chaska, MN 55318For SaleMLS ID #7141798, Ken Haasken, Chestnut Realty Inc. NorthstarMLS as distributed by MLS GRID
- $249,9002 bd2 ba1.4k sqft7229 Bren Ln, Eden Prairie, MN 55346For SaleMLS ID #7122090, Becky Thompson, RE/MAX Advantage Plus. NorthstarMLS as distributed by MLS GRID
- $415,0004 bd2 ba2.1k sqft5855 W 140th St, Savage, MN 55378For SaleMLS ID #7140598, John P. Sorenson, eXp Realty. NorthstarMLS as distributed by MLS GRID
- $439,9004 bd2 ba1.7k sqft1449 Aretz Ct, Victoria, MN 55386For SaleMLS ID #7073195, Nan L Emmer, Coldwell Banker Realty - Southwest Regional. NorthstarMLS as distributed by MLS GRID
- $424,5004 bd2 ba1.5k sqft8887 Reitz Lake Rd, Waconia, MN 55387For SaleMLS ID #7134943, Jeffrey A. Schulz, RE/MAX Advantage Plus. NorthstarMLS as distributed by MLS GRID
- $419,9004 bd3 ba2k sqft9908 Oxborough Rd, Bloomington, MN 55437For SaleMLS ID #7118583, Edward F Schultz, Redfin Corporation. NorthstarMLS as distributed by MLS GRID
- $399,0004 bd2 ba1.7k sqft1721 Deerwood Dr, Eagan, MN 55122For SaleMLS ID #7142395, Martin P. Morgan, Morgan And Trust Realty. NorthstarMLS as distributed by MLS GRID
- $370,0003 bd2 ba2.2k sqft5441 29th Ave S, Minneapolis, MN 55417For SaleMLS ID #7124595, Cole D. Nesgoda, Edina Realty, Inc.. NorthstarMLS as distributed by MLS GRID
- $395,0004 bd3 ba2.5k sqft8008 Mount Curve Blvd, Minneapolis, MN 55445For SaleMLS ID #7144192, Mark A Berthelsen, RE/MAX Results. NorthstarMLS as distributed by MLS GRID
- $399,9003 bd3 ba2.3k sqft13048 Falcons Way, Savage, MN 55378For SaleMLS ID #7138971, Tyler T Layman, RE/MAX Advantage Plus. NorthstarMLS as distributed by MLS GRID
- $399,5004 bd2 ba1.9k sqft1009 Gramsey Pl, Burnsville, MN 55306For SaleMLS ID #7106161, Michael J Finstad, Engel & Volkers Minneapolis. NorthstarMLS as distributed by MLS GRID
- $369,9004 bd3 ba2k sqft5200 W 135th St, Savage, MN 55378For SaleMLS ID #7113709, Tyler M Santos, Real Broker, LLC. NorthstarMLS as distributed by MLS GRID
- $399,9003 bd2 ba2k sqft9024 Nevada Ave N, Brooklyn Park, MN 55445For SaleMLS ID #7149367, AJ Pettersen, Pemberton RE. NorthstarMLS as distributed by MLS GRID
- $425,0003 bd2 ba1.7k sqft11310 12th Ave N, Plymouth, MN 55441For SaleMLS ID #7126111, Jacob Milton, Keller Williams Premier Realty Lake Minnetonka. NorthstarMLS as distributed by MLS GRID
- $365,0003 bd2 ba1.8k sqft17181 Panama Ave, Prior Lake, MN 55372For SaleMLS ID #7132827, Ryan Rischmiller, Coldwell Banker Realty. NorthstarMLS as distributed by MLS GRID
- $365,0003 bd2 ba2.3k sqft702 Madison St S, Shakopee, MN 55379For SaleMLS ID #7119659, Julie M Sheehy, Lakes Sotheby's International Realty. NorthstarMLS as distributed by MLS GRID
