PRICE REDUCTION! Live Where You Play! This gorgeous 2nd floor coach home in the sought-after Wellen Park Golf & Country Club is more than just a home—it’s a lifestyle upgrade! Featuring 3 spacious bedrooms, 2 baths, and a 3-car tandem garage, this home comes with a GOLF MEMBERSHIP INCLUDED—so you can hit the course anytime! Step inside to discover fresh designer paint, modern lighting and fans, and a chic tile backsplash that perfectly complements the 42” cabinets and quartz countertops in the kitchen. The shiplap accent wall adds a splash of style to your open-concept living space, perfect for entertaining or relaxing after a round of golf. Slide open the doors to your oversized lanai and take in the breathtaking lake view—now with brand-new roll-down shades for added comfort. The garage is not just massive; it’s been finished with epoxy flooring and built-in shelving. Additional storage has been thoughtfully added under the stairway to keep everything neat and organized after those Costco runs. At just under 2,300 square feet, this coach home will show and feel more like a single-family home, with plenty of room to entertain family and friends. Bask in the sun at the resort-style pool and spa, or enjoy a massage or pedicure at the full-service spa. If it’s fitness you crave, meet your friends for a pickleball, tennis or bocce match or start your day in the state-of-the-art fitness center and aerobics room. Your furry friends will love running off their leash at the new dog park, where you will surely meet new neighbors. All just minutes from Downtown Wellen Park, Venice’s historic district, and pristine Gulf Coast beaches. Whether you're a golfer, beachgoer, or simply love the Florida lifestyle—this home has it all. Come see for yourself and fall in love!
Sold for $462,000
$462,000
17605 BORACAY COURT #201, VENICE, FL 34293
3beds
2,291sqft
Condominium
Built in 2024
-- sqft lot
$449,300 Zestimate®
$202/sqft
$-- Estimated rent
Home value
$449,300
$404,000 - $499,000
Not available
Zestimate® history
Owner options
List your home for rent
Find your next renter with Zillow Rental Manager. Plus, with online applications, you can quickly screen prospective tenants – for free.
Refinance and save
$3,904/mo
Est. payment
Refinancing to a lower rate could help reduce your monthly payments and save thousands over the life of the loan.
$3,904/mo
Est. payment
Explore your selling options
Work with a Zillow partner agent
Leverage their expertise and Zillow's premium Showcase listings to get your home seen by more buyers.
Get startedList with your own agent
Get your home in front of millions of buyers by listing it on Zillow.
Learn how to do itSell it yourself
Take full control of how buyers see your home on Zillow by listing For Sale by Owner (FSBO).
List your homeWhat's special
Breathtaking lake viewOversized lanaiQuartz countertopsOpen-concept living spaceAdditional storageModern lighting and fansShiplap accent wall
Zillow last checked:
Listing updated:
Listed by:
Jane Slusarz 401-255-1723,
PARADISE EXCLUSIVE INC 941-698-0303
Bought with:
Jane Slusarz, 3411361
PARADISE EXCLUSIVE INC
Source: Stellar MLS,MLS#: D6142745 Originating MLS: Englewood
Originating MLS: Englewood
Facts & features
Interior
Bedrooms & bathrooms
- Bedrooms: 3
- Bathrooms: 2
- Full bathrooms: 2
Primary bedroom
- Features: Walk-In Closet(s)
- Level: Second
- Area: 280 Square Feet
- Dimensions: 20x14
Bedroom 2
- Features: Walk-In Closet(s)
- Level: Second
- Area: 160 Square Feet
- Dimensions: 10x16
Bedroom 3
- Features: Walk-In Closet(s)
- Level: Second
- Area: 187 Square Feet
- Dimensions: 11x17
Dining room
- Features: Storage Closet
- Level: Second
- Area: 120 Square Feet
- Dimensions: 10x12
Kitchen
- Features: Kitchen Island, Walk-In Closet(s)
- Level: Second
- Area: 198 Square Feet
- Dimensions: 11x18
Living room
- Features: Ceiling Fan(s), Storage Closet
- Level: Second
- Area: 300 Square Feet
- Dimensions: 15x20
Heating
- Electric
Cooling
- Central Air
Appliances
- Included: Cooktop, Dishwasher, Disposal, Dryer, Electric Water Heater, Ice Maker, Microwave, Refrigerator, Washer
- Laundry: Laundry Room
Features
- Ceiling Fan(s), Eating Space In Kitchen, High Ceilings, Kitchen/Family Room Combo, Living Room/Dining Room Combo, Open Floorplan, Solid Surface Counters, Split Bedroom, Thermostat, Tray Ceiling(s), Walk-In Closet(s)
- Flooring: Carpet, Ceramic Tile
- Windows: Blinds, Drapes, Shades, Storm Window(s), Window Treatments
- Has fireplace: No
Interior area
- Total structure area: 3,033
- Total interior livable area: 2,291 sqft
Property
Parking
- Total spaces: 3
- Parking features: Garage - Attached
- Attached garage spaces: 3
Features
- Levels: Two
- Stories: 2
- Exterior features: Irrigation System, Lighting, Rain Gutters, Sidewalk
- Has view: Yes
- View description: Pond
- Has water view: Yes
- Water view: Pond
Details
- Parcel number: 0807141019
- Zoning: V
- Special conditions: None
Construction
Type & style
- Home type: Condo
- Property subtype: Condominium
Materials
- Block, Concrete
- Foundation: Slab
- Roof: Tile
Condition
- New construction: No
- Year built: 2024
Utilities & green energy
- Sewer: Public Sewer
- Water: Canal/Lake For Irrigation, Public
- Utilities for property: BB/HS Internet Available, Cable Available, Electricity Available, Phone Available, Sewer Connected, Street Lights, Underground Utilities, Water Connected
Community & HOA
Community
- Features: Clubhouse, Deed Restrictions, Dog Park, Fitness Center, Gated Community - Guard, Golf Carts OK, Golf, Irrigation-Reclaimed Water, Pool, Racquetball, Restaurant, Sidewalks, Tennis Court(s), Wheelchair Access
- Pet fee: $0 monthly
- Subdivision: WELLEN PARK GOLF AND COUNTRY CLUB
HOA
- Has HOA: No
- Services included: 24-Hour Guard, Cable TV, Community Pool, Internet, Maintenance Structure, Manager, Recreational Facilities, Sewer, Trash, Water
- HOA fee: $874 monthly
- HOA name: Icon Management
- HOA phone: 941-406-9203
- Second HOA name: Wellen Park Golf & Country Club
Location
- Region: Venice
Financial & listing details
- Price per square foot: $202/sqft
- Tax assessed value: $381,900
- Annual tax amount: $8,660
- Date on market: 6/26/2025
- Cumulative days on market: 75 days
- Listing terms: Cash,Conventional,FHA,VA Loan
- Ownership: Fee Simple
- Total actual rent: 0
- Electric utility on property: Yes
- Road surface type: Asphalt
Price history
| Date | Event | Price |
|---|---|---|
| 9/30/2025 | Sold | $462,000-3.7%$202/sqft |
Source:  Stellar MLS #D6142745 Report a problem Stellar MLS #D6142745 Report a problem | ||
| 9/9/2025 | Pending sale | $479,900$209/sqft |
Source: Stellar MLS #D6142745 Report a problem | ||
| 8/27/2025 | Price change | $479,900-3.1%$209/sqft |
Source: Stellar MLS #D6142745 Report a problem | ||
| 7/22/2025 | Price change | $495,000-4.6%$216/sqft |
Source: Stellar MLS #D6142745 Report a problem | ||
| 6/27/2025 | Listed for sale | $519,000$227/sqft |
Source: Stellar MLS #D6142745 Report a problem | ||
Public tax history
| Year | Property taxes | Tax assessment |
|---|---|---|
| 2025 | $8,660 | $381,900 |
| 2024 | -- | -- |
Find assessor info on the county website
Neighborhood: 34293
Nearby homes
- $399,500-- bd-- ba-- sqftCourt, Venice, FL 34292Off Market
- $420,0003 bd2 ba1.7k sqft17585 Boracay Ct UNIT 101, Venice, FL 34293Sold

- $6,5003 bd2 ba1.7k sqft17665 Boracay Ct #101, Venice, FL 34293For Rent

- $3,0003 bd2 ba1.7k sqft17700 Boracay Ct #102, Venice, FL 34293For Rent
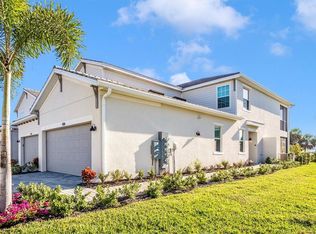
- $3,0003 bd2 ba2.2k sqft17560 Boracay Ct UNIT 201, Venice, FL 34293For Rent
- $424,0003 bd2 ba1.7k sqft17580 Boracay Ct UNIT 102, Venice, FL 34293Sold
- $4,0003 bd2 ba1.7k sqft17640 Boracay Ct UNIT 102, Venice, FL 34293For Rent
- $400,0003 bd2 ba1.7k sqft17660 Boracay Ct UNIT 101, Venice, FL 34293Sold
Nearby schools
GreatSchools rating
- 9/10Englewood Elementary SchoolGrades: PK-5Distance: 3.8 mi
- 7/10Venice Middle SchoolGrades: 6-8Distance: 4.5 mi
- 8/10STATE COLLEGE OF FLA COLLEGIATE SCHOOL-VENICE-0122Grades: 9-12Distance: 2.1 mi
Get a cash offer in 3 minutes
Find out how much your home could sell for in as little as 3 minutes with a no-obligation cash offer.
Estimated market value
$449,300
Get a cash offer in 3 minutes
Find out how much your home could sell for in as little as 3 minutes with a no-obligation cash offer.
Estimated market value
$449,300
- Florida
- Sarasota County
- Venice
- 34293
- 17605 BORACAY COURT Unit 201
Nearby cities
Nearby neighborhoods
Nearby zip codes
Other Venice Topics
