Beautiful newer home in prime Jupiter location with NO HOA. Steps away from a town park with dog play area, and located minutes away from beaches, shopping, i95 and the turnpike. This 4-bedroom home was built in 2017 and includes many great exterior features such as a metal roof, hurricane impact windows, and a large fenced in backyard. The interior common areas feature an open concept with tall ceilings and wood-style LVP flooring. The kitchen includes a large island, granite countertops, white shaker cabinets, tile backsplash, and stainless appliances. The master bedroom features a tall coffered ceiling, sliding glass patio door and a walk-in closet with built-in storage. Three additional bedrooms provide ample space, ceiling fans, and also include closets with built-in storage. The 2-car garage features metal cabinets, a large work bench, and pull down attic access with plywood for additional storage space. Home also includes upgraded features such as solid core interior doors, large baseboards, tankless water heater. Also includes many smart home features such as CAT6 wiring to most rooms, built-in speakers in the patio/garage, pre-wired outdoor security cameras, smart light switches, smart thermostat, and more.
Sold for $775,000
$775,000
17605 Carver Avenue, Jupiter, FL 33458
4beds
2,033sqft
Single Family Residence
Built in 2017
7,764 Square Feet Lot
$805,200 Zestimate®
$381/sqft
$4,463 Estimated rent
Home value
$805,200
$765,000 - $845,000
$4,463/mo
Zestimate® history
Owner options
List your home for rent
$4,463/mo
Rent Zestimate®
Find your next renter with Zillow Rental Manager. Plus, with online applications, you can quickly screen prospective tenants – for free.
$4,463/mo
Rent Zestimate®
Refinance and save
$5,240/mo
Est. payment
Refinancing to a lower rate could help reduce your monthly payments and save thousands over the life of the loan.
$5,240/mo
Est. payment
Explore your selling options
Work with a Zillow partner agent
Leverage their expertise and Zillow's premium Showcase listings to get your home seen by more buyers.
Get startedList with your own agent
Get your home in front of millions of buyers by listing it on Zillow.
Learn how to do itSell it yourself
Take full control of how buyers see your home on Zillow by listing For Sale by Owner (FSBO).
List your homeWhat's special
Zillow last checked:
Listing updated:
Listed by:
Joseph Vicari 561-389-9956,
Regency Realty Services
Bought with:
Joseph Vicari, 675907
Regency Realty Services
Source: BeachesMLS,MLS#: R10931464 Originating MLS: BeachesMLS
Originating MLS: BeachesMLSFacts & features
Interior
Bedrooms & bathrooms
- Bedrooms: 4
- Bathrooms: 2
- Full bathrooms: 2
- Main level bathrooms: 2
- Main level bedrooms: 4
Primary bedroom
- Level: Main
- Area: 192
- Dimensions: 16 X 12
Bedroom 2
- Level: Main
- Area: 112.5
- Dimensions: 11.25 X 10
Bedroom 3
- Level: Main
- Area: 117.5
- Dimensions: 11.75 X 10
Bedroom 4
- Level: Main
- Area: 115
- Dimensions: 11.5 X 10
Dining room
- Level: Main
- Area: 136.5
- Dimensions: 13 X 10.5
Kitchen
- Level: Main
- Area: 169
- Dimensions: 13 X 13
Living room
- Level: Main
- Area: 374
- Dimensions: 22 X 17
Heating
- Central, Electric
Cooling
- Central Air, Ceiling Fan(s)
Appliances
- Included: Dryer, Dishwasher, Electric Range, Electric Water Heater, Free-Standing Freezer, Disposal, Ice Maker, Microwave, Refrigerator, Water Heater, Washer
- Laundry: Washer Hookup, Inside
Features
- Breakfast Bar, Built-in Features, Breakfast Area, Bathtub, Cathedral Ceiling(s), Dining Area, Separate/Formal Dining Room, Dual Sinks, Entrance Foyer, Garden Tub/Roman Tub, High Ceilings, Kitchen Island, Main Level Primary, Soaking Tub, Separate Shower, Stacked Bedrooms, Vaulted Ceiling(s), Walk-In Closet(s)
- Flooring: Ceramic Tile, Vinyl
- Windows: Blinds, Drapes, Metal, Single Hung, Sliding, Storm Window(s)
Interior area
- Total structure area: 2,770
- Total interior livable area: 2,033 sqft
Property
Parking
- Total spaces: 4
- Parking features: Attached, Garage, Garage Door Opener
- Attached garage spaces: 2
- Uncovered spaces: 2
- Details: CarportSpaces:0.00
Features
- Levels: One
- Stories: 1
- Entry location: Entry Level Living Area Y
- Patio & porch: Covered, Patio, Porch
- Exterior features: Outdoor Living Area, Room For Pool
- Fencing: Fenced
- Has view: Yes
- View description: Other, Preserve
- Waterfront features: None
Lot
- Size: 7,764 Square Feet
- Features: Sprinklers Automatic, Sprinkler System, < 1/4 Acre
Details
- Parcel number: 30424103060000160
- Zoning: R1-A(c
Construction
Type & style
- Home type: SingleFamily
- Architectural style: Ranch,Traditional
- Property subtype: Single Family Residence
Materials
- Block
- Roof: Aluminum,Metal
Condition
- Resale
- New construction: No
- Year built: 2017
Details
- Builder name: Carharp Construction
Utilities & green energy
- Electric: 3 Phase
- Sewer: Public Sewer
- Water: Public
- Utilities for property: Cable Available, Sewer Available, Water Available
Community & HOA
Community
- Features: Street Lights, Sidewalks
- Security: Smoke Detector(s)
- Subdivision: CINQUEZ PARK 2ND ADD
HOA
- Has HOA: No
- Amenities included: Dog Park, Picnic Area, Park, Sidewalks, Trail(s)
Location
- Region: Jupiter
Financial & listing details
- Price per square foot: $381/sqft
- Tax assessed value: $614,861
- Annual tax amount: $7,303
- Date on market: 11/3/2023
- Cumulative days on market: 4 days
- Listing terms: Cash,Conventional
- Road surface type: Paved
Price history
| Date | Event | Price |
|---|---|---|
| 12/8/2023 | Sold | $775,000-1.8%$381/sqft |
Source:  BeachesMLS #R10931464 Report a problem BeachesMLS #R10931464 Report a problem | ||
| 11/26/2023 | Pending sale | $789,000$388/sqft |
Source: BeachesMLS #RX-10931464 Report a problem | ||
| 11/3/2023 | Listed for sale | $789,000+85.6%$388/sqft |
Source: BeachesMLS #RX-10931464 Report a problem | ||
| 3/21/2017 | Sold | $425,000+844.4%$209/sqft |
Source: BeachesMLS #R10288439 Report a problem | ||
| 2/3/2016 | Sold | $45,000+28.6%$22/sqft |
Source: Public Record Report a problem | ||
| 9/3/2014 | Sold | $35,000$17/sqft |
Source: Public Record Report a problem | ||
Public tax history
| Year | Property taxes | Tax assessment |
|---|---|---|
| 2025 | $8,166 -29.2% | $459,741 -25.5% |
| 2024 | $11,540 +58% | $617,037 +53.5% |
| 2023 | $7,304 +0% | $402,044 +3% |
| 2022 | $7,303 +0.6% | $390,334 +3% |
| 2021 | $7,259 +0% | $378,965 +1.4% |
| 2020 | $7,257 +3.2% | $373,733 +2.3% |
| 2019 | $7,035 | $365,330 +1.9% |
| 2018 | $7,035 +4.4% | $358,518 +813% |
| 2017 | $6,739 +345.1% | $39,270 +5% |
| 2016 | $1,514 +1.1% | $37,400 +10% |
| 2015 | $1,498 -0.3% | $34,000 +47.6% |
| 2014 | $1,502 +16.1% | $23,038 |
| 2013 | $1,294 +75.6% | $23,038 -35% |
| 2012 | $737 -2.2% | $35,444 |
| 2011 | $753 | $35,444 |
Find assessor info on the county website
Neighborhood: Cinquez Park
Nearby homes
- $804,3004 bd2 ba2.1k sqft17609 Carver Ave, Jupiter, FL 33458Off Market
- $891,2009 bd5 ba3.8k sqft17591 Carver Ave, Jupiter, FL 33458Off Market
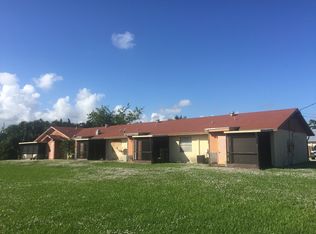
- $860,0003 bd2 ba2k sqft17619 Carver Ave, Jupiter, FL 33458Off Market
- $763,0003 bd2 ba1.7k sqft17598 Cinquez Park Rd E, Jupiter, FL 33469Off Market
- $690,4003 bd2 ba1.7k sqft17606 Cinquez Park Rd E, Jupiter, FL 33458Off Market
- $809,3004 bd3 ba2k sqft17627 Carver Ave, Jupiter, FL 33458Off Market
- $635,0003 bd2 ba1.8k sqft17580 Cinquez Park Rd E, Jupiter, FL 33458Sold
- $819,9003 bd2 ba2.7k sqft17583 Carver Ave, Jupiter, FL 33458Off Market
Nearby schools
GreatSchools rating
- 8/10Limestone Creek Elementary SchoolGrades: PK-5Distance: 0.7 mi
- 8/10Jupiter Middle SchoolGrades: 6-8Distance: 2.8 mi
- 7/10Jupiter High SchoolGrades: 9-12Distance: 1.6 mi
Get a cash offer in 3 minutes
Find out how much your home could sell for in as little as 3 minutes with a no-obligation cash offer.
Estimated market value
$805,200
Get a cash offer in 3 minutes
Find out how much your home could sell for in as little as 3 minutes with a no-obligation cash offer.
Estimated market value
$805,200
- Florida
- Palm Beach County
- Jupiter
- 33458
- Cinquez Park
- 17605 Carver Avenue
Nearby cities
Nearby neighborhoods
Nearby zip codes
Other Jupiter Topics
