Lovely home. Built by Ashton Woods for the current owners. Situated on a large corner of cul-de-sac lot. Spectacular floor plan. Could be ideal for a large or multi-generational family. 5 bedrooms, 4.5 baths, 3 living areas. Two bedrooms are located downstairs one of which is the primary. The other bedroom is located on the opposite side of the house. This space could be ideal for a dedicated private office or a isolated guest room and has an ensuite bath. In addition to these two bedrooms downstairs there is also a convenient powder bath. The primary bedroom features an ensuite spa-like bath which includes a fully enclosed wet room containing a soaking tub and separate shower. The primary closet is enormous! The living room has a soaring ceiling and offers an outstanding view of the backyard and pool. The kitchen comes with a stainless steel refrigerator, a 5 burner gas cooktop, built-in SS oven and microwave and dishwasher. The massive waterfall island has loads of space for additional seating. In addition to an abundance of cabinet and counter space the kitchen has a walk-in pantry plus a butler's pantry. Upstairs you will find a theater room, game room, three bedrooms and two additional full bathrooms. The oversized laundry room has space for an additional fridge. Adjacent the laundry room is the mudroom that leads to an oversized tandem (2.5 car) garage. The pebble-tech pool is flanked by a large covered patio. The fenced backyard has loads of additional space and offers plenty of room to roam. Conveniently located in far north Dallas with easy access to the George Bush Freeway and Coit Road. The University of Texas at Dallas, shopping, restaurants and 2 hospitals (Baylor Scott White and Medical City of Plano) only 10 minutes away.
Sold
Price Unknown
17605 Crabapple Ct, Dallas, TX 75252
5beds
4,459sqft
Single Family Residence
Built in 2017
8,363 Square Feet Lot
$1,061,000 Zestimate®
$--/sqft
$6,560 Estimated rent
Home value
$1,061,000
$1.01M - $1.11M
$6,560/mo
Zestimate® history
Owner options
List your home for rent
$6,560/mo
Rent Zestimate®
Find your next renter with Zillow Rental Manager. Plus, with online applications, you can quickly screen prospective tenants – for free.
$6,560/mo
Rent Zestimate®
Refinance and save
$750/mo
Est. payment
Refinancing to a lower rate could help reduce your monthly payments and save thousands over the life of the loan.
$750/mo
Est. payment
Explore your selling options
Work with a Zillow partner agent
Leverage their expertise and Zillow's premium Showcase listings to get your home seen by more buyers.
Get startedList with your own agent
Get your home in front of millions of buyers by listing it on Zillow.
Learn how to do itSell it yourself
Take full control of how buyers see your home on Zillow by listing For Sale by Owner (FSBO).
List your homeWhat's special
Pebble-tech poolSpectacular floor planGame roomWalk-in pantry
Zillow last checked:
Listing updated:
Listed by:
Carol King Ringo 0314359 972-783-0000,
Ebby Halliday, REALTORS 972-783-0000
Bought with:
Abdulmannan Ghazi, 0836651
Monument Realty
Source: NTREIS,MLS#: 21299903
Facts & features
Interior
Bedrooms & bathrooms
- Bedrooms: 5
- Bathrooms: 5
- Full bathrooms: 4
- 1/2 bathrooms: 1
Primary bedroom
- Features: Ceiling Fan(s), Dual Sinks, En Suite Bathroom, Garden Tub/Roman Tub, Linen Closet, Sitting Area in Primary, Separate Shower, Walk-In Closet(s)
- Level: First
- Dimensions: 17 x 18
Bedroom
- Features: Ceiling Fan(s), En Suite Bathroom, Split Bedrooms, Walk-In Closet(s)
- Level: First
- Dimensions: 11 x 14
Bedroom
- Features: Ceiling Fan(s), Walk-In Closet(s)
- Level: Second
- Dimensions: 13 x 11
Bedroom
- Features: En Suite Bathroom, Walk-In Closet(s)
- Level: Second
- Dimensions: 13 x 13
Bedroom
- Features: En Suite Bathroom, Walk-In Closet(s)
- Level: Second
- Dimensions: 13 x 13
Breakfast room nook
- Level: First
- Dimensions: 12 x 16
Dining room
- Level: First
- Dimensions: 12 x 17
Game room
- Features: Ceiling Fan(s)
- Level: Second
- Dimensions: 16 x 22
Kitchen
- Features: Built-in Features, Butler's Pantry, Kitchen Island, Pantry, Solid Surface Counters, Walk-In Pantry
- Level: First
- Dimensions: 13 x 18
Laundry
- Level: First
- Dimensions: 7 x 10
Living room
- Features: Ceiling Fan(s), Fireplace
- Level: First
- Dimensions: 18 x 21
Media room
- Level: Second
- Dimensions: 13 x 14
Heating
- Central
Cooling
- Central Air, Ceiling Fan(s), Electric
Appliances
- Included: Dryer, Dishwasher, Electric Oven, Gas Cooktop, Disposal, Gas Water Heater, Microwave, Refrigerator, Vented Exhaust Fan, Washer
- Laundry: Laundry in Utility Room
Features
- Cathedral Ceiling(s), Decorative/Designer Lighting Fixtures, In-Law Floorplan, Kitchen Island, Loft, Open Floorplan, Pantry, Cable TV, Vaulted Ceiling(s), Walk-In Closet(s), Wired for Sound
- Flooring: Engineered Hardwood, Tile
- Windows: Shutters, Window Coverings
- Has basement: No
- Number of fireplaces: 1
- Fireplace features: Gas, Gas Log, Gas Starter
Interior area
- Total interior livable area: 4,459 sqft
Property
Parking
- Total spaces: 2
- Parking features: Garage Faces Front, Garage, Garage Door Opener, Oversized, Tandem
- Attached garage spaces: 2
Features
- Levels: Two
- Stories: 2
- Patio & porch: Covered
- Pool features: Gunite, In Ground, Pool, Community
- Fencing: Wood
Lot
- Size: 8,363 Square Feet
- Features: Back Yard, Corner Lot, Lawn, Landscaped, Other, Subdivision, Sprinkler System
Details
- Parcel number: R1124900800701
Construction
Type & style
- Home type: SingleFamily
- Architectural style: Traditional,Detached
- Property subtype: Single Family Residence
Materials
- Brick, Wood Siding
- Foundation: Slab
- Roof: Composition
Condition
- Year built: 2017
Utilities & green energy
- Sewer: Public Sewer
- Water: Public
- Utilities for property: Electricity Connected, Natural Gas Available, Sewer Available, Separate Meters, Underground Utilities, Water Available, Cable Available
Community & HOA
Community
- Features: Pool, Curbs, Gated, Sidewalks
- Security: Security Gate, Gated Community
- Subdivision: University Place Add Ph 2
HOA
- Has HOA: Yes
- Services included: All Facilities, Maintenance Grounds
- HOA fee: $750 annually
- HOA name: Goodwin And Company
- HOA phone: 855-289-6007
Location
- Region: Dallas
Financial & listing details
- Tax assessed value: $997,881
- Annual tax amount: $10,803
- Date on market: 6/12/2026
- Cumulative days on market: 37 days
- Listing terms: Cash,Conventional
Price history
| Date | Event | Price |
|---|---|---|
| 7/17/2026 | Sold | -- |
Source: NTREIS #21299903 Report a problem | ||
| 7/1/2026 | Contingent | $1,100,000$247/sqft |
Source: NTREIS #21299903 Report a problem | ||
| 6/23/2026 | Listed for sale | $1,100,000$247/sqft |
Source: NTREIS #21299903 Report a problem | ||
| 6/18/2026 | Contingent | $1,100,000$247/sqft |
Source: NTREIS #21299903 Report a problem | ||
| 6/12/2026 | Listed for sale | $1,100,000$247/sqft |
Source: NTREIS #21299903 Report a problem | ||
Public tax history
| Year | Property taxes | Tax assessment |
|---|---|---|
| 2025 | $10,803 +7% | $983,773 +10% |
| 2024 | $10,097 +8.2% | $894,339 +10% |
| 2023 | $9,331 -10.8% | $813,035 +10% |
| 2022 | $10,461 +3% | $739,123 +10% |
| 2021 | $10,158 -0.7% | $671,930 -0.2% |
| 2020 | $10,230 -2.2% | $673,521 -1.1% |
| 2019 | $10,456 +61.8% | $681,208 +79.3% |
| 2018 | $6,461 | $379,860 |
| 2017 | -- | -- |
Find assessor info on the county website
Neighborhood: 75252
Nearby homes
- $1,010,0005 bd6 ba4.3k sqft17611 Crabapple Ct, Dallas, TX 75252Off Market
- $795,7004 bd3 ba3.3k sqft17602 Pinyon Ln, Dallas, TX 75252Off Market
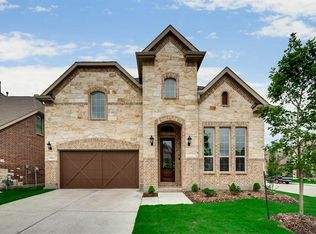
- $721,4004 bd4 ba3k sqft17612 Pinyon Ln, Dallas, TX 75252Off Market
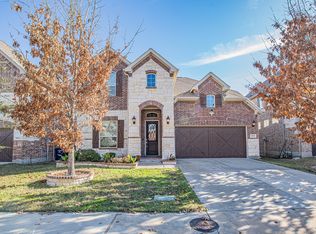
- $--4 bd4 ba3.5k sqft17617 Crabapple Ct, Dallas, TX 75252Sold

- $746,4004 bd4 ba3k sqft8066 Acoma Ln, Dallas, TX 75252Off Market
- $602,400-- bd-- ba2.1k sqft8062 Acoma Ln, Dallas, TX 75252Off Market
- $827,400-- bd-- ba3.7k sqft17622 Pinyon Ln, Dallas, TX 75252Off Market
- $794,5004 bd4 ba3.2k sqft8030 Acoma Ln, Dallas, TX 75252Off Market
Nearby schools
GreatSchools rating
- 7/10Aldridge Elementary SchoolGrades: K-5Distance: 2 mi
- 7/10Wilson Middle SchoolGrades: 6-8Distance: 2.3 mi
- 7/10Vines High SchoolGrades: 9-10Distance: 2.2 mi
Schools provided by the listing agent
- Elementary: Aldridge
- Middle: Wilson
- High: Plano Senior
- District: Plano ISD
Source: NTREIS. This data may not be complete. We recommend contacting the local school district to confirm school assignments for this home.
Get a cash offer in 3 minutes
Find out how much your home could sell for in as little as 3 minutes with a no-obligation cash offer.
Estimated market value
$1,061,000
Get a cash offer in 3 minutes
Find out how much your home could sell for in as little as 3 minutes with a no-obligation cash offer.
Estimated market value
$1,061,000
- Texas
- Collin County
- Dallas
- 75252
- 17605 Crabapple Ct
