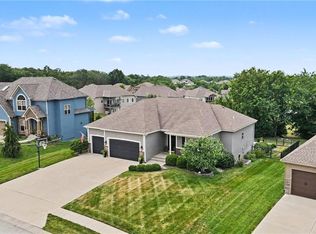
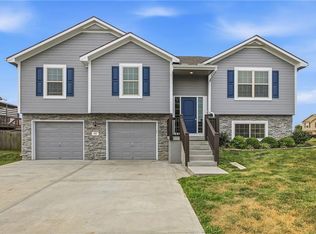
Where everyday living feels a little more like a getaway! Welcome to 17605 Greyhawke Ridge Drive, a stunning like-new reverse 1.5-story in sought-after Greyhawke where beautiful design meets an incredible outdoor lifestyle! Eye-catching curb appeal features board & batten siding, stone accents & a polished modern feel, while the sprinkler system keeps the front & side yards looking their best.
The backyard is truly the star of the show! Backing to a beautiful treed backdrop & open greenspace, this private retreat is made for relaxing, entertaining & making memories. Enjoy summer days by the sparkling in-ground pool, gather on the spacious patio, or unwind on the covered screened-in deck while taking in the peaceful views. Pet-friendly turf keeps the yard lush, green & mud-free year-round!
Inside, the open-concept floor plan is bright, inviting & designed for easy living. The spacious living room features a cozy corner fireplace & flows into the beautiful kitchen with white cabinetry, tile backsplash, stainless steel appliances, large center island & walk-in pantry. The adjoining dining area opens directly to the screened deck, making indoor/outdoor entertaining effortless.
The main-level primary suite feels like a private retreat with a coffered ceiling & sliding barn door leading to the spa-inspired ensuite bath with dual vanities, walk-in shower with bench & generous walk-in closet with direct laundry access. The finished walk-out lower level offers LVP flooring, two additional bedrooms, full bath, abundant storage & easy access to the backyard oasis. A Generac whole-home generator adds an extra layer of comfort & peace of mind.
Just minutes from Smithville Lake, boating, fishing, trails & parks, this home delivers the perfect blend of style, comfort, privacy & outdoor fun. From poolside afternoons to peaceful evenings on the screened deck, this is a home you’ll love coming home to!
Active
$549,900
17605 Grey Hawke Rdg, Smithville, MO 64089
4beds
2,203sqft
Single Family Residence
Built in 2019
9,147 Square Feet Lot
$-- Zestimate®
$250/sqft
$21/mo HOA
What's special
Cozy corner fireplaceSparkling in-ground poolStone accentsPrivate retreatPeaceful viewsAbundant storageBright inviting
- 1 day |
- 36 |
- 1 |
Zillow last checked:
Listing updated:
Listed by:
Eric Craig Team 816-726-8565,
ReeceNichols-KCN,
Katie Murray 816-872-4111,
ReeceNichols-KCN
Source: Heartland MLS as distributed by MLS GRID,MLS#: 2639126
Facts & features
Interior
Bedrooms & bathrooms
- Bedrooms: 4
- Bathrooms: 3
- Full bathrooms: 3
Dining room
- Description: Eat-In Kitchen,Kit/Dining Combo
Heating
- Natural Gas
Cooling
- Electric
Appliances
- Included: Dishwasher, Disposal, Microwave, Free-Standing Electric Oven, Gas Range, Stainless Steel Appliance(s)
- Laundry: Laundry Room, Main Level
Features
- Ceiling Fan(s), Kitchen Island, Painted Cabinets, Pantry, Vaulted Ceiling(s), Walk-In Closet(s)
- Flooring: Carpet, Luxury Vinyl, Tile, Wood
- Windows: Window Coverings, Thermal Windows
- Basement: Basement BR,Finished,Full,Walk-Out Access
- Number of fireplaces: 1
- Fireplace features: Living Room
Interior area
- Total structure area: 2,203
- Total interior livable area: 2,203 sqft
- Finished area above ground: 1,419
- Finished area below ground: 784
Property
Parking
- Total spaces: 3
- Parking features: Attached, Garage Door Opener, Garage Faces Front
- Attached garage spaces: 3
Features
- Patio & porch: Patio
- Has private pool: Yes
- Pool features: In Ground
- Fencing: Metal
Lot
- Size: 9,147 Square Feet
- Features: City Lot, Level
Details
- Additional structures: None
- Parcel number: 053180007004.00
Construction
Type & style
- Home type: SingleFamily
- Architectural style: Traditional
- Property subtype: Single Family Residence
Materials
- Stone & Frame, Vinyl Siding
- Roof: Composition
Condition
- Year built: 2019
Details
- Builder model: The Azalea
- Builder name: Kerns Homebuilders
Utilities & green energy
- Sewer: Public Sewer
- Water: Public
Community & HOA
Community
- Security: Smoke Detector(s)
- Subdivision: Greyhawke
HOA
- Has HOA: Yes
- Amenities included: Play Area, Pool, Trail(s)
- HOA fee: $250 annually
- HOA name: Greyhawke HOA
Location
- Region: Smithville
Financial & listing details
- Price per square foot: $250/sqft
- Tax assessed value: $89,150
- Annual tax amount: $6,350
- Date on market: 8/27/2026
- Listing terms: Cash,Conventional,FHA,USDA Loan,VA Loan
- Ownership: Private
Estimated market value
Not available
Estimated sales range
Not available
Not available
Price history
| Date | Event | Price |
|---|---|---|
| 8/28/2026 | Listed for sale | $549,900-6%$250/sqft |
Source:  Heartland MLS as distributed by MLS GRID #2639126 Report a problem Heartland MLS as distributed by MLS GRID #2639126 Report a problem | ||
| 5/1/2026 | Listing removed | $584,900$266/sqft |
Source: eXp Realty #2613737 Report a problem | ||
| 4/30/2026 | Listed for sale | $584,900$266/sqft |
Source: Heartland MLS as distributed by MLS GRID #2613737 Report a problem | ||
| 4/29/2026 | Contingent | $584,900$266/sqft |
Source: Heartland MLS as distributed by MLS GRID #2613737 Report a problem | ||
| 4/24/2026 | Pending sale | $584,900$266/sqft |
Source: Heartland MLS as distributed by MLS GRID #2613737 Report a problem | ||
| 4/17/2026 | Listed for sale | $584,900+77.5%$266/sqft |
Source: Heartland MLS as distributed by MLS GRID #2613737 Report a problem | ||
| 10/15/2021 | Sold | -- |
Source: Heartland MLS as distributed by MLS GRID #2345446 Report a problem | ||
| 7/18/2019 | Sold | -- |
Source: Heartland MLS as distributed by MLS GRID #2151539 Report a problem | ||
| 6/11/2019 | Pending sale | $329,500$150/sqft |
Source: Keller Williams Northland Partners #2151539 Report a problem | ||
| 3/5/2019 | Listed for sale | $329,500$150/sqft |
Source: Keller Williams KC North #2151539 Report a problem | ||
Public tax history
| Year | Property taxes | Tax assessment |
|---|---|---|
| 2025 | $6,345 +12.9% | $89,150 +14.5% |
| 2024 | $5,620 +4.5% | $77,840 |
| 2023 | $5,375 +19% | $77,840 +23.6% |
| 2022 | $4,516 -0.7% | $62,990 |
| 2021 | $4,549 +4% | $62,990 +4.7% |
| 2020 | $4,374 | $60,150 0% |
| 2019 | $4,374 +648.3% | $60,154 +1785.7% |
| 2018 | $584 +173.5% | $3,190 |
| 2017 | $214 | $3,190 |
| 2016 | $214 | $3,190 |
| 2015 | $214 +0.8% | $3,190 +459.6% |
| 2014 | $212 | $570 |
Find assessor info on the county website
Monthly payment
Est. payment
Payment breakdown
Explore the cost of this home by adjusting the details. Changes won't be saved.Climate risks
Neighborhood: 64089
Nearby schools
GreatSchools rating
- 10/10Maple Elementary SchoolGrades: PK-6Distance: 1.3 mi
- 7/10Smithville Middle SchoolGrades: 7-8Distance: 2.8 mi
- 9/10Smithville High SchoolGrades: 9-12Distance: 2.7 mi
Schools provided by the listing agent
- Elementary: Maple
- Middle: Smithville
- High: Smithville
Source: Heartland MLS as distributed by MLS GRID. This data may not be complete. We recommend contacting the local school district to confirm school assignments for this home.
- $494,3004 bd3 ba2.2k sqft17607 Grey Hawke Rdg, Smithville, MO 64089Off Market
- $540,2002 bd3 ba1.6k sqft17603 Grey Hawke Rdg, Smithville, MO 64089Off Market
- $469,9004 bd3 ba1.4k sqft17609 Grey Hawke Rdg, Smithville, MO 64089Off Market
- $490,2002 bd3 ba1.7k sqft17816 Grey Hawke Rdg, Smithville, MO 64089Off Market
- $4,790-- bd-- ba-- sqft707 Eagle Ct, Smithville, MO 64089Off Market
- $473,0004 bd3 ba1.5k sqft17604 Grey Hawke Rdg, Smithville, MO 64089Off Market
- $9,580-- bd-- ba-- sqft17513 Grey Hawke Rdg, Smithville, MO 64089Off Market
- $312,0003 bd2 ba1.1k sqft18216 Eagle Pkwy, Smithville, MO 64089Off Market
A local agent can set up tours, give advice and negotiate with sellers.
Similar homes
- $480,0003 bd3 ba2k sqft304 Prairie Rose Cir, Smithville, MO 64089For Sale
 MLS ID #2638475, Eric Craig Team, ReeceNichols-KCN. Heartland MLS as distributed by MLS GRID
 - $700,0005 bd4 ba3.1k sqft701 Indian Trail Ct, Smithville, MO 64089For Sale
 MLS ID #2634324, Eric Craig Team, ReeceNichols-KCN. Heartland MLS as distributed by MLS GRID
 - $369,9004 bd3 ba1.8k sqft301 NE 192nd Ter, Smithville, MO 64089For Sale
 MLS ID #2633634, SBD Team, SBD Housing Solutions LLC. Heartland MLS as distributed by MLS GRID
 - $525,0003 bd2 ba1.6k sqft10931 N Bristol Ave, Kansas City, MO 64156For Sale
 MLS ID #2638597, Eric Craig Team, ReeceNichols-KCN. Heartland MLS as distributed by MLS GRID
 - $635,0004 bd3 ba2.8k sqft10511 N Liberty St, Kansas City, MO 64155New ConstructionHeartland MLS as distributed by MLS GRID
- $328,9003 bd3 ba1.2k sqft407 NE 192nd Ter, Smithville, MO 64089For SaleMLS ID #2637068, Triple H Team, KC Realtors LLC. Heartland MLS as distributed by MLS GRID
- $535,0004 bd3 ba2.6k sqft11229 Brome Dr, Kearney, MO 64060For SaleMLS ID #2639000, A.J. Graham, ReeceNichols - Country Club Plaza. Heartland MLS as distributed by MLS GRID
- $680,0004 bd3 ba2.8k sqft10419 N Liberty St, Kansas City, MO 64155New ConstructionHeartland MLS as distributed by MLS GRID
- $475,0004 bd3 ba3.1k sqft7419 N Booth Ave, Kansas City, MO 64158For SaleMLS ID #2637939, Rothermel Group, Keller Williams KC North. Heartland MLS as distributed by MLS GRID
- $359,0003 bd3 ba2k sqft11804 N Lydia Ave, Kansas City, MO 64155For SaleMLS ID #2638243, Micah Marrs, Keller Williams KC North. Heartland MLS as distributed by MLS GRID
- $359,9004 bd3 ba1.9k sqft206 Walker St, Smithville, MO 64089For SaleMLS ID #2635324, Eric Craig Team, ReeceNichols-KCN. Heartland MLS as distributed by MLS GRID
- $599,9004 bd3 ba2.9k sqft2211 Foxtail Dr, Kearney, MO 64060For SaleMLS ID #2638079, Jimmie Rucker, RE/MAX Revolution. Heartland MLS as distributed by MLS GRID
- $659,0004 bd3 ba2.7k sqft1905 NE 100th Ter, Kansas City, MO 64155For SaleMLS ID #2637806, Elaina Dougherty, Keller Williams KC North. Heartland MLS as distributed by MLS GRID
- $580,0004 bd4 ba3k sqft5819 N Liberty Ave, Kansas City, MO 64118For SaleMLS ID #2636580, Brian Partlow, ReeceNichols-KCN. Heartland MLS as distributed by MLS GRID
- $532,2825 bd3 ba2.5k sqft10523 N Jarboe St, Kansas City, MO 64155New ConstructionHeartland MLS as distributed by MLS GRID
- $530,0004 bd4 ba2.4k sqft6709 NW 105th St, Kansas City, MO 64154For SaleMLS ID #2612310, Jennifer Zhang, Keller Williams Realty Partners Inc.. Heartland MLS as distributed by MLS GRID
- $565,0003 bd3 ba2.2k sqft13365 N Silver Ridge Dr, Platte City, MO 64079For SaleMLS ID #2634288, Steve Wegner, Wegner Realty. Heartland MLS as distributed by MLS GRID
- $550,0004 bd4 ba3.2k sqft9000 N Seymour Ave, Kansas City, MO 64153For SaleMLS ID #2626536, Janet Rao, BHG Kansas City Homes. Heartland MLS as distributed by MLS GRID
- $545,0004 bd3 ba2.7k sqft6229 N Green Hills Ln, Kansas City, MO 64151For SaleMLS ID #2629655, Aimee Paine, Keller Williams KC North. Heartland MLS as distributed by MLS GRID
- $540,0004 bd5 ba3.1k sqft1729 Cambridge Cir, Kearney, MO 64060For SaleMLS ID #2634657, Lauren Miller, Real Broker, LLC-MO. Heartland MLS as distributed by MLS GRID
