Skip main navigation
Sold
  • $646,400

    17605 NE 38th Way, Vancouver, WA 98682

    3beds
    3,210sqft
    Residential, Single Family Residence
    Built in 2002
    6,098 Square Feet Lot
    $701,600 Zestimate®
    $201/sqft
    $3,273 Estimated rent

    Home value

    $701,600

    $667,000 - $737,000

    $3,273/mo

    Zestimate® history
    Loading
    Loading...

    Owner options

    List your home for rent

    $3,273/mo

    Rent Zestimate®

    Find your next renter with Zillow Rental Manager. Plus, with online applications, you can quickly screen prospective tenants – for free.

    Learn more

    $3,273/mo

    Rent Zestimate®

    Refinance and save

    $3,927/mo

    Est. payment

    Refinancing to a lower rate could help reduce your monthly payments and save thousands over the life of the loan.

    See today's rates

    $3,927/mo

    Est. payment

    Explore your selling options

    Work with a Zillow partner agent

    Leverage their expertise and Zillow's premium Showcase listings to get your home seen by more buyers.

    Get started

    List with your own agent

    Get your home in front of millions of buyers by listing it on Zillow.

    Learn how to do it

    Sell it yourself

    Take full control of how buyers see your home on Zillow by listing For Sale by Owner (FSBO).

    List your home

    What's special

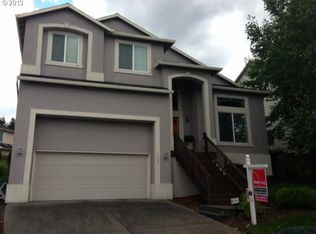
    Offering 1% of purchase price toward Buyer's mortgage interest rate buy-down or closing costs + 1 Yr Home Warranty! Call for details.This gorgeous home offers comfort and elegance with soaring ceilings, custom woodwork, and high quality updated finishes throughout. Brand new engineered hardwood floors invite you and guests in from the welcoming entry. Gracious arches frame the formal living and dining rooms. Warmth from the gas fireplace lends ambiance to the spacious family room which is perfect for your social gatherings with an eye-catching cathedral ceiling and natural light through oversized of windows. The adjacent gourmet kitchen is a cook's dream with slab granite counters, updated painted cabinets, Bosch stainless steel appliances, gas cooktop and a large island/breakfast bar for more intimate meals. The main level office/den is conveniently located with a half bathroom across the hall. Upstairs features more engineered wood floors connecting the three bedrooms. One of the rooms could be an excellent bonus/hobby room and is big enough to be divided into 2 comfortable bedrooms. The primary suite provides serenity with territorial views from the balcony and serene soaks in the large jetted tub in the en-suite bathroom. Plus, there's a shower, double sinks, and double walk-in closets. The easy-to-maintain yard with sprinkler system is a time saver and there's plenty of space on the gracious front porch and patio/composite wood deck areas for your own piece of the outdoors. Don't miss the loft space in the garage and full height under-house storage area. This is a spectacular home!

    Zillow last checked:

    Listing updated:

    Listed by:

    Cara Knode 360-608-8631,

    John L. Scott Real Estate

    Bought with:

    Jessica Hur, 11030

    RE/MAX Equity Group

    Source: RMLS (OR),MLS#: 24081945MLS Logo

    Facts & features

    Interior

    Bedrooms & bathrooms
    • Bedrooms: 3
    • Bathrooms: 3
    • Full bathrooms: 2
    • Partial bathrooms: 1
    • Main level bathrooms: 1
    Rooms
    • Room types: Office, Utility Room, Bedroom 2, Bedroom 3, Dining Room, Family Room, Kitchen, Living Room, Primary Bedroom
    Primary bedroom
    • Features: Balcony, Coved, Engineered Hardwood, Ensuite, Jetted Tub, Tile Floor, Walkin Closet
    • Level: Upper
    Bedroom 2
    • Features: Wallto Wall Carpet
    • Level: Upper
    Bedroom 3
    • Features: Double Closet, Flex Room, Wallto Wall Carpet
    • Level: Upper
    Dining room
    • Features: Formal, Engineered Hardwood
    • Level: Main
    Family room
    • Features: Fireplace, Great Room, Engineered Hardwood, Vaulted Ceiling
    • Level: Main
    Kitchen
    • Features: Eat Bar, Eating Area, Exterior Entry, Gas Appliances, Builtin Oven, Engineered Hardwood, Free Standing Refrigerator, Granite
    • Level: Main
    Living room
    • Features: Formal, Engineered Hardwood
    • Level: Main
    Office
    • Level: Main
    Heating
    • Forced Air, Fireplace(s)
    Cooling
    • Central Air
    Appliances
    • Included: Built In Oven, Cooktop, Dishwasher, Disposal, Free-Standing Refrigerator, Gas Appliances, Microwave, Plumbed For Ice Maker, Stainless Steel Appliance(s), Water Softener, Gas Water Heater
    • Laundry: Laundry Room
    Features
    • Granite, High Ceilings, Vaulted Ceiling(s), Wainscoting, Closet, Double Closet, Formal, Great Room, Eat Bar, Eat-in Kitchen, Balcony, Coved, Walk-In Closet(s), Kitchen Island
    • Flooring: Engineered Hardwood, Tile, Wall to Wall Carpet
    • Windows: Vinyl Frames
    • Basement: Crawl Space,Storage Space
    • Number of fireplaces: 1
    • Fireplace features: Gas
    Interior area
    • Total structure area: 3,210
    • Total interior livable area: 3,210 sqft

    Property

    Parking
    • Total spaces: 3
    • Parking features: Driveway, Garage Door Opener, Attached, Oversized
    • Attached garage spaces: 3
    • Has uncovered spaces: Yes
    Features
    • Levels: Two
    • Stories: 2
    • Patio & porch: Deck, Patio, Porch
    • Exterior features: Exterior Entry, Balcony
    • Has spa: Yes
    • Spa features: Bath
    • Fencing: Fenced
    Lot
    • Size: 6,098 Square Feet
    • Features: Sprinkler, SqFt 5000 to 6999
    Details
    • Parcel number: 172233046
    • Zoning: R1-6

    Construction

    Type & style
    • Home type: SingleFamily
    • Property subtype: Residential, Single Family Residence
    Materials
    • Lap Siding, Stucco
    • Foundation: Concrete Perimeter
    • Roof: Composition
    Condition
    • Approximately
    • New construction: No
    • Year built: 2002

    Utilities & green energy

    • Gas: Gas
    • Sewer: Public Sewer
    • Water: Public
    • Utilities for property: Cable Connected

    Community & HOA

    Community
    • Security: Security System Leased
    • Subdivision: Edmunds Estates
    HOA
    • Has HOA: No
    Location
    • Region: Vancouver

    Financial & listing details

    • Price per square foot: $201/sqft
    • Tax assessed value: $612,887
    • Annual tax amount: $6,381
    • Date on market: 3/9/2024
    • Cumulative days on market: 74 days
    • Listing terms: Cash,Conventional,FHA,VA Loan
    • Road surface type: Paved

    Price history

    DateEventPrice
    6/27/2024Sold$646,400-2%$201/sqft
    Source: RMLS (OR) #24081945 Report a problem
    6/25/2024Pending sale$659,900+91.3%$206/sqft
    Source: RMLS (OR) #24081945 Report a problem
    8/28/2014Sold$345,000-1.4%$107/sqft
    Source: RMLS (OR) #14192552 Report a problem
    7/11/2014Listed for sale$350,000-2.5%$109/sqft
    Source: Equity Northwest Properties #14192552 Report a problem
    5/31/2013Listing removed$359,000$112/sqft
    Source: Realty Pro Inc. #13378532 Report a problem
    3/23/2013Listed for sale$359,000+19.7%$112/sqft
    Source: Realty Pro Inc. #13378532 Report a problem
    12/3/2010Sold$300,000-7.7%$93/sqft
    Source: NWMLS as distributed by MLS GRID #64174 Report a problem
    10/2/2010Price change$325,000-7.1%$101/sqft
    Source: Keller Williams Realty Northern Exposure #10033282 Report a problem
    5/18/2010Price change$350,000-3.8%$109/sqft
    Source: Keller Williams Realty Northern Exposure #10033282 Report a problem
    4/21/2010Listed for sale$364,000+26.8%$113/sqft
    Source: Visual Tour #10033282 Report a problem
    2/24/2003Sold$287,147$89/sqft
    Source: Public Record Report a problem

    Public tax history

    YearProperty taxesTax assessment
    2024$6,183 -3.1%$612,887 -7.6%
    2023$6,381 +17%$663,180 +2.6%
    2022$5,456 -3.8%$646,521 +24.4%
    2021$5,670 +15.2%$519,637 +2.2%
    2020$4,923 $508,595 +14.8%
    2019$4,923 +6.4%$442,898 -1.5%
    2018$4,629 -12%$449,838 +8.9%
    2017$5,261 +8.9%$412,914 +4.4%
    2016$4,831 +8.3%$395,672 +8.7%
    2015$4,463 $364,058 +12.3%
    2014$4,463 $324,093 +1.5%
    2013$4,463 +17.1%$319,378 +22.3%
    2012$3,810 +1.3%$261,144 -0.5%
    2011$3,760 -7.4%$262,431 -1.1%
    2010$4,058 -8.2%$265,274 -17.6%
    2009$4,422 $321,760 -26.9%
    2008-- $440,200
    2007-- $440,200 +48.6%
    2005-- $296,200
    2004-- $296,200
    Find assessor info on the county website

    Neighborhood: Mill Plain

    Nearby schools

    GreatSchools rating
    Schools provided by the listing agent
    • Elementary: Emerald
    • Middle: Pacific
    • High: Union

    Source: RMLS (OR). This data may not be complete. We recommend contacting the local school district to confirm school assignments for this home.

    Get a cash offer in 3 minutes
    Find out how much your home could sell for in as little as 3 minutes with a no-obligation cash offer.
    Estimated market value
    $701,600
    Get a cash offer in 3 minutes
    Find out how much your home could sell for in as little as 3 minutes with a no-obligation cash offer.
    Estimated market value
    $701,600