Outstanding one-level home in the desirable Pheasant Park neighborhood, situated on an expansive .62-acre lot! Just minutes from the Nike campus and Tualatin Hills Nature Park, this exceptional property offers a rare balance of convenience, privacy, and connection to nature—an everyday escape that feels worlds away.Offering 5 spacious bedrooms and 2.5 bathrooms, this meticulously cared-for home features an inviting, open-concept layout designed for comfortable everyday living and effortless entertaining. Gleaming hardwood floors and abundant natural light create a warm, welcoming atmosphere throughout. The beautifully appointed kitchen features granite countertops, an undermount sink, maple cabinetry, stainless steel appliances, and a gas range, flowing seamlessly into the family room to create the perfect gathering space for family and friends.An additional large bonus/flex room offers endless possibilities and can easily serve as a second family room, hobby space, home gym, playroom, or whatever best fits your lifestyle. A spacious laundry room adds convenience and functionality.Large windows showcase the surrounding trees and lush greenery, while thoughtfully designed living spaces take full advantage of the home's peaceful and private setting. Outside, enjoy the expansive property and huge shop, offering incredible space for projects, hobbies, storage, and endless possibilities.Tucked away in a quiet, tree-lined neighborhood, this home offers serenity without sacrificing convenience. From the many upgrades and beautifully maintained interior to the exceptional setting and versatile living spaces, this property is truly a rare gem.
Sold
$715,000
17605 Pheasant Ln, Beaverton, OR 97003
5beds
2,263sqft
Residential, Single Family Residence
Built in 1964
0.62 Acres Lot
$716,800 Zestimate®
$316/sqft
$3,166 Estimated rent
Home value
$716,800
$681,000 - $760,000
$3,166/mo
Zestimate® history
Owner options
List your home for rent
$3,166/mo
Rent Zestimate®
Find your next renter with Zillow Rental Manager. Plus, with online applications, you can quickly screen prospective tenants – for free.
$3,166/mo
Rent Zestimate®
Refinance and save
$4,624/mo
Est. payment
Refinancing to a lower rate could help reduce your monthly payments and save thousands over the life of the loan.
$4,624/mo
Est. payment
Explore your selling options
Work with a Zillow partner agent
Leverage their expertise and Zillow's premium Showcase listings to get your home seen by more buyers.
Get startedList with your own agent
Get your home in front of millions of buyers by listing it on Zillow.
Learn how to do itSell it yourself
Take full control of how buyers see your home on Zillow by listing For Sale by Owner (FSBO).
List your homeWhat's special
Expansive propertyVersatile living spacesHuge shopQuiet tree-lined neighborhoodFamily roomOne-level homeGas range
Zillow last checked:
Listing updated:
Listed by:
Whitney Parker 503-891-8962,
Redfin
Bought with:
Farah Seibel, 200510041
Redfin
Source: RMLS (OR),MLS#: 441921403
Facts & features
Interior
Bedrooms & bathrooms
- Bedrooms: 5
- Bathrooms: 3
- Full bathrooms: 2
- Partial bathrooms: 1
- Main level bathrooms: 3
Rooms
- Room types: Bedroom 4, Bonus Room, Laundry, Bedroom 2, Bedroom 3, Dining Room, Family Room, Kitchen, Living Room, Primary Bedroom
Primary bedroom
- Features: Bathroom, Suite, Walkin Closet
- Level: Main
Bedroom 2
- Features: Closet
- Level: Main
Bedroom 3
- Features: Closet
- Level: Main
Bedroom 4
- Features: Closet
- Level: Main
Dining room
- Features: Hardwood Floors
- Level: Main
Family room
- Features: Fireplace, Hardwood Floors, Sliding Doors
- Level: Main
Kitchen
- Features: Appliance Garage, Dishwasher, Gas Appliances, Free Standing Range, Granite
- Level: Main
Living room
- Features: Fireplace, Hardwood Floors
- Level: Main
Heating
- Forced Air, Fireplace(s)
Cooling
- Central Air
Appliances
- Included: Appliance Garage, Dishwasher, Disposal, Free-Standing Range, Free-Standing Refrigerator, Gas Appliances, Stainless Steel Appliance(s), Washer/Dryer
- Laundry: Laundry Room
Features
- Granite, Closet, Bathroom, Suite, Walk-In Closet(s)
- Flooring: Hardwood, Wall to Wall Carpet
- Doors: Sliding Doors
- Windows: Double Pane Windows, Vinyl Frames
- Basement: Crawl Space
- Number of fireplaces: 2
- Fireplace features: Stove, Wood Burning
Interior area
- Total structure area: 2,263
- Total interior livable area: 2,263 sqft
Property
Parking
- Total spaces: 2
- Parking features: Driveway, Garage Door Opener, Attached
- Attached garage spaces: 2
- Has uncovered spaces: Yes
Accessibility
- Accessibility features: Garage On Main, Main Floor Bedroom Bath, Natural Lighting, One Level, Accessibility
Features
- Levels: One
- Stories: 1
- Exterior features: Garden, Yard
Lot
- Size: 0.62 Acres
- Features: Level, Private, SqFt 20000 to Acres1
Details
- Additional structures: Outbuilding
- Parcel number: R43429
Construction
Type & style
- Home type: SingleFamily
- Architectural style: Ranch
- Property subtype: Residential, Single Family Residence
Materials
- Wood Siding
- Roof: Composition
Condition
- Updated/Remodeled
- New construction: No
- Year built: 1964
Utilities & green energy
- Gas: Gas
- Sewer: Public Sewer
- Water: Public, Well
Community & HOA
HOA
- Has HOA: No
Location
- Region: Beaverton
Financial & listing details
- Price per square foot: $316/sqft
- Annual tax amount: $5,699
- Date on market: 7/9/2026
- Cumulative days on market: 8 days
- Listing terms: Cash,Conventional
- Road surface type: Paved
Price history
| Date | Event | Price |
|---|---|---|
| 8/7/2026 | Sold | $715,000+2.1%$316/sqft |
Source:  RMLS (OR) #441921403 Report a problem RMLS (OR) #441921403 Report a problem | ||
| 7/19/2026 | Pending sale | $700,000$309/sqft |
Source: RMLS (OR) #441921403 Report a problem | ||
| 7/9/2026 | Listed for sale | $700,000$309/sqft |
Source: RMLS (OR) #441921403 Report a problem | ||
Public tax history
Tax history is unavailable.
Neighborhood: Aloha
Nearby homes
- $715,0004 bd3 ba2.2k sqft17605 Pheasant Ln, Beaverton, OR 97003Sold
- $664,2005 bd3 ba2.5k sqft1965 SW Beckman Pl, Beaverton, OR 97003Off Market
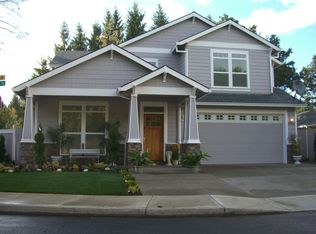
- $563,6003 bd2 ba1.4k sqft17645 Pheasant Ln, Beaverton, OR 97003Off Market

- $726,4005 bd4 ba2.8k sqft1901 Beckman Pl, Beaverton, OR 97003Off Market
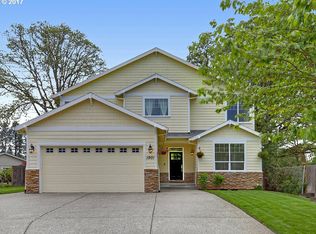
- $511,9003 bd1 ba1k sqft17620 Pheasant Ln, Beaverton, OR 97003Off Market
- $---- bd-- ba-- sqft17620 SW Pheasant Ln, Beaverton, OR 97003Off Market
- $699,4004 bd2 ba2.8k sqft1917 SW Beckman Pl, Beaverton, OR 97003Off Market
- $480,8003 bd2 ba1.2k sqft17600 Pheasant Ln, Beaverton, OR 97003Off Market
Nearby schools
GreatSchools rating
- 2/10Beaver Acres Elementary SchoolGrades: PK-5Distance: 0.2 mi
- 3/10Meadow Park Middle SchoolGrades: 6-8Distance: 1.8 mi
- 5/10Aloha High SchoolGrades: 9-12Distance: 1.5 mi
Schools provided by the listing agent
- Elementary: Beaver Acres
- Middle: Meadow Park
- High: Aloha
Source: RMLS (OR). This data may not be complete. We recommend contacting the local school district to confirm school assignments for this home.
Get a cash offer in 3 minutes
Find out how much your home could sell for in as little as 3 minutes with a no-obligation cash offer.
Estimated market value
$716,800
Get a cash offer in 3 minutes
Find out how much your home could sell for in as little as 3 minutes with a no-obligation cash offer.
Estimated market value
$716,800
- Oregon
- Washington County
- Beaverton
- 97003
- Aloha
- 17605 Pheasant Ln
