This picturesque cottage is nestled away in its own private oasis. A gardeners dream awaits! The home itself has gone through an extensive remodel. High quality custom craftsmanship, elegant built-ins, quality fixtures, and whimsical details make this home unlike any other. The kitchen has been fully remodeled. With a large eating island, butcher block counter tops, and an ample amount of cabinets. Newer stainless steel appliance, gas range with a hood, like new dishwasher, tile backsplash and custom built-ins. Between the two bedrooms is a tastefully remodeled bathroom with floor to ceiling tile in the walk-in shower. This home also offers a loft. Perfect for a play area, a quiet reading space, or storage. Off the utility room is a newer back deck. In addition to the home there is a separate out-building. Currently being used as an office but would be perfect for a home business. It is fully equipped with electricity and is fully insulated. One of the most spectacular parts of this property is the enclosed and private yard. It's like stepping into a magical garden. With meandering stone pathways, water features, art, sitting areas, and endless flowers and plants. The entire property is fully fenced, completely private, hidden from the road and the neighbors. There is also a large and custom built carport that fits two cars. Already set up with EV hookup and additional storage.
Sold
$463,000
17605 SE Portland Ave, Milwaukie, OR 97267
2beds
716sqft
Residential, Single Family Residence
Built in 1930
-- sqft lot
$461,500 Zestimate®
$647/sqft
$1,853 Estimated rent
Home value
$461,500
$438,000 - $485,000
$1,853/mo
Zestimate® history
Owner options
List your home for rent
$1,853/mo
Rent Zestimate®
Find your next renter with Zillow Rental Manager. Plus, with online applications, you can quickly screen prospective tenants – for free.
$1,853/mo
Rent Zestimate®
Refinance and save
$2,827/mo
Est. payment
Refinancing to a lower rate could help reduce your monthly payments and save thousands over the life of the loan.
$2,827/mo
Est. payment
Explore your selling options
Work with a Zillow partner agent
Leverage their expertise and Zillow's premium Showcase listings to get your home seen by more buyers.
Get startedList with your own agent
Get your home in front of millions of buyers by listing it on Zillow.
Learn how to do itSell it yourself
Take full control of how buyers see your home on Zillow by listing For Sale by Owner (FSBO).
List your homeWhat's special
Meandering stone pathwaysWater featuresNewer back deckPrivate oasisTastefully remodeled bathroomEndless flowers and plantsCustom built-ins
Zillow last checked:
Listing updated:
Listed by:
Michelle Herrman 503-267-2252,
Rose City Realty Group
Bought with:
Linda Skeele, 200001132
Windermere Realty Trust
Source: RMLS (OR),MLS#: 185004195
Facts & features
Interior
Bedrooms & bathrooms
- Bedrooms: 2
- Bathrooms: 1
- Full bathrooms: 1
- Main level bathrooms: 1
Rooms
- Room types: Loft, Utility Room, Office, Bedroom 2, Dining Room, Family Room, Kitchen, Living Room, Primary Bedroom
Primary bedroom
- Features: Beamed Ceilings, Builtin Features, Ceiling Fan, Closet, Wood Floors
- Level: Main
Bedroom 2
- Features: Beamed Ceilings, Builtin Features, Closet, Wood Floors
- Level: Main
Kitchen
- Features: Beamed Ceilings, Builtin Features, Builtin Range, Dishwasher, Disposal, Eat Bar, Gas Appliances, Great Room, Island, Updated Remodeled, Free Standing Refrigerator, Wood Floors
- Level: Main
Living room
- Features: Beamed Ceilings, Builtin Features, Ceiling Fan, Fireplace, Great Room, Wainscoting, Wood Floors
- Level: Main
Office
- Features: Builtin Features, Exterior Entry, Tile Floor
- Level: Main
Heating
- Zoned, Fireplace(s)
Appliances
- Included: Built In Oven, Built-In Range, Dishwasher, Disposal, Free-Standing Refrigerator, Range Hood, Stainless Steel Appliance(s), Washer/Dryer, Gas Appliances
Features
- Ceiling Fan(s), Vaulted Ceiling(s), Built-in Features, Beamed Ceilings, Closet, Eat Bar, Great Room, Kitchen Island, Updated Remodeled, Wainscoting, Tile
- Flooring: Hardwood, Tile, Wood, Vinyl
- Windows: Vinyl Frames, Vinyl Window Double Paned, Skylight(s)
- Basement: Crawl Space
- Fireplace features: Gas
Interior area
- Total structure area: 716
- Total interior livable area: 716 sqft
Property
Parking
- Total spaces: 2
- Parking features: Off Street, Carport, Detached
- Garage spaces: 2
- Has carport: Yes
Accessibility
- Accessibility features: Ground Level, Main Floor Bedroom Bath, Pathway, Accessibility
Features
- Stories: 1
- Patio & porch: Deck, Porch
- Exterior features: Garden, Water Feature, Yard, Exterior Entry
Lot
- Features: Gated, Level, Private, Secluded, SqFt 7000 to 9999
Details
- Additional structures: Gazebo
- Parcel number: 00518247
Construction
Type & style
- Home type: SingleFamily
- Architectural style: Cottage
- Property subtype: Residential, Single Family Residence
Materials
- Wood Composite, Shingle Siding, Wood Siding
- Foundation: Concrete Perimeter, None
- Roof: Composition
Condition
- Resale,Updated/Remodeled
- New construction: No
- Year built: 1930
Utilities & green energy
- Sewer: Public Sewer
- Water: Public
Community & HOA
HOA
- Has HOA: No
Location
- Region: Milwaukie
Financial & listing details
- Price per square foot: $647/sqft
- Tax assessed value: $363,292
- Annual tax amount: $2,634
- Date on market: 4/16/2026
- Cumulative days on market: 3 days
- Listing terms: Cash,Conventional,FHA,VA Loan
- Road surface type: Paved
Price history
| Date | Event | Price |
|---|---|---|
| 5/14/2026 | Sold | $463,000-1.1%$647/sqft |
Source:  RMLS (OR) #185004195 Report a problem RMLS (OR) #185004195 Report a problem | ||
| 4/19/2026 | Pending sale | $468,000$654/sqft |
Source: RMLS (OR) #185004195 Report a problem | ||
| 4/16/2026 | Listed for sale | $468,000+51%$654/sqft |
Source: RMLS (OR) #185004195 Report a problem | ||
| 10/1/2018 | Sold | $310,000+3.7%$433/sqft |
Source: RMLS (OR) #18508344 Report a problem | ||
| 7/2/2018 | Pending sale | $299,000$418/sqft |
Source: Urbansphere #18508344 Report a problem | ||
| 6/28/2018 | Listed for sale | $299,000$418/sqft |
Source: Urbansphere #18508344 Report a problem | ||
| 6/19/2018 | Pending sale | $299,000$418/sqft |
Source: Urbansphere #18508344 Report a problem | ||
| 6/9/2018 | Listed for sale | $299,000+90.4%$418/sqft |
Source: Urbansphere #18508344 Report a problem | ||
| 2/15/2018 | Sold | $157,000-1.3%$219/sqft |
Source: RMLS (OR) #17691528 Report a problem | ||
| 2/1/2018 | Pending sale | $159,000$222/sqft |
Source: Windermere Realty Trust #17691528 Report a problem | ||
| 1/30/2018 | Price change | $159,000-5.9%$222/sqft |
Source: Windermere Realty Trust #17691528 Report a problem | ||
| 11/21/2017 | Listed for sale | $169,000$236/sqft |
Source: Windermere Realty Trust #17691528 Report a problem | ||
| 9/19/2017 | Pending sale | $169,000$236/sqft |
Source: Windermere Stellar #17691528 Report a problem | ||
| 9/11/2017 | Listed for sale | $169,000$236/sqft |
Source: Windermere Stellar #17691528 Report a problem | ||
Public tax history
| Year | Property taxes | Tax assessment |
|---|---|---|
| 2025 | $2,634 +10.9% | $151,607 +3% |
| 2024 | $2,376 +2.4% | $147,192 +3% |
| 2023 | $2,319 +6.5% | $142,905 +3% |
| 2022 | $2,177 +4.4% | $138,743 +3% |
| 2021 | $2,086 +2.9% | $134,702 +3% |
| 2020 | $2,026 +2% | $130,779 +3% |
| 2019 | $1,986 +70.5% | $126,970 +66.3% |
| 2018 | $1,165 | $76,370 +3% |
| 2017 | $1,165 +4.9% | $74,146 +3% |
| 2016 | $1,110 | $71,986 +3% |
| 2015 | $1,110 +2.7% | $69,889 +3% |
| 2014 | $1,081 +6% | $67,853 +3% |
| 2013 | $1,020 +2.5% | $65,877 +3% |
| 2012 | $995 +2.7% | $63,958 +3% |
| 2011 | $969 +2% | $62,095 +3% |
| 2010 | $950 +2.3% | $60,286 +3% |
| 2009 | $929 +6.2% | $58,530 +3% |
| 2008 | $874 +2.2% | $56,825 +3% |
| 2007 | $856 +6.6% | $55,170 +3% |
| 2006 | $802 +1.2% | $53,563 +3% |
| 2005 | $792 +2.3% | $52,003 +3% |
| 2004 | $775 +1.8% | $50,488 +3% |
| 2003 | $761 +2.9% | $49,017 +3% |
| 2002 | $739 +1.4% | $47,589 +3% |
| 2001 | $729 +5% | $46,203 +3% |
| 2000 | $694 | $44,857 |
Find assessor info on the county website
Neighborhood: Jennings Lodge
Nearby homes
- $533,7003 bd2 ba1.6k sqft5442 SE Clayson Ave, Milwaukie, OR 97267Off Market
- $503,0003 bd2 ba1.6k sqft5442 SE Clayson Ave, Portland, OR 97267Off Market
- $433,0003 bd1 ba1k sqft17627 SE Portland Ave, Milwaukie, OR 97267Off Market
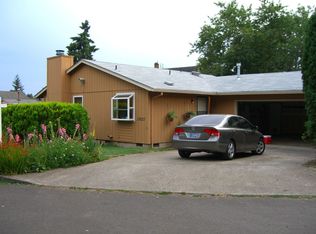
- $460,0003 bd1 ba1.1k sqft17612 SE Rose St, Milwaukie, OR 97267Sold
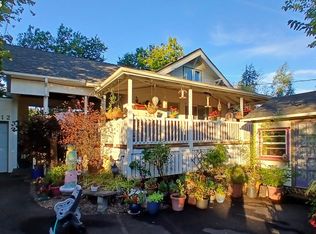
- $---- bd-- ba-- sqft17612 SE Rose St, Portland, OR 97267Off Market
- $625,5004 bd1 ba1.6k sqft17639 SE Portland Ave, Milwaukie, OR 97267Off Market
- $541,8003 bd2 ba1.5k sqft5445 SE Clayson Ave, Milwaukie, OR 97267Off Market
- $545,0004 bd2 ba1.8k sqft5460 SE Clayson Ave, Milwaukie, OR 97267Sold
Nearby schools
GreatSchools rating
- 6/10Holcomb Elementary SchoolGrades: K-5Distance: 3 mi
- 5/10Ogden Middle SchoolGrades: 6-8Distance: 3.1 mi
- 8/10Oregon City High SchoolGrades: 9-12Distance: 5.7 mi
Schools provided by the listing agent
- Elementary: Candy Lane,Holcomb
- Middle: Gardiner
- High: Oregon City
Source: RMLS (OR). This data may not be complete. We recommend contacting the local school district to confirm school assignments for this home.
Get a cash offer in 3 minutes
Find out how much your home could sell for in as little as 3 minutes with a no-obligation cash offer.
Estimated market value
$461,500
Get a cash offer in 3 minutes
Find out how much your home could sell for in as little as 3 minutes with a no-obligation cash offer.
Estimated market value
$461,500
- Oregon
- Clackamas County
- Milwaukie
- 97267
- Jennings Lodge
- 17605 SE Portland Ave
Nearby cities
Nearby neighborhoods
Nearby zip codes
Other Milwaukie Topics
