Welcome to your dream split-level home! This spacious property boasts 5 bedrooms, 3 full baths, and an oversized 2-car garage. Newly and meticulously updated, this home features a brand-new kitchen and bathrooms, replacement roof (2019), and new Thompson Creek windows throughout. The spectacular and brand-new kitchen showcases beautiful quartz counters, stainless steel appliances, and custom 42-inch cabinetry supplemented by an additional pantry. Luxuriously renovated, the upstairs baths boast superb accents, including granite counters in the primary bedroom. Natural light fills the main level of the home and includes the inviting eat-in kitchen, dining room, and a cozy living room, perfect for hosting gatherings or simply relaxing with loved ones. Adding extra allure to the home is the light-filled sunroom on the rear, providing additional living space ideal for lounging and entertaining. The upper level of the home includes 4 sizeable bedrooms, 2 full baths, and a cedar closet. Both the main and upper levels feature hardwood flooring. Descending to the lower level, you'll find a welcoming family room complete with a cozy fireplace, an additional bedroom (or office space), full bath and laundry room with walk-out access. The lowest level presents a wealth of opportunities, whether you prefer plentiful storage or envision transforming the space into an additional a finished living area. The oversized 2-car garage is a car enthusiast's dream, offering ample room for a workshop with an abundance of storage in the spacious custom closets. New French doors lead from the garage to the backyard patio. Outside, the property boasts 2 sheds and a large grassy backyard, providing plenty of room for outdoor recreation and relaxation. Enjoy access to nearby parks and the community pool, located just a few minutes away. Conveniently located near the Shady Grove Metro, ICC/I-200, and I-270 access, this home offers easy commuting options. Additionally, a multitude of shopping and dining destinations are within close proximity, ensuring that everything you need is just a stone's throw away. Don't miss out on the opportunity to make this meticulously updated split-level home yours. Schedule a viewing today and discover the perfect blend of comfort, convenience, and style!
Sold for $713,000
$713,000
17605 Wheat Fall Dr, Rockville, MD 20855
5beds
2,224sqft
Single Family Residence
Built in 1966
0.47 Acres Lot
$746,900 Zestimate®
$321/sqft
$3,847 Estimated rent
Home value
$746,900
$710,000 - $784,000
$3,847/mo
Zestimate® history
Owner options
List your home for rent
$3,847/mo
Rent Zestimate®
Find your next renter with Zillow Rental Manager. Plus, with online applications, you can quickly screen prospective tenants – for free.
$3,847/mo
Rent Zestimate®
Refinance and save
$4,372/mo
Est. payment
Refinancing to a lower rate could help reduce your monthly payments and save thousands over the life of the loan.
$4,372/mo
Est. payment
Explore your selling options
Work with a Zillow partner agent
Leverage their expertise and Zillow's premium Showcase listings to get your home seen by more buyers.
Get startedList with your own agent
Get your home in front of millions of buyers by listing it on Zillow.
Learn how to do itSell it yourself
Take full control of how buyers see your home on Zillow by listing For Sale by Owner (FSBO).
List your homeWhat's special
Office spaceCommunity poolCozy fireplaceSplit - level homeSuperb accentsAdditional living spaceLarge grassy backyard
Zillow last checked:
Listing updated:
Listed by:
David Dabbondanza 301-922-3400,
Long & Foster Real Estate, Inc.,
Co-Listing Agent: Danielle Brusoe 240-644-3585,
Long & Foster Real Estate, Inc.
Bought with:
Genie Asmuth, SP98366760
Compass
Source: Bright MLS,MLS#: MDMC2124274
Facts & features
Interior
Bedrooms & bathrooms
- Bedrooms: 5
- Bathrooms: 3
- Full bathrooms: 3
Basement
- Area: 660
Heating
- Forced Air, Natural Gas
Cooling
- Central Air, Electric
Appliances
- Included: Gas Water Heater
- Laundry: Lower Level
Features
- Cedar Closet(s), Eat-in Kitchen, Primary Bath(s), Upgraded Countertops, Walk-In Closet(s)
- Flooring: Hardwood, Wood
- Windows: Replacement
- Basement: Walk-Out Access,Partially Finished
- Number of fireplaces: 1
- Fireplace features: Wood Burning
Interior area
- Total structure area: 2,884
- Total interior livable area: 2,224 sqft
- Finished area above ground: 2,224
- Finished area below ground: 0
Property
Parking
- Total spaces: 2
- Parking features: Garage Faces Side, Oversized, Asphalt, Attached
- Attached garage spaces: 2
- Has uncovered spaces: Yes
Accessibility
- Accessibility features: None
Features
- Levels: Multi/Split,Four
- Stories: 4
- Patio & porch: Patio
- Pool features: None
Lot
- Size: 0.47 Acres
Details
- Additional structures: Above Grade, Below Grade
- Parcel number: 160900784550
- Zoning: R200
- Special conditions: Standard
Construction
Type & style
- Home type: SingleFamily
- Property subtype: Single Family Residence
Materials
- Brick
- Foundation: Block
Condition
- Excellent
- New construction: No
- Year built: 1966
Utilities & green energy
- Sewer: Public Sewer
- Water: Public
Community & HOA
Community
- Subdivision: Mill Creek Towne
HOA
- Has HOA: No
Location
- Region: Rockville
Financial & listing details
- Price per square foot: $321/sqft
- Tax assessed value: $466,100
- Annual tax amount: $5,916
- Date on market: 3/21/2024
- Listing agreement: Exclusive Agency
- Listing terms: Cash,Conventional,FHA,VA Loan
- Ownership: Fee Simple
Price history
| Date | Event | Price |
|---|---|---|
| 4/29/2024 | Sold | $713,000-0.7%$321/sqft |
Source:  Bright MLS #MDMC2124274 Report a problem Bright MLS #MDMC2124274 Report a problem | ||
| 3/27/2024 | Pending sale | $718,000$323/sqft |
Source: Bright MLS #MDMC2124274 Report a problem | ||
| 3/21/2024 | Listed for sale | $718,000$323/sqft |
Source: Bright MLS #MDMC2124274 Report a problem | ||
Public tax history
| Year | Property taxes | Tax assessment |
|---|---|---|
| 2025 | $6,334 +8.2% | $551,100 +8.4% |
| 2024 | $5,855 +9% | $508,600 +9.1% |
| 2023 | $5,370 +8.9% | $466,100 +4.3% |
| 2022 | $4,930 +4.6% | $446,767 +4.5% |
| 2021 | $4,712 +4.7% | $427,433 +4.7% |
| 2020 | $4,502 +0% | $408,100 |
| 2019 | $4,500 -0.2% | $408,100 |
| 2018 | $4,508 -4% | $408,100 -1% |
| 2017 | $4,697 +6% | $412,200 +0.4% |
| 2016 | $4,430 | $410,633 +0.4% |
| 2015 | $4,430 | $409,067 +0.4% |
| 2014 | $4,430 | $407,500 |
| 2013 | -- | $407,500 |
| 2012 | -- | $407,500 -9.8% |
| 2011 | -- | $451,730 |
| 2010 | -- | $451,730 |
| 2009 | -- | $451,730 -15.4% |
| 2008 | -- | $533,650 +15% |
| 2007 | -- | $464,152 +17.6% |
| 2006 | -- | $394,656 +21.4% |
| 2005 | -- | $325,160 +12.8% |
| 2004 | -- | $288,330 |
| 2003 | -- | $288,330 +34.3% |
| 2002 | -- | $214,670 |
| 2001 | -- | $214,670 |
Find assessor info on the county website
Neighborhood: 20855
Nearby homes
- $626,800-- bd2 ba1.8k sqft7421 Mill Run Dr, Rockville, MD 20855Off Market
- $692,600-- bd2 ba2.9k sqft17505 Millboro Ter, Rockville, MD 20855Off Market
- $792,2004 bd3 ba2.6k sqft17609 Wheat Fall Dr, Rockville, MD 20855Off Market
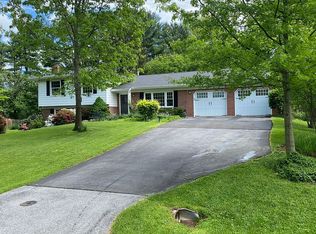
- $685,0003 bd3 ba2k sqft7423 Mill Run Dr, Rockville, MD 20855Sold
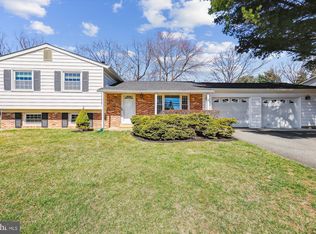
- $609,000-- bd2 ba2k sqft7417 Mill Run Dr, Rockville, MD 20855Off Market
- $698,9004 bd3 ba2.2k sqft17604 Wheat Fall Dr, Derwood, MD 20855Off Market
- $608,2004 bd3 ba1.1k sqft17613 Wheat Fall Dr, Rockville, MD 20855Off Market
- $674,300-- bd3 ba2.4k sqft17608 Wheat Fall Dr, Derwood, MD 20855Off Market
Nearby schools
GreatSchools rating
- 5/10Mill Creek Towne Elementary SchoolGrades: PK-5Distance: 0.1 mi
- 5/10Shady Grove Middle SchoolGrades: 6-8Distance: 0.5 mi
- 5/10Col. Zadok Magruder High SchoolGrades: 9-12Distance: 2.1 mi
Schools provided by the listing agent
- Elementary: Mill Creek Towne
- Middle: Shady Grove
- High: Col. Zadok Magruder
- District: Montgomery County Public Schools
Source: Bright MLS. This data may not be complete. We recommend contacting the local school district to confirm school assignments for this home.
Get a cash offer in 3 minutes
Find out how much your home could sell for in as little as 3 minutes with a no-obligation cash offer.
Estimated market value
$746,900
Get a cash offer in 3 minutes
Find out how much your home could sell for in as little as 3 minutes with a no-obligation cash offer.
Estimated market value
$746,900
- Maryland
- Montgomery County
- Derwood
- 20855
- 17605 Wheat Fall Dr
Nearby cities
Nearby zip codes
Other Derwood Topics
