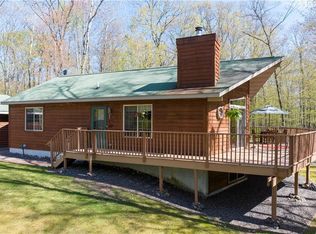
Enjoy the Northwoods from this private log home located in Cable?s Wilde River subdivision, with no other homes in view. The property is near the ski and bike trails at Mt. Telemark Village and numerous area lakes, including Lake Namekagon. Ownership includes access to the association clubhouse, swimming pool and sport courts. The home offers three bedrooms, one full bath and one half bath, along with a comfortable living room featuring a vaulted ceiling and wood-burning stove. The unfinished walkout lower level provides flexible space for future living area, a workshop or additional storage. An oversized heated two-car garage offers plenty of room for vehicles, recreational equipment and seasonal gear.
Pending
$265,000
17605 Woodcrest Drive, Cable, WI 54821
3beds
1,392sqft
Single Family Residence
Built in 1979
1.4 Acres Lot
$260,100 Zestimate®
$190/sqft
$16/mo HOA
What's special
Private log homeOversized heated two-car garageThree bedroomsWood-burning stoveOne half bathVaulted ceiling
- 45 days
- 46
- 1
Likely to sell faster than
Zillow last checked:
Listing updated:
Listed by:
Scott McKinney 715-580-0093,
McKinney Realty LLC
Source: WIREX MLS,MLS#: 1603582 Originating MLS: REALTORS Association of Northwestern WI
Originating MLS: REALTORS Association of Northwestern WIFacts & features
Interior
Bedrooms & bathrooms
- Bedrooms: 3
- Bathrooms: 2
- Full bathrooms: 2
- Main level bedrooms: 2
Primary bedroom
- Level: Upper
- Area: 238
- Dimensions: 17 x 14
Bedroom 2
- Level: Main
- Area: 143
- Dimensions: 11 x 13
Bedroom 3
- Level: Main
- Area: 96
- Dimensions: 8 x 12
Kitchen
- Level: Main
- Area: 120
- Dimensions: 12 x 10
Living room
- Level: Main
- Area: 322
- Dimensions: 14 x 23
Heating
- Propane, Forced Air
Appliances
- Included: Dryer, Range/Oven, Refrigerator, Washer
Features
- Basement: Full,Walk-Out Access,Wood
Interior area
- Total structure area: 1,392
- Total interior livable area: 1,392 sqft
- Finished area above ground: 1,392
- Finished area below ground: 0
Video & virtual tour
Property
Parking
- Total spaces: 2
- Parking features: 2 Car, Detached
- Garage spaces: 2
Features
- Levels: One and One Half
- Stories: 1
- Patio & porch: Deck
Lot
- Size: 1.4 Acres
Details
- Parcel number: 10717
- Zoning: Recreational,Residential
Construction
Type & style
- Home type: SingleFamily
- Property subtype: Single Family Residence
Materials
- Log
Condition
- 21+ Years
- New construction: No
- Year built: 1979
Utilities & green energy
- Electric: Circuit Breakers
- Sewer: Septic Tank, Other WaterWaste
- Water: Other WaterWaste, Well
Community & HOA
HOA
- Has HOA: Yes
- HOA fee: $187 annually
Location
- Region: Cable
- Municipality: Cable
Financial & listing details
- Price per square foot: $190/sqft
- Tax assessed value: $167,700
- Annual tax amount: $1,569
- Date on market: 7/30/2026
- Inclusions: Included:dryer, Included:oven/Range, Included:refrigerator, Included:washer
- Exclusions: Excluded:sellers Personal
Estimated market value
$260,100
$247,000 - $273,000
$1,666/mo
Price history
| Date | Event | Price |
|---|---|---|
| 8/27/2026 | Pending sale | $265,000$190/sqft |
Source:  WIREX MLS #1603582 Report a problem WIREX MLS #1603582 Report a problem | ||
| 8/8/2026 | Contingent | $265,000$190/sqft |
Source: WIREX MLS #1603582 Report a problem | ||
| 7/30/2026 | Listed for sale | $265,000$190/sqft |
Source: WIREX MLS #1603582 Report a problem | ||
Public tax history
| Year | Property taxes | Tax assessment |
|---|---|---|
| 2024 | $1,620 +29.3% | $109,100 |
| 2023 | $1,253 -9.9% | $109,100 |
| 2022 | $1,390 +6.5% | $109,100 |
| 2021 | $1,306 +6.3% | $109,100 |
| 2020 | $1,228 +3.7% | $109,100 +14.5% |
| 2019 | $1,185 +6.3% | $95,300 |
| 2017 | $1,114 +0.4% | $95,300 |
| 2016 | $1,110 -1% | $95,300 |
| 2015 | $1,121 -7.6% | $95,300 |
| 2013 | $1,212 +8.8% | $95,300 |
| 2011 | $1,114 -0.8% | $95,300 |
| 2010 | $1,123 -3.7% | $95,300 +39.3% |
| 2009 | $1,166 | $68,400 |
Find assessor info on the county website
Monthly payment
Est. payment
Payment breakdown
Explore the cost of this home by adjusting the details. Changes won't be saved.Climate risks
Neighborhood: 54821
Nearby schools
Schools provided by the listing agent
- District: Drummond
Source: WIREX MLS. This data may not be complete. We recommend contacting the local school district to confirm school assignments for this home.
Similar homes
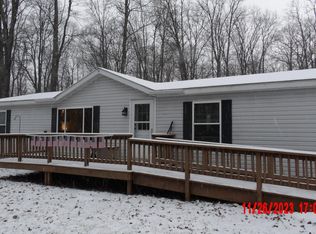
- $299,0003 bd2 ba1.6k sqft43890 County Highway D, Cable, WI 54821Active
 MLS ID #1601257, Dave Reichert. WIREX MLS
 - $375,0003 bd2 ba1.3k sqft13140 Cable Sunset Road, Cable, WI 54821Active
 MLS ID #1604171, Stacey McKinney. WIREX MLS
 - $289,9002 bd2 ba988 sqftLot 90 Silver Birch Drive, Cable, WI 54821Active
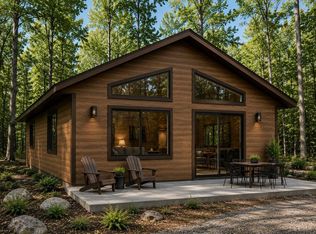 MLS ID #1601425, Jordan Duffy. WIREX MLS
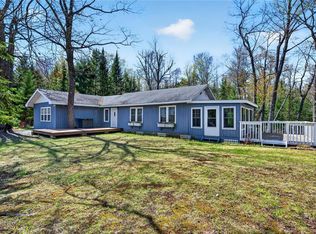
 - $275,0004 bd2 ba1.3k sqft12158W Twin Lake Road, Hayward, WI 54843Active
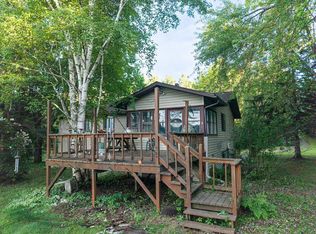 MLS ID #1602147, Anne Lawrence. WIREX MLS
