Skip main navigation
Sold for $445,000
  • $445,000

    17606 Clovercreek Pl, Lutz, FL 33549

    3beds
    1,706sqft
    Single Family Residence
    Built in 1978
    8,250 Square Feet Lot
    $474,400 Zestimate®
    $261/sqft
    $2,702 Estimated rent

    Home value

    $474,400

    $451,000 - $498,000

    $2,702/mo

    Zestimate® history
    Loading
    Loading...

    Owner options

    List your home for rent

    $2,702/mo

    Rent Zestimate®

    Find your next renter with Zillow Rental Manager. Plus, with online applications, you can quickly screen prospective tenants – for free.

    Learn more

    $2,702/mo

    Rent Zestimate®

    Refinance and save

    $3,059/mo

    Est. payment

    Refinancing to a lower rate could help reduce your monthly payments and save thousands over the life of the loan.

    See today's rates

    $3,059/mo

    Est. payment

    Explore your selling options

    Work with a Zillow partner agent

    Leverage their expertise and Zillow's premium Showcase listings to get your home seen by more buyers.

    Get started

    List with your own agent

    Get your home in front of millions of buyers by listing it on Zillow.

    Learn how to do it

    Sell it yourself

    Take full control of how buyers see your home on Zillow by listing For Sale by Owner (FSBO).

    List your home

    What's special

    Sparkling poolTennis courtsWaterfront viewsGame roomGorgeous granite countertopsCustom eat-in kitchenNew stainless-steel appliances
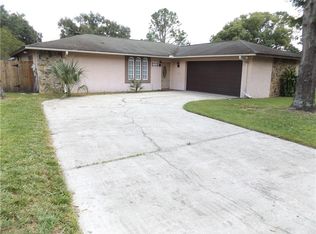
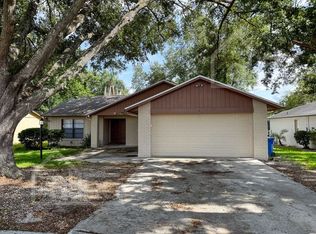
    A Wonderful Opportunity awaits you!! Come and see this beautifully remodeled & spacious 3/2/2 pool & spa lakefront home is located on a cul de sac in the highly sought-after Lutz area of NW Tampa. This FULLY remodeled home is turn-key with all new high-ticket items. Have peace of mind in buying a home with a new A/C system, new pool pump and filter, new PVC fencing, new laminate wood floors throughout (no carpet) as well as a newer roof. The homes other amenities include: a large family room with a wood-burning fireplace, spacious formal living and dining rooms, as well as a custom eat-in kitchen with designer wood cabinets, gorgeous granite countertops, and new stainless-steel appliances. It also boasts newly remodeled bathrooms with custom tile walls and wood cabinet vanities, granite counter-tops, and a solar water heater. The home has been meticulously painted inside and out. The guest bedroom (3rd bedroom) is double sized, leaving tons of living space or adding a game room or home office. You'll be entertaining year-round on the custom-pavered deck surrounding the sparkling pool and spa with serene, waterfront views. Just move in and enjoy this beautifully remodeled home. The BIG TICKET ITEMS are already handled for you and plus, there are no Home-Owners Association or HOA or CDD fees! This home is MOVE IN READY. It's location in the heart of Lutz is perfect. You are a stone's throw away from community parks and playgrounds & tennis courts and from local restaurants, and from USF and the Tampa area beaches. FLOOD ZONE X = NO FLOOD INSURANCE IS NEEDED.

    Zillow last checked:

    Listing updated:

    Listing Provided by:

    Mark Hangen 813-841-5692,

    MIHARA & ASSOCIATES INC. 813-960-2300

    Bought with:

    Meisoon Deleon, 3290473

    LA ROSA REALTY THE ELITE LLC

    Source: Stellar MLS,MLS#: T3471454MLS LogoOriginating MLS: Tampa

    Facts & features

    Interior

    Bedrooms & bathrooms
    • Bedrooms: 3
    • Bathrooms: 2
    • Full bathrooms: 2
    Primary bedroom
    • Features: Walk-In Closet(s)
    • Level: First
    • Dimensions: 12x14
    Bedroom 2
    • Features: Built-in Closet
    • Level: First
    • Dimensions: 12x11
    Bedroom 3
    • Features: Built-in Closet
    • Level: First
    • Dimensions: 12x20
    Dining room
    • Level: First
    • Dimensions: 12x10
    Family room
    • Level: First
    • Dimensions: 13x15
    Kitchen
    • Level: First
    • Dimensions: 12x12
    Living room
    • Level: First
    • Dimensions: 12x15
    Heating
    • Central, Electric
    Cooling
    • Central Air
    Appliances
    • Included: Dishwasher, Disposal, Microwave, Range, Refrigerator, Solar Hot Water Owned
    • Laundry: In Garage
    Features
    • Eating Space In Kitchen, High Ceilings, Open Floorplan, Solid Wood Cabinets, Stone Counters, Vaulted Ceiling(s), Walk-In Closet(s)
    • Flooring: Laminate
    • Doors: Sliding Doors
    • Windows: Blinds, Window Treatments
    • Has fireplace: Yes
    • Fireplace features: Family Room, Wood Burning
    Interior area
    • Total structure area: 2,476
    • Total interior livable area: 1,706 sqft

    Property

    Parking
    • Total spaces: 2
    • Parking features: Oversized
    • Attached garage spaces: 2
    • Details: Garage Dimensions: 17x34
    Features
    • Levels: One
    • Stories: 1
    • Patio & porch: Covered, Deck, Enclosed, Front Porch, Screened
    • Exterior features: Rain Gutters, Sidewalk, Storage
    • Has private pool: Yes
    • Pool features: Gunite, In Ground, Screen Enclosure
    • Has spa: Yes
    • Spa features: In Ground
    • Fencing: Fenced,Vinyl
    • Has view: Yes
    • View description: Lake
    • Has water view: Yes
    • Water view: Lake
    • Waterfront features: Lake, Lake Privileges
    • Body of water: COMMUNITY LAKE
    Lot
    • Size: 8,250 sqft
    • Dimensions: 75 x 110
    • Features: Cul-De-Sac
    • Residential vegetation: Oak Trees, Trees/Landscaped
    Details
    • Additional structures: Gazebo
    • Parcel number: U1927191BO00000000062.0
    • Zoning: RSC-6
    • Special conditions: None

    Construction

    Type & style
    • Home type: SingleFamily
    • Architectural style: Contemporary
    • Property subtype: Single Family Residence
    Materials
    • Block, Concrete, Wood Siding
    • Foundation: Block, Slab
    • Roof: Shingle
    Condition
    • New construction: No
    • Year built: 1978

    Utilities & green energy

    • Sewer: Public Sewer
    • Water: Public
    • Utilities for property: Cable Connected, Electricity Connected, Public, Sewer Connected

    Community & neighborhood

    Security
    • Security features: Security System Owned, Smoke Detector(s)
    Community
    • Community features: Fishing, Lake
    Location
    • Region: Lutz
    • Subdivision: POND EDDY SUB UNIT 2

    HOA & financial

    HOA
    • Has HOA: No
    Other fees
    • Pet fee: $0 monthly
    Other financial information
    • Total actual rent: 0

    Other

    Other facts
    • Listing terms: Cash,Conventional,FHA,VA Loan
    • Ownership: Fee Simple
    • Road surface type: Asphalt, Paved

    Price history

    DateEventPrice
    1/3/2024Sold$445,000+0%$261/sqft
    Source: Stellar MLS #T3471454 Report a problem
    11/12/2023Pending sale$444,800$261/sqft
    Source: Stellar MLS #T3471454 Report a problem
    11/2/2023Price change$444,800-4.1%$261/sqft
    Source: Stellar MLS #T3471454 Report a problem
    10/9/2023Price change$464,000-3.1%$272/sqft
    Source: Stellar MLS #T3471454 Report a problem
    9/29/2023Price change$478,900-1.8%$281/sqft
    Source: Stellar MLS #T3471454 Report a problem
    9/25/2023Price change$487,500-1.4%$286/sqft
    Source: Stellar MLS #T3471454 Report a problem
    9/23/2023Listed for sale$494,500$290/sqft
    Source: Stellar MLS #T3471454 Report a problem
    9/20/2023Pending sale$494,500$290/sqft
    Source: Stellar MLS #T3471454 Report a problem
    9/11/2023Listed for sale$494,500+41.3%$290/sqft
    Source: Stellar MLS #T3471454 Report a problem
    7/31/2023Sold$350,000$205/sqft
    Source: Stellar MLS #T3459146 Report a problem
    7/17/2023Pending sale$350,000+32.1%$205/sqft
    Source: Stellar MLS #T3459146 Report a problem
    4/17/2006Sold$265,000+98.5%$155/sqft
    Source: Stellar MLS #T2148289 Report a problem
    6/26/2001Sold$133,500$78/sqft
    Source: Public Record Report a problem

    Public tax history

    YearProperty taxesTax assessment
    2025$4,074 -41.2%$227,692 -37.1%
    2024$6,923 +1130.3%$362,028 +167.3%
    2023$563 +19.8%$135,436 +3%
    2022$470 +3.7%$131,491 +3%
    2021$453 +15%$127,661 +1.4%
    2020$394 +16.2%$125,898 +2.3%
    2019$339 $123,067 +2.3%
    2018$339 +12.7%$120,318 -28.2%
    2017$301 +2%$167,577 +45.2%
    2016$295 +6.7%$115,419 +0.7%
    2015$276 +7.1%$114,617 +0.8%
    2014$258 $113,707 +1.5%
    2013$258 -4.1%$112,027 +1.7%
    2012$269 +0%$110,154 -5.9%
    2011$269 +0.1%$117,077 -5%
    2010$269 +3.1%$123,186 -7.5%
    2009$261 +0.7%$133,122 -20.4%
    2008$259 +1.4%$167,341 -17.9%
    2007$255 -90.1%$203,903 +55.1%
    2006$2,581 +0.3%$131,491 +3%
    2005$2,574 $127,661 +3%
    2004-- $123,943 +1.9%
    2003-- $121,632 +10.4%
    2002-- $110,176 +22.4%
    2001-- $90,006 -0.1%
    2000$1,726 $90,059

    Find assessor info on the county website

    Neighborhood: 33549

    Nearby schools

    GreatSchools rating
    Schools provided by the listing agent
    • Elementary: Maniscalco-HB
    • Middle: Liberty-HB
    • High: Freedom-HB

    Source: Stellar MLS. This data may not be complete. We recommend contacting the local school district to confirm school assignments for this home.

    Get a cash offer in 3 minutes
    Find out how much your home could sell for in as little as 3 minutes with a no-obligation cash offer.
    Estimated market value
    $474,400
    Get a cash offer in 3 minutes
    Find out how much your home could sell for in as little as 3 minutes with a no-obligation cash offer.
    Estimated market value
    $474,400