Original Owner - NEW A/C AND GAS FURNACE - Excellently maintained 2-Bed + Den (convertible to 3rd bedroom) offers the perfect blend of comfort, functionality, and style tucked away in a private gated community with fantastic amenities. Enter to a split floor plan ideal for families, roommates and visitors alike. The upstairs loft/home office offers the perfect work-from-home space or convert it to a 3rd bedroom. Downstairs, enjoy 17'' tile and high-end concrete composite flooring, while beautiful, neutral carpeting adds warmth upstairs. Natural light pours in through large windows and skylights, highlighting the home's open, airy feel and custom paint palette. You'll love the three-way fireplace (a rare feature in the community) and custom garage cabinetry with epoxy coated floor. Unwind on your oversized backyard patio with a cozy gas fireplace, perfect for cool desert evenings.
This home is move-in ready with several major updates recently completed, allowing for worried free living: New A/C unit and gas furnace (2025), new garage door (2023), and new Bosch dishwasher (2023), to name a few.
Enjoy low-maintenance living in a gated community with a resort-style pool & hot tub, private dog park, and beautifully manicured grounds.
Whether you're a first-time buyer, downsizing, or looking for a stylish lock-and-leave winter getaway, this home checks all the boxes. Don't miss your chance to own a meticulously cared-for home from the original owner.
Sold for $370,000
$370,000
17606 N 17TH Place #1009, Phoenix, AZ 85022
2beds
2baths
1,344sqft
Condominium
Built in 1997
-- sqft lot
$367,600 Zestimate®
$275/sqft
$2,082 Estimated rent
Home value
$367,600
$335,000 - $404,000
$2,082/mo
Zestimate® history
Owner options
List your home for rent
$2,082/mo
Rent Zestimate®
Find your next renter with Zillow Rental Manager. Plus, with online applications, you can quickly screen prospective tenants – for free.
$2,082/mo
Rent Zestimate®
Refinance and save
$2,281/mo
Est. payment
Refinancing to a lower rate could help reduce your monthly payments and save thousands over the life of the loan.
$2,281/mo
Est. payment
Explore your selling options
Work with a Zillow partner agent
Leverage their expertise and Zillow's premium Showcase listings to get your home seen by more buyers.
Get startedList with your own agent
Get your home in front of millions of buyers by listing it on Zillow.
Learn how to do itSell it yourself
Take full control of how buyers see your home on Zillow by listing For Sale by Owner (FSBO).
List your homeWhat's special
Three-way fireplaceCozy gas fireplaceSplit floor planCustom garage cabinetryLarge windows and skylightsOpen airy feelOversized backyard patio
Zillow last checked:
Listing updated:
Listed by:
Paul Hansen 602-793-0807,
DeLex Realty
Bought with:
Grayson Sports, SA664792000
Bliss Realty & Investments
Source: ARMLS,MLS#: 6897931
Facts & features
Interior
Bedrooms & bathrooms
- Bedrooms: 2
- Bathrooms: 2
Heating
- Natural Gas
Cooling
- Central Air, Ceiling Fan(s), Programmable Thmstat
Appliances
- Included: Dryer, Washer, Refrigerator, Dishwasher, Disposal
- Laundry: Inside
Features
- High Speed Internet, Double Vanity, Master Downstairs, Upstairs, Eat-in Kitchen, Vaulted Ceiling(s), Pantry, 2 Master Baths, Full Bth Master Bdrm, Laminate Counters
- Flooring: Carpet, Laminate, Tile
- Windows: Skylight(s), Solar Screens, Double Pane Windows
- Has basement: No
- Number of fireplaces: 2
- Fireplace features: Double Sided, Exterior Fireplace, Living Room, Gas
- Common walls with other units/homes: No Common Walls
Interior area
- Total structure area: 1,344
- Total interior livable area: 1,344 sqft
Property
Parking
- Total spaces: 2
- Parking features: Garage Door Opener, Direct Access, Attch'd Gar Cabinets, Shared Driveway, Common
- Garage spaces: 2
Accessibility
- Accessibility features: Bath Raised Toilet
Features
- Stories: 2
- Patio & porch: Patio
- Exterior features: Private Yard
- Spa features: None
- Fencing: Block
Lot
- Size: 2,231 Square Feet
- Features: North/South Exposure, Desert Front, Gravel/Stone Front
Details
- Parcel number: 21409271
Construction
Type & style
- Home type: Condo
- Architectural style: Contemporary,Spanish
- Property subtype: Condominium
Materials
- Stucco, Wood Frame, Painted
- Roof: Tile
Condition
- Year built: 1997
Details
- Builder name: White Hawke Homes
Utilities & green energy
- Electric: 220 Volts in Kitchen
- Sewer: Public Sewer
- Water: City Water
Community & HOA
Community
- Features: Pool, Gated, Community Spa Htd
- Subdivision: VILLAGES AT GROVERS CONDOMINIUM
HOA
- Has HOA: Yes
- Services included: Maintenance Grounds
- HOA fee: $140 monthly
- HOA name: Village at Grovers
- HOA phone: 602-437-4777
Location
- Region: Phoenix
Financial & listing details
- Price per square foot: $275/sqft
- Tax assessed value: $307,800
- Annual tax amount: $1,167
- Date on market: 7/31/2025
- Cumulative days on market: 28 days
- Listing terms: Cash,Conventional,FHA,VA Loan
- Ownership: Condominium
- Electric utility on property: Yes
Price history
| Date | Event | Price |
|---|---|---|
| 10/8/2025 | Sold | $370,000-5.1%$275/sqft |
Source:  ARMLS #6897931 Report a problem ARMLS #6897931 Report a problem | ||
| 8/28/2025 | Pending sale | $389,900$290/sqft |
Source: ARMLS #6897931 Report a problem | ||
| 7/31/2025 | Listed for sale | $389,900+269.1%$290/sqft |
Source: ARMLS #6897931 Report a problem | ||
| 2/13/1997 | Sold | $105,634$79/sqft |
Source: Public Record Report a problem | ||
Public tax history
| Year | Property taxes | Tax assessment |
|---|---|---|
| 2025 | $1,172 +2.6% | $30,780 +0.7% |
| 2024 | $1,143 +2.3% | $30,580 +143.8% |
| 2023 | $1,117 -1.1% | $12,543 -35.5% |
| 2022 | $1,129 +1.9% | $19,450 +5.7% |
| 2021 | $1,109 -0.4% | $18,400 +9.2% |
| 2020 | $1,114 +3.8% | $16,850 +10.4% |
| 2019 | $1,073 | $15,260 +6.7% |
| 2018 | $1,073 +4.7% | $14,300 +13.9% |
| 2017 | $1,025 +9.5% | $12,550 +3.9% |
| 2016 | $936 +4.5% | $12,080 +9% |
| 2015 | $896 | $11,080 +27.2% |
| 2014 | -- | $8,710 +18.5% |
| 2013 | -- | $7,350 -18.8% |
| 2012 | -- | $9,050 -13.8% |
| 2011 | -- | $10,500 -25.5% |
| 2010 | -- | $14,100 -27.9% |
| 2009 | -- | $19,550 +5.1% |
| 2008 | -- | $18,600 +16.6% |
| 2007 | -- | $15,950 +44.3% |
| 2006 | -- | $11,050 |
| 2005 | -- | $11,050 +12.8% |
| 2004 | -- | $9,800 |
| 2003 | -- | $9,800 +24.8% |
| 2002 | -- | $7,850 |
Find assessor info on the county website
Neighborhood: Paradise Valley
Nearby homes
- $365,0003 bd3 ba1.3k sqft17606 N 17th Pl UNIT 1010, Phoenix, AZ 85022Sold

- $380,0002 bd3 ba1.3k sqft17606 N 17th Pl UNIT 1006, Phoenix, AZ 85022Sold

- $310,0002 bd3 ba1.2k sqft17610 N 17th Pl UNIT 6, Phoenix, AZ 85022Sold

- $345,0002 bd3 ba1.2k sqft17610 N 17th Pl UNIT 2, Phoenix, AZ 85022Sold
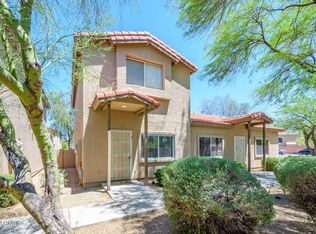
- $450,0004 bd3 ba1.5k sqft17606 N 17th Pl UNIT 1016, Phoenix, AZ 85022Sold
- $423,0003 bd3 ba1.5k sqft17606 N 17th Pl UNIT 1109, Phoenix, AZ 85022Sold
- $306,0002 bd3 ba1.2k sqft17610 N 17th Pl UNIT 14, Phoenix, AZ 85022Sold
- $247,0002 bd2 ba986 sqft17610 N 17th Pl UNIT 9, Phoenix, AZ 85022Off Market
Nearby schools
GreatSchools rating
- 4/10Echo Mountain Intermediate SchoolGrades: PK-6Distance: 0.4 mi
- 4/10North Canyon High SchoolGrades: 7-12Distance: 0.8 mi
- 2/10Echo Mountain Primary SchoolGrades: PK-6Distance: 0.4 mi
Schools provided by the listing agent
- Elementary: Echo Mountain Primary School
- Middle: Echo Mountain Intermediate School
- High: North Canyon High School
- District: Paradise Valley Unified District
Source: ARMLS. This data may not be complete. We recommend contacting the local school district to confirm school assignments for this home.
Get a cash offer in 3 minutes
Find out how much your home could sell for in as little as 3 minutes with a no-obligation cash offer.
Estimated market value
$367,600
Get a cash offer in 3 minutes
Find out how much your home could sell for in as little as 3 minutes with a no-obligation cash offer.
Estimated market value
$367,600
- Arizona
- Maricopa County
- Phoenix
- 85022
- Paradise Valley
- 17606 N 17TH Place Unit 1009
Nearby cities
Nearby neighborhoods
Nearby zip codes
Other Phoenix Topics
