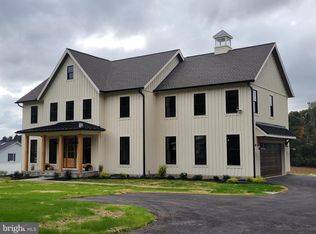
Just Completed! Gorgeous custom home in Parkton MD/Hereford Zone, designed with unique features that seamlessly blends modern comfort with timeless craftsmanship by Butler Hill Construction. "The Grove" model home includes 5 spacious bedrooms and 4.5 bathrooms on a 1 acre lot with incredible views. Step inside 4400 SF+ of living space to find an open floor plan adorned with 8" wide white oak character grade long plank hardwood floors, elegant crown moldings and exposed beams, creating a warm and inviting atmosphere. The gourmet kitchen featuring upgraded quartz countertops, a large island, and stainless-steel appliances, including a double oven and built-in microwave. The butler's pantry and bar adds convenience for hosting gatherings, while the dining area invites leisurely breakfast mornings or large family gatherings. Enjoy the comfort of a gorgeous fireplace in the family living area, perfect for cozy evenings. Large custom black Pella windows span the width of the home providing incredible views. The primary suite features his & her separate vanities and walk-in closets, large custom shower and pedestal tub. The fully finished basement offers ample space for recreation, a custom built bar, 5th bedroom with full bath, and an exercise room. Lower level is complete with daylight windows and walkout access to the rear yard. Outside, the property spans 1-acre, backing to lush trees for added privacy. Extensive hardscaping with multiple outdoor living spaces, including a deck and blue stone patio, providing the ideal setting for outdoor entertaining or quiet reflection. The home includes an oversized 2-car garage with a driveway accommodating 5 vehicles plus parking pad for added convenience. Special Features Include: Hemlock board and batten siding, Butler stone along the foundation perimeter, Blue stone walkway and porch, 8" wide white oak character grade long plank hardwood floors. Mahogany and hammered iron railings, locally Handcrafted cupula, Bluestone patio & Mahogany deck and a Knotty Alder wood front door. Embrace the opportunity to make this exceptional property your own!
Sold for $1,155,000
$1,155,000
17606 Pretty Boy Dm, Parkton, MD 21120
5beds
4,114sqft
Single Family Residence
Built in 2025
1 Acres Lot
$1,169,700 Zestimate®
$281/sqft
$5,370 Estimated rent
Home value
$1,169,700
$1.08M - $1.27M
$5,370/mo
Zestimate® history
Owner options
List your home for rent
$5,370/mo
Rent Zestimate®
Find your next renter with Zillow Rental Manager. Plus, with online applications, you can quickly screen prospective tenants – for free.
$5,370/mo
Rent Zestimate®
Refinance and save
$5,874/mo
Est. payment
Refinancing to a lower rate could help reduce your monthly payments and save thousands over the life of the loan.
$5,874/mo
Est. payment
Explore your selling options
Work with a Zillow partner agent
Leverage their expertise and Zillow's premium Showcase listings to get your home seen by more buyers.
Get startedList with your own agent
Get your home in front of millions of buyers by listing it on Zillow.
Learn how to do itSell it yourself
Take full control of how buyers see your home on Zillow by listing For Sale by Owner (FSBO).
List your homeWhat's special
Gorgeous fireplaceLocally handcrafted cupulaIncredible viewsCustom built barBlue stone patioCustom showerMultiple outdoor living spaces
Zillow last checked:
Listing updated:
Listed by:
Laura Rosen,
Long & Foster Real Estate, Inc.
Source: Long & Foster Broker Feed,MLS#: MDBC2134464
Facts & features
Interior
Bedrooms & bathrooms
- Bedrooms: 5
- Bathrooms: 5
- Full bathrooms: 4
- 1/2 bathrooms: 1
Heating
- Zoned, Forced Air, Heat Pump - Gas BackUp
Cooling
- Ceiling Fan(s), Central A/C, Programmable Thermostat, Zoned
Appliances
- Included: Built-In Microwave, Cooktop, Dishwasher, Disposal, Dryer - Front Loading, Exhaust Fan, Humidifier, Icemaker, Oven - Double, Oven - Wall, Range Hood, Refrigerator, Stainless Steel Appliances, Washer - Front Loading, Water Conditioner - Owned, Water Heater
Features
- Attic, Bar, Bathroom - Walk-In Shower, Breakfast Area, Built-Ins, Butlers
- Flooring: Ceramic Tile, Hardwood, Partially Carpeted, Slate
- Basement: Daylight, Full,Fully Finished,Heated,Interior Access,Outside Entrance,Rear Entr
- Number of fireplaces: 1
Interior area
- Total structure area: 4,114
- Total interior livable area: 4,114 sqft
Property
Parking
- Parking features: Attached Garage, Driveway, Built In, Garage - Side Entry, Garage Door Opener, Inside Access, Oversized
- Has uncovered spaces: Yes
Features
- Levels: Three Or More
- Stories: 3
- Exterior features: Exterior Lighting, Extensive Hardscape, Flood Lights
Lot
- Size: 1 Acres
- Features: Backs to Trees, Cleared, Crops Reserved, Level, Open, Rear Yard
Construction
Type & style
- Home type: SingleFamily
- Architectural style: Detached
- Property subtype: Single Family Residence
Materials
- Combination, Spray Foam Insulation, Stone, Wood Siding
- Roof: Architectural Shingle
Condition
- New construction: Yes
- Year built: 2025
Utilities & green energy
- Sewer: On Site Septic
- Water: Well
Community & HOA
Community
- Subdivision: None Available
Location
- Region: Parkton
Financial & listing details
- Price per square foot: $281/sqft
- Annual tax amount: $1,145
- Date on market: 9/21/2025
- Ownership: Fee Simple
Price history
| Date | Event | Price |
|---|---|---|
| 2/4/2026 | Sold | $1,155,000-3.7%$281/sqft |
Source:  Long & Foster Broker Feed #MDBC2134464_100 Report a problem Long & Foster Broker Feed #MDBC2134464_100 Report a problem | ||
| 1/7/2026 | Pending sale | $1,199,000$291/sqft |
Source: Long & Foster Broker Feed #MDBC2134464 Report a problem | ||
| 12/8/2025 | Listing removed | $1,199,000$291/sqft |
Source: Long & Foster Broker Feed #MDBC2134464 Report a problem | ||
| 10/8/2025 | Price change | $1,199,000-7.7%$291/sqft |
Source: Long & Foster Broker Feed #MDBC2134464 Report a problem | ||
| 9/21/2025 | Listed for sale | $1,299,000$316/sqft |
Source: Long & Foster Broker Feed #MDBC2134464 Report a problem | ||
Public tax history
Tax history is unavailable.
Neighborhood: 21120
Nearby homes
- $1,155,0005 bd5 ba4.1k sqft17606 Pretty Boy Dam Rd, Parkton, MD 21120Sold
- $214,300-- bd1 ba848 sqft17608 Prettyboy Dam Rd, Parkton, MD 21120Off Market
- $4,300-- bd-- ba-- sqft17554 Prettyboy Dam Rd, Parkton, MD 21120Off Market
- $404,000-- bd2 ba1.6k sqft17554 Prettyboy Dam Rd, Parkton, MD 21120Off Market
- $200-- bd-- ba-- sqft17554 Prettyboy Dam Rd, Parkton, MD 21120Off Market
- $10,900-- bd-- ba-- sqft17554 Prettyboy Dam Rd, Parkton, MD 21120Off Market
- $138,100-- bd-- ba-- sqft17554 Prettyboy Dam Rd, Parkton, MD 21120Off Market
- $135,600-- bd-- ba-- sqft17554 Prettyboy Dam Rd, Parkton, MD 21120Off Market
Nearby schools
GreatSchools rating
- 9/10Fifth District Elementary SchoolGrades: K-5Distance: 3 mi
- 9/10Hereford Middle SchoolGrades: 6-8Distance: 4.3 mi
- 10/10Hereford High SchoolGrades: 9-12Distance: 3.4 mi
Schools provided by the listing agent
- Middle: Hereford
- High: Hereford
- District: Baltimore County Public Schools
Source: Long & Foster Broker Feed. This data may not be complete. We recommend contacting the local school district to confirm school assignments for this home.
Get a cash offer in 3 minutes
Find out how much your home could sell for in as little as 3 minutes with a no-obligation cash offer.
Estimated market value
$1,169,700
Get a cash offer in 3 minutes
Find out how much your home could sell for in as little as 3 minutes with a no-obligation cash offer.
Estimated market value
$1,169,700
- Maryland
- Baltimore County
- Parkton
- 21120
- 17606 Pretty Boy Dm
Nearby cities
Nearby zip codes
Other Parkton Topics
