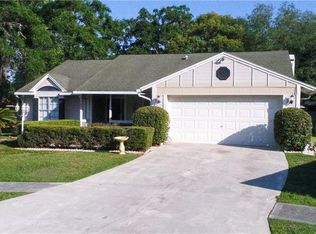
THIS ELEGANT 3 BEDROOM, 2.5 BATHS, 2 CAR GARAGE PLUS POOL HOME has many unique qualities for both the decorative and the most detailed of buyer(s). The entire home has been lovingly updated for living...not for flipping! Nestled on a spacious corner lot adjacent to a cul-de-sac in a quiet and well-established neighborhood. Some of the unique qualities include, but are not limited, to the following: lavish landscaping with lighting, inviting entryway with front porch area and hardwired Ring doorbell. There is a living, dining area and separate family room which is wired for surround sound and has recessed lighting. Updated, open kitchen with custom hardwood, updated cabinets, granite countertops, stainless steel appliances, a pantry with slide out shelving, under cabinet lighting and metal tile backsplash, There is an adjacent breakfast nook. The half bath with pedestal sink is downstairs. All bedrooms, 2 bathrooms and laundry area are upstairs, The spacious master bedroom boasts an ample sized walk-in closet and wood floors. The master bath is updated and has separate vanities.. Triple sliding doors with removable doggie door opens to the huge 14’x34’ insulated lanai area with caged kidney shaped pool and waterfall. The pool has a saltwater pool conversion, the pool and pool deck have been resurfaced. The over sized fenced backyard has a fire pit and built in benches. Other specialties: full HVAC with UV system replaced in 2017; air duct system cleaned and pressure tested in 2023; water heater replaced in 2022; the PVC fence which was installed in 2021 has a single gate with paver walkway to the rear; on the other side of the home there is double gate to a 21’x23’ graveled area for RV or boat storage; attic storage with lighting and pulldown stairs; garage side door with paver walkway; motion sensors in front and back of home. Conveniently located to major roads and highways, schools, airport, restaurants, shopping, entertainment and more. Don’t miss out on this gem of a deal, Call for an Appointment TODAY!
Sold for $462,000
Zillow last checked:
Listing updated:
Bought with:
Kyle Sasser LLC, 3373741
CHARLES RUTENBERG REALTY INC
Source: Stellar MLS,MLS#: T3516137 Originating MLS: Tampa
Originating MLS: Tampa
Price history
| Date | Event | Price |
|---|---|---|
| 6/1/2024 | Sold | $462,000-1.7%$270/sqft |
Source:  Stellar MLS #T3516137 Report a problem Stellar MLS #T3516137 Report a problem | ||
| 4/15/2024 | Pending sale | $470,000$275/sqft |
Source: Stellar MLS #T3516137 Report a problem | ||
| 4/9/2024 | Listed for sale | $470,000$275/sqft |
Source: Stellar MLS #T3516137 Report a problem | ||
| 4/5/2024 | Pending sale | $470,000$275/sqft |
Source: Stellar MLS #T3516137 Report a problem | ||
| 4/4/2024 | Listed for sale | $470,000+203.2%$275/sqft |
Source: Stellar MLS #T3516137 Report a problem | ||
| 6/27/2013 | Sold | $155,000+3.3%$91/sqft |
Source: Stellar MLS #T2568562 Report a problem | ||
| 5/7/2013 | Listed for sale | $150,000+32.7%$88/sqft |
Source: GN Enterprises, LLC #T2568562 Report a problem | ||
| 10/12/1999 | Sold | $113,000+159.8%$66/sqft |
Source: Public Record Report a problem | ||
| 2/26/1996 | Sold | $43,500-52.7%$25/sqft |
Source: Public Record Report a problem | ||
| 9/28/1994 | Sold | $91,900$54/sqft |
Source: Public Record Report a problem | ||


Get a cash offer in 3 minutes
Find out how much your home could sell for in as little as 3 minutes with a no-obligation cash offer.
Estimated market value
$468,600
