It's here!! This beautiful brick ranch is located in one of THE BEST school districts and convenient to shops & dining. Upon entering your home, you will immediately notice the soaring 12ft ceilings and orig. hardwoods. Need a home office? No problem, open the french doors and get to work! The primary also greets you with double doors and 3 walk-in closets! Primary bath has dual vanities w/ tiled shower and soaker tub. Kitchen has deep roller cabinets, quartz countertops, breakfast bar and a dining area. If you desire a separate dining room - no problem, your home has one! or use as a playroom as the current owners are. HUGE attic storage space up FIXED STAIRS. Enjoy your favorite book in the sunroom or grab your binoculars and sit on the shaded patio watching the beautiful birds rest atop the gorgeous landscaping. Community offers pool, volleyball, pickleball, tennis, PLUS ++Access the greenway through a path located....at your new home!! Cambridge Grove is calling you home....
Closed
$560,000
17607 Cambridge Grove Dr, Huntersville, NC 28078
3beds
2,576sqft
Single Family Residence
Built in 1997
0.29 Acres Lot
$592,000 Zestimate®
$217/sqft
$2,785 Estimated rent
Home value
$592,000
$562,000 - $622,000
$2,785/mo
Zestimate® history
Owner options
List your home for rent
$2,785/mo
Rent Zestimate®
Find your next renter with Zillow Rental Manager. Plus, with online applications, you can quickly screen prospective tenants – for free.
$2,785/mo
Rent Zestimate®
Refinance and save
$3,713/mo
Est. payment
Refinancing to a lower rate could help reduce your monthly payments and save thousands over the life of the loan.
$3,713/mo
Est. payment
Explore your selling options
Work with a Zillow partner agent
Leverage their expertise and Zillow's premium Showcase listings to get your home seen by more buyers.
Get startedList with your own agent
Get your home in front of millions of buyers by listing it on Zillow.
Learn how to do itSell it yourself
Take full control of how buyers see your home on Zillow by listing For Sale by Owner (FSBO).
List your homeWhat's special
Huge attic storage spaceDeep roller cabinetsSoaker tubTiled showerDual vanitiesSeparate dining roomFrench doors
Zillow last checked:
Listing updated:
Listed by:
Heather Miller Heather.miller@exprealty.com,
EXP Realty LLC Ballantyne
Bought with:
Gary Myerscough
Lake Norman Realty, Inc.
Source: Canopy MLS as distributed by MLS GRID,MLS#: 4063620
Facts & features
Interior
Bedrooms & bathrooms
- Bedrooms: 3
- Bathrooms: 2
- Full bathrooms: 2
- Main level bedrooms: 3
Primary bedroom
- Features: Split BR Plan, Vaulted Ceiling(s), Walk-In Closet(s)
- Level: Main
Primary bedroom
- Level: Main
Bedroom s
- Features: Other - See Remarks
- Level: Main
Bedroom s
- Features: Walk-In Closet(s), Other - See Remarks
- Level: Main
Bedroom s
- Level: Main
Bedroom s
- Level: Main
Bathroom full
- Features: Garden Tub, Walk-In Closet(s), Other - See Remarks
- Level: Main
Bathroom full
- Features: Other - See Remarks
- Level: Main
Bathroom full
- Level: Main
Bathroom full
- Level: Main
Dining room
- Features: Open Floorplan
- Level: Main
Dining room
- Level: Main
Kitchen
- Features: Breakfast Bar
- Level: Main
Kitchen
- Level: Main
Laundry
- Features: Storage, Other - See Remarks
- Level: Main
Laundry
- Level: Main
Living room
- Features: Open Floorplan, Vaulted Ceiling(s)
- Level: Main
Living room
- Level: Main
Office
- Features: Other - See Remarks
- Level: Main
Office
- Level: Main
Sunroom
- Features: Other - See Remarks
- Level: Main
Sunroom
- Level: Main
Heating
- Central
Cooling
- Attic Fan, Ceiling Fan(s), Central Air
Appliances
- Included: Convection Oven, Dishwasher, Disposal, Electric Oven, Electric Range, Plumbed For Ice Maker
- Laundry: In Hall, Mud Room, Sink
Features
- Breakfast Bar, Cathedral Ceiling(s), Soaking Tub, Open Floorplan, Pantry, Storage, Vaulted Ceiling(s)(s), Walk-In Closet(s)
- Flooring: Carpet, Tile, Wood
- Doors: French Doors, Pocket Doors
- Windows: Insulated Windows
- Has basement: No
- Attic: Permanent Stairs
- Fireplace features: Gas, Living Room
Interior area
- Total structure area: 2,576
- Total interior livable area: 2,576 sqft
- Finished area above ground: 2,576
- Finished area below ground: 0
Property
Parking
- Total spaces: 2
- Parking features: Driveway, Attached Garage, Garage Door Opener, Garage Faces Front, Garage on Main Level
- Attached garage spaces: 2
- Has uncovered spaces: Yes
Accessibility
- Accessibility features: Bath Grab Bars
Features
- Levels: One
- Stories: 1
- Patio & porch: Enclosed, Front Porch, Patio
- Exterior features: In-Ground Irrigation
- Pool features: Community
Lot
- Size: 0.29 Acres
- Features: Level, Wooded
Details
- Additional structures: Shed(s)
- Parcel number: 00532116
- Zoning: GR
- Special conditions: Standard
Construction
Type & style
- Home type: SingleFamily
- Architectural style: Ranch
- Property subtype: Single Family Residence
Materials
- Brick Full
- Foundation: Slab
- Roof: Composition
Condition
- New construction: No
- Year built: 1997
Utilities & green energy
- Sewer: Public Sewer
- Water: City
- Utilities for property: Cable Available, Electricity Connected, Wired Internet Available
Community & HOA
Community
- Features: Clubhouse, Recreation Area, Sidewalks, Street Lights, Tennis Court(s), Walking Trails, Other
- Security: Carbon Monoxide Detector(s), Smoke Detector(s)
- Subdivision: Cambridge Grove
HOA
- Has HOA: Yes
- HOA fee: $358 semi-annually
- HOA name: Hawthorne
- HOA phone: 704-377-0114
Location
- Region: Huntersville
Financial & listing details
- Price per square foot: $217/sqft
- Tax assessed value: $308,300
- Date on market: 8/30/2023
- Cumulative days on market: 6 days
- Listing terms: Cash,Conventional,FHA,VA Loan
- Electric utility on property: Yes
- Road surface type: Concrete, Paved
Price history
| Date | Event | Price |
|---|---|---|
| 10/16/2023 | Sold | $560,000-1.6%$217/sqft |
Source:  Canopy MLS as distributed by MLS GRID #4063620 Report a problem Canopy MLS as distributed by MLS GRID #4063620 Report a problem | ||
| 9/5/2023 | Pending sale | $569,000$221/sqft |
Source: Canopy MLS as distributed by MLS GRID #4063620 Report a problem | ||
| 8/30/2023 | Listed for sale | $569,000+97.9%$221/sqft |
Source: Canopy MLS as distributed by MLS GRID #4063620 Report a problem | ||
| 1/31/2014 | Sold | $287,500-3%$112/sqft |
Source: Canopy MLS as distributed by MLS GRID #2195492 Report a problem | ||
| 1/11/2014 | Pending sale | $296,500$115/sqft |
Source: South Creek Homes LLC #2195492 Report a problem | ||
| 12/5/2013 | Listed for sale | $296,500$115/sqft |
Source: South Creek Homes LLC #2195492 Report a problem | ||
Public tax history
| Year | Property taxes | Tax assessment |
|---|---|---|
| 2025 | -- | $503,800 |
| 2024 | -- | $503,800 +11% |
| 2023 | $3,144 +12% | $453,800 +47.2% |
| 2022 | $2,807 +0.6% | $308,300 |
| 2021 | $2,790 +0.9% | $308,300 |
| 2020 | $2,765 +0.2% | $308,300 |
| 2019 | $2,759 +0.9% | $308,300 +32.6% |
| 2018 | $2,735 +1.4% | $232,500 |
| 2017 | $2,698 | $232,500 |
| 2016 | $2,698 | $232,500 |
| 2015 | $2,698 +0.2% | $232,500 |
| 2014 | $2,693 | -- |
| 2013 | -- | $232,500 |
| 2012 | -- | $232,500 |
| 2011 | -- | $232,500 +14.6% |
| 2010 | -- | $202,800 |
| 2009 | -- | $202,800 |
| 2008 | -- | $202,800 |
| 2007 | -- | $202,800 |
| 2006 | -- | $202,800 |
| 2005 | -- | $202,800 |
| 2004 | -- | $202,800 |
| 2003 | -- | $202,800 +4.5% |
| 2002 | -- | $194,080 |
| 2001 | -- | $194,080 |
| 2000 | -- | $194,080 |
Find assessor info on the county website
Neighborhood: 28078
Nearby homes
- $472,1003 bd2 ba1.9k sqft17613 Cambridge Grove Dr, Huntersville, NC 28078Off Market
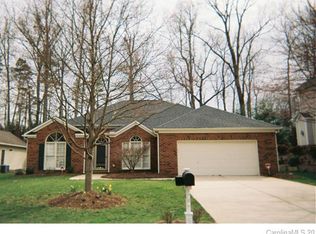
- $511,9004 bd3 ba2.1k sqft17527 Cambridge Grove Dr, Huntersville, NC 28078Off Market
- $---- bd-- ba-- sqftCambridge Grove Dr, Huntersville, NC 28078Off Market
- $---- bd-- ba-- sqftCambridge Grove Dr, Huntersville, NC 28078Off Market
- $---- bd-- ba-- sqftCambridge Grove Dr, Huntersville, NC 28078Off Market
- $32,600-- bd-- ba-- sqftCambridge Grove Dr, Huntersville, NC 28078Off Market
- $584,0004 bd2 ba3.4k sqft17619 Cambridge Grove Dr, Huntersville, NC 28078Off Market
- $590,0004 bd3 ba2.4k sqft17521 Cambridge Grove Dr, Huntersville, NC 28078Sold
Nearby schools
GreatSchools rating
- 9/10J.V. Washam ElementaryGrades: K-5Distance: 1.2 mi
- 10/10Bailey Middle SchoolGrades: 6-8Distance: 1.8 mi
- 7/10William Amos Hough HighGrades: 9-12Distance: 2.3 mi
Schools provided by the listing agent
- Elementary: J.V. Washam
- Middle: Bailey
- High: William Amos Hough
Source: Canopy MLS as distributed by MLS GRID. This data may not be complete. We recommend contacting the local school district to confirm school assignments for this home.
Get a cash offer in 3 minutes
Find out how much your home could sell for in as little as 3 minutes with a no-obligation cash offer.
Estimated market value
$592,000
Get a cash offer in 3 minutes
Find out how much your home could sell for in as little as 3 minutes with a no-obligation cash offer.
Estimated market value
$592,000
- North Carolina
- Mecklenburg County
- Huntersville
- 28078
- 17607 Cambridge Grove Dr
Nearby cities
Nearby zip codes
Other Huntersville Topics
