Skip main navigation
Off market
  • $337,800

    17607 Hearthwood Dr, Greenwell Springs, LA 70739

    4beds
    2,035sqft
    Single Family Residence, Residential
    Built in 1999
    0.55 Acres Lot
    $337,800 Zestimate®
    $166/sqft
    $2,287 Estimated rent

    Home value

    $337,800

    $321,000 - $355,000

    $2,287/mo

    Zestimate® history
    Loading
    Loading...

    Owner options

    List your home for rent

    $2,287/mo

    Rent Zestimate®

    Find your next renter with Zillow Rental Manager. Plus, with online applications, you can quickly screen prospective tenants – for free.

    Learn more

    $2,287/mo

    Rent Zestimate®

    Refinance and save

    $2,049/mo

    Est. payment

    Refinancing to a lower rate could help reduce your monthly payments and save thousands over the life of the loan.

    See today's rates

    $2,049/mo

    Est. payment

    Explore your selling options

    Work with a Zillow partner agent

    Leverage their expertise and Zillow's premium Showcase listings to get your home seen by more buyers.

    Get started

    List with your own agent

    Get your home in front of millions of buyers by listing it on Zillow.

    Learn how to do it

    Sell it yourself

    Take full control of how buyers see your home on Zillow by listing For Sale by Owner (FSBO).

    List your home

    What's special

    Split floor planWhite cabinetryPrivate fenced courtyardQuiet cul-de-sac streetDouble closetsGranite countersDouble vanities

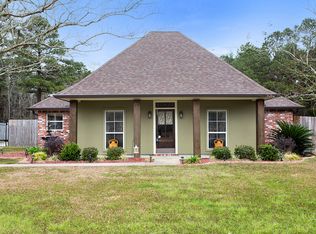
    Welcome Home to Central, LA! This stunning property located on a quiet cul-de-sac street and sitting on over 1/2 an acre, has all the features to make you feel right at home! Driving up you will see the beautiful metal gate offering you an added slice of security and peace of mind. The yard features a private fenced courtyard at the rear, perfect for growing a garden or to give those beloved fur-babies a place to enjoy the outdoors - while the back portion of the property offers the ability to build what you wish. If you're a budding homesteader, there is currently a chicken coop for you to enjoy farm fresh eggs instead of paying high supermarket prices :) . As you step inside you are greeted with all the updates and comforts of a modern abode all while staying true to the classic cozy feel. With over 2000 sqft of living area, there is plenty of room for all the gatherings you wish to have. This split floor plan features the 4th bedroom and 3rd bathroom off the kitchen, offering a private entry to any quests that may stay a while. You will find no carpet in this home and luxury touches throughout. The kitchen features highly desired white cabinetry and granite counters, while the bathrooms feature beautiful white quartz. Into the primary bedroom you will find an en-suite bath with double closets, double vanities and a stand-alone shower. The hidden gem of this room is that it also features a custom build in gun cabinet! HOW COOL! Schedule your private showing today as this FLOOD ZONE X lot shouldn't last long!

    This property is not currently displayed as for sale or rent on Zillow. This may be different from what's on other websites or public sources.

    Zillow last checked:

    Listing updated:

    Listed by:

    Kayla Berry,

    Supreme

    Bought with:

    Remy Curry, 995709623

    Keller Williams Realty Red Stick Partners

    Miriam del Rio, 0995691680

    Keller Williams Realty Red Stick Partners

    Source: ROAM MLS,MLS#: 2023011069MLS Logo

    Facts & features

    Interior

    Bedrooms & bathrooms
    • Bedrooms: 4
    • Bathrooms: 3
    • Full bathrooms: 3
    Rooms
    • Room types: Bedroom, Breakfast Room, Dining Room, Kitchen, Primary Bedroom, Living Room, Utility Room
    Primary bedroom
    • Features: Ceiling 9ft Plus, Ceiling Fan(s), En Suite Bath
    • Level: First
    • Area: 225
    • Dimensions: 15 x 15
    Bedroom 1
    • Level: First
    • Area: 145.6
    • Width: 13
    Bedroom 2
    • Level: First
    • Area: 159.04
    • Width: 11.2
    Bedroom 3
    • Level: First
    Primary bathroom
    • Features: 2 Closets or More, Double Vanity, Separate Shower, Walk-In Closet(s), Water Closet
    Dining room
    • Level: First
    • Area: 136.08
    Kitchen
    • Features: Cabinets Custom Built, Granite Counters, Pantry
    • Level: First
    • Area: 155.76
    Living room
    • Level: First
    • Area: 358
    • Length: 20
    Heating
    • Central
    Cooling
    • Central Air
    Appliances
    • Included: Dishwasher, Disposal, Microwave, Range/Oven, Refrigerator
    • Laundry: Washer/Dryer Hookups
    Features
    • Eat-in Kitchen
    • Flooring: Tile
    • Has fireplace: Yes
    • Fireplace features: Wood Burning
    Interior area
    • Total structure area: 2,873
    • Total interior livable area: 2,035 sqft

    Property

    Parking
    • Parking features: Attached, Carport, Covered
    • Has carport: Yes
    Features
    • Stories: 1
    • Has spa: Yes
    • Spa features: Bath
    • Fencing: Barbed Wire,Partial,Wood
    Lot
    • Size: 0.55 Acres
    • Dimensions: 94 x 250 x 103 x 214
    Details
    • Parcel number: 01140442
    • Special conditions: Standard

    Construction

    Type & style
    • Home type: SingleFamily
    • Architectural style: Contemporary
    • Property subtype: Single Family Residence, Residential
    Materials
    • Brick Siding
    • Foundation: Slab
    • Roof: Shingle
    Condition
    • New construction: No
    • Year built: 1999

    Utilities & green energy

    • Gas: Entergy
    • Sewer: Public Sewer
    • Water: Public

    Community & HOA

    Community
    • Security: Smoke Detector(s)
    • Subdivision: Magnolia Trace
    Location
    • Region: Greenwell Springs

    Financial & listing details

    • Price per square foot: $166/sqft
    • Tax assessed value: $308,700
    • Annual tax amount: $32
    • Price range: $325K - $337.8K
    • Date on market: 7/7/2023
    • Listing terms: Cash,Conventional,FHA,FMHA/Rural Dev,VA Loan

    Price history

    DateEventPrice
    8/24/2023Sold--
    Source: ROAM MLS #2023011069 Report a problem
    7/22/2023Pending sale$330,000$162/sqft
    Source: ROAM MLS #2023011069 Report a problem
    7/7/2023Listed for sale$330,000$162/sqft
    Source: ROAM MLS #2023011069 Report a problem
    4/5/2007Sold--
    Source: Public Record Report a problem
    2/25/2004Sold--
    Source: Public Record Report a problem
    3/3/1999Sold--
    Source: Public Record Report a problem

    Public tax history

    YearProperty taxesTax assessment
    2025$32 $30,870
    2024$32 -98%$30,870 +57.2%
    2023$1,632 -32%$19,640 -22.8%
    2022$2,401 $25,440
    2021$2,401 +1.9%$25,440
    2020$2,357 -19.9%$25,440 +16.7%
    2019$2,941 +1.1%$21,800
    2018$2,908 +51.6%$21,800
    2017$1,919 $21,800 +46.6%
    2016$1,919 +95.3%$14,870 -31.8%
    2015$983 -46.8%$21,800
    2014$1,849 $21,800
    2013$1,849 -34%$21,800
    2012$2,802 -3.1%$21,800
    2011$2,891 0%$21,800
    2010$2,891 +73.2%$21,800
    2009$1,669 +8%$21,800
    2008$1,546 -3.9%$21,800
    2007$1,608 +117%$21,800 +55.7%
    2006$741 -1.6%$14,000
    2005$753 -12.6%$14,000 -7.9%
    2004$862 $15,200
    Find assessor info on the county website

    Neighborhood: 70739

    Nearby schools

    GreatSchools rating
    Schools provided by the listing agent
    • District: Central Community

    Source: ROAM MLS. This data may not be complete. We recommend contacting the local school district to confirm school assignments for this home.

    Get a cash offer in 3 minutes
    Find out how much your home could sell for in as little as 3 minutes with a no-obligation cash offer.
    Estimated market value
    $337,800
    Get a cash offer in 3 minutes
    Find out how much your home could sell for in as little as 3 minutes with a no-obligation cash offer.
    Estimated market value
    $337,800