Nicely updated 3 Bed/ 3 Bath townhome. Recent updates include fresh paint, new carpet and LVP flooring throughout. The kitchen features new granite countertops, a raised breakfast bar, stainless steel appliances including new range, dishwasher and microwave. The spacious primary suite boasts a large walk-in closet and private full bath w/ dual vanities. 3 bedrooms are conveniently located on one level, and the inviting living room is centered around a cozy gas fireplace w/ built-ins. Ideally situated near shopping, restaurants, parks and everyday conveniences.
Active
$299,900
17608 68th Pl N, Maple Grove, MN 55311
3beds
1,600sqft
(TH) Side x Side
Built in 2004
-- sqft lot
$299,200 Zestimate®
$187/sqft
$390/mo HOA
What's special
- 32 days |
- 1,057 |
- 67 |
Likely to sell faster than
Zillow last checked:
Listing updated:
Listed by:
Thomas G Anderson 952-292-1039,
RE/MAX Preferred
Source: NorthstarMLS as distributed by MLS GRID,MLS#: 7113371
Facts & features
Interior
Bedrooms & bathrooms
- Bedrooms: 3
- Bathrooms: 3
- Full bathrooms: 2
- 1/2 bathrooms: 1
Bedroom
- Level: Upper
- Area: 182 Square Feet
- Dimensions: 13x14
Bedroom 2
- Level: Upper
- Area: 110 Square Feet
- Dimensions: 10x11
Bedroom 3
- Level: Upper
- Area: 110 Square Feet
- Dimensions: 10x11
Dining room
- Level: Main
- Area: 80 Square Feet
- Dimensions: 10x8
Kitchen
- Level: Main
- Area: 126 Square Feet
- Dimensions: 9x14
Living room
- Level: Main
- Area: 169 Square Feet
- Dimensions: 13x13
Heating
- Forced Air
Cooling
- Central Air
Appliances
- Included: Dishwasher, Dryer, Microwave, Range, Refrigerator, Stainless Steel Appliance(s), Washer
Features
- Basement: None
- Number of fireplaces: 1
- Fireplace features: Gas, Living Room
Interior area
- Total structure area: 1,600
- Total interior livable area: 1,600 sqft
- Finished area above ground: 1,600
- Finished area below ground: 0
Property
Parking
- Total spaces: 2
- Parking features: Attached
- Attached garage spaces: 2
- Details: Garage Dimensions (20x21), Garage Door Height (7), Garage Door Width (16)
Accessibility
- Accessibility features: None
Features
- Levels: Two
- Stories: 2
- Pool features: None
- Fencing: None
Lot
- Features: Zero Lot Line
Details
- Foundation area: 850
- Parcel number: 3111922110103
- Zoning description: Residential-Multi-Family
Construction
Type & style
- Home type: Townhouse
- Property subtype: (TH) Side x Side
- Attached to another structure: Yes
Materials
- Roof: Asphalt,Pitched
Condition
- New construction: No
- Year built: 2004
Utilities & green energy
- Gas: Natural Gas
- Sewer: City Sewer/Connected
- Water: City Water/Connected
Community & HOA
HOA
- Has HOA: Yes
- Services included: Maintenance Structure, Hazard Insurance, Maintenance Grounds, Sanitation, Water
- HOA fee: $390 monthly
- HOA name: Omega Management
- HOA phone: 763-449-9100
Location
- Region: Maple Grove
Financial & listing details
- Price per square foot: $187/sqft
- Tax assessed value: $274,400
- Annual tax amount: $3,242
- Date on market: 7/23/2026
- Road surface type: Paved
Estimated market value
$299,200
$284,000 - $314,000
$2,372/mo
Price history
| Date | Event | Price |
|---|---|---|
| 7/24/2026 | Listed for sale | $299,900+149.3%$187/sqft |
Source:  NorthstarMLS as distributed by MLS GRID #7113371 Report a problem NorthstarMLS as distributed by MLS GRID #7113371 Report a problem | ||
| 4/25/2012 | Sold | $120,300-28%$75/sqft |
Source: NorthstarMLS as distributed by MLS GRID #4133175 Report a problem | ||
| 8/8/2011 | Sold | $167,153-16%$104/sqft |
Source: Public Record Report a problem | ||
| 4/8/2004 | Sold | $199,000$124/sqft |
Source: Public Record Report a problem | ||
Public tax history
| Year | Property taxes | Tax assessment |
|---|---|---|
| 2025 | $3,242 +2.3% | $274,400 +2.9% |
| 2024 | $3,169 +6.3% | $266,600 -1.3% |
| 2023 | $2,981 +10.5% | $270,200 +3.3% |
| 2022 | $2,697 +1.9% | $261,500 +17.7% |
| 2021 | $2,647 +5.2% | $222,200 +3.6% |
| 2020 | $2,516 -5% | $214,500 +10.8% |
| 2019 | $2,647 +5.2% | $193,600 +1.5% |
| 2018 | $2,516 -0.4% | $190,800 +13.5% |
| 2017 | $2,527 +2.6% | $168,100 -1.6% |
| 2016 | $2,462 -3% | $170,900 +10.7% |
| 2015 | $2,539 +7.7% | $154,400 +9.3% |
| 2014 | $2,358 +7% | $141,300 +0.5% |
| 2013 | $2,203 -5.6% | $140,600 -11.1% |
| 2012 | $2,334 -1.9% | $158,200 -7.4% |
| 2011 | $2,378 -2.4% | $170,900 -10.1% |
| 2010 | $2,438 +2.1% | $190,000 -3.2% |
| 2009 | $2,387 +10.8% | $196,300 -0.1% |
| 2006 | $2,155 | $196,400 |
Find assessor info on the county website
Monthly payment
Est. payment
Payment breakdown
Explore the cost of this home by adjusting the details. Changes won't be saved.Climate risks
Neighborhood: 55311
Nearby schools
GreatSchools rating
- 8/10Basswood Elementary SchoolGrades: PK-5Distance: 1.2 mi
- 7/10Maple Grove Middle SchoolGrades: 6-8Distance: 3.6 mi
- 10/10Maple Grove Senior High SchoolGrades: 9-12Distance: 4.2 mi
- $300,0002 bd3 ba1.4k sqft17604 68th Pl N, Maple Grove, MN 55311Pending

- $273,3002 bd2 ba1.5k sqft17606 68th Pl N, Maple Grove, MN 55311Off Market
- $318,0003 bd3 ba1.8k sqft17610 68th Pl N, Maple Grove, MN 55311Sold
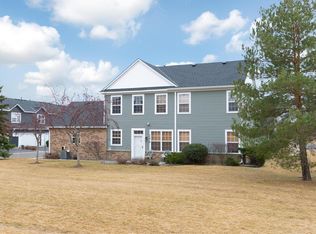
- $2,4953 bd3 ba1.8k sqft17600 68th Pl N, Maple Grove, MN 55311For Rent
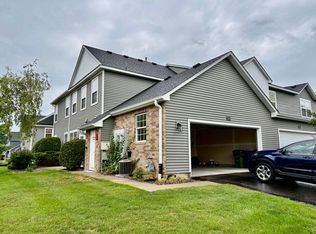
- $294,4002 bd3 ba1.5k sqft17602 68th Pl N, Maple Grove, MN 55311Off Market
- $322,5003 bd2 ba1.6k sqft17608 68th Pl N, Osseo, MN 55311Off Market
- $269,6002 bd2 ba1.5k sqft17624 68th Pl N, Maple Grove, MN 55311Off Market
- $283,0002 bd3 ba1.5k sqft17622 68th Pl N, Maple Grove, MN 55311Off Market
A local agent can set up tours, give advice and negotiate with sellers.
Similar homes
- $259,9002 bd2 ba1.6k sqft17628 69th Pl N, Maple Grove, MN 55311For Sale

 MLS ID #7105016, Carrie F Schmitz, Keller Williams Classic Rlty NW. NorthstarMLS as distributed by MLS GRID
 - $315,0003 bd3 ba1.6k sqft17481 72nd Ave N, Maple Grove, MN 55311For Sale
 MLS ID #7091744, Wenn Townsend, Meridian Realty. NorthstarMLS as distributed by MLS GRID
 - $289,9952 bd2 ba1.5k sqft18037 96th Ave N, Maple Grove, MN 55311For Sale
 MLS ID #7112406, Thomas G Anderson, RE/MAX Preferred. NorthstarMLS as distributed by MLS GRID
 - $300,0002 bd3 ba2k sqft9000 Comstock Ln N, Maple Grove, MN 55311For Sale
 MLS ID #7126517, Steve McEnelly, Keller Williams Classic Realty. NorthstarMLS as distributed by MLS GRID
 - $309,9003 bd2 ba1.9k sqft15424 Weaver Lake Rd, Maple Grove, MN 55311For SaleMLS ID #7104738, David M Lindblom, Keller Williams Classic Rlty NW. NorthstarMLS as distributed by MLS GRID
- $270,0002 bd2 ba1.6k sqft18902 96th Pl N, Maple Grove, MN 55311For SaleMLS ID #7114366, Joseph R Johnson, eXp Realty. NorthstarMLS as distributed by MLS GRID
- $297,0002 bd3 ba1.7k sqft4940 Underwood Ln N #4940D, Plymouth, MN 55442For SaleMLS ID #7104527, Tracy K Lodin, RE/MAX Results. NorthstarMLS as distributed by MLS GRID
- $335,0003 bd3 ba1.7k sqft17026 78th Pl N, Maple Grove, MN 55311For SaleMLS ID #7102401, Rowdheer R Kapidi, Bridge Realty, LLC. NorthstarMLS as distributed by MLS GRID
- $289,0002 bd2 ba1.6k sqft18900 96th Pl N #5, Maple Grove, MN 55311For SaleMLS ID #7107846, Jack W Barkley, Edina Realty, Inc.. NorthstarMLS as distributed by MLS GRID
- $280,0002 bd2 ba1.6k sqft11845 85th Pl N, Maple Grove, MN 55369For SaleMLS ID #7125710, Jie Xu, Bridge Realty, LLC. NorthstarMLS as distributed by MLS GRID
- $355,0002 bd2 ba1.4k sqft17607 38th Ave N, Plymouth, MN 55446For SaleMLS ID #7131865, Rhonda E Wilson, Coldwell Banker Realty. NorthstarMLS as distributed by MLS GRID
- $339,9002 bd2 ba1.4k sqft17700 41st Ave N APT 80, Plymouth, MN 55446For SaleMLS ID #7103810, Dan Frank, RE/MAX Advantage Plus. NorthstarMLS as distributed by MLS GRID
- $239,9992 bd2 ba1.2k sqft4201 Merrimac Ln N APT 91, Plymouth, MN 55446For SaleMLS ID #7114853, Huajie J Deng, Bridge Realty, LLC. NorthstarMLS as distributed by MLS GRID
- $349,9003 bd3 ba2k sqft8341 Norwood Ln N, Maple Grove, MN 55369For SaleMLS ID #7113937, Phillip M Beaumia, Executive Realty Inc.. NorthstarMLS as distributed by MLS GRID
- $295,0003 bd4 ba2.1k sqft9004 Marsh Run St, Rockford, MN 55373For SaleMLS ID #7124797, The Herrmann Team, Home Avenue Flat Fee Realty. NorthstarMLS as distributed by MLS GRID
- $275,0002 bd3 ba1.6k sqft8483 Emery Pkwy N, Champlin, MN 55316For SaleMLS ID #6809748, Ka Xiong, Diversified Realty. NorthstarMLS as distributed by MLS GRID
- $299,9002 bd3 ba1.7k sqft3849 Stonehaven Ct, Anoka, MN 55303For SaleMLS ID #7116469, Steven D Sohre, Keller Williams Realty Integrity. NorthstarMLS as distributed by MLS GRID
- $259,9002 bd2 ba1.4k sqft8862 Cottonwood Ln N, Maple Grove, MN 55369For SaleMLS ID #7125861, Sam Ortmann, Keller Williams Integrity NW. NorthstarMLS as distributed by MLS GRID
- $299,9003 bd2 ba1.5k sqft1180 122nd Ln NE, Blaine, MN 55434For SaleMLS ID #7124477, Zachary T Anderson, RE/MAX Results. NorthstarMLS as distributed by MLS GRID
- $325,0003 bd3 ba1.7k sqft4108 Parker Grn, Robbinsdale, MN 55422For SaleMLS ID #7115431, Allen Schaefer, Lakes Sotheby's International Realty. NorthstarMLS as distributed by MLS GRID
