Bring your ideas to a truly exceptional custom home, perfectly situated in a private, gated community on the shores of breathtaking John’s Lake. Set on over an acre of a beautifully updated landscaped property with panoramic water views throughout the island, this 4-bedroom estate offers the ultimate Florida lifestyle — complete with resort-style amenities and convenient access to Historic Downtown Winter Garden, as well as Downtown Orlando and major attractions just 30 minutes or less away. Your ideas await as charm and craftsmanship are evident in every detail. Step through the front door into an inviting floor plan that seamlessly blends elegance with functionality. The spacious living room is anchored by a cozy wood-burning fireplace, enhanced by warm canned lighting and plantation shutters that frame every window. Wood flooring flows throughout the main living areas, setting a tone of timeless sophistication. The kitchen features granite countertops, KraftMaid cabinetry, Sub-Zero refrigerator, cooktop, double ovens, and a large pantry. The open design keeps the heart of the home connected to the main living space — ideal for entertaining and family gatherings but separate enough to hide the meal prep! The primary suite is a peaceful retreat, with serene views of the pool, dual walk-in closets, garden tub, separate shower, and a cleverly designed storage area. The home's split-bedroom layout ensures privacy for guests and family alike and are all thoughtfully located on the first floor. Upstairs, two large bonus rooms offer endless possibilities — from a playroom to a home theater — and includes a hidden safe room / office with skylights and easy attic access for extra security and utility. The 3 car garage features extra width for additional storage and Gladiator garage organizational wall units. Step outside into your private backyard paradise, where a sparkling saltwater pool and attached hot tub await, surrounded by pavers and an outdoor grilling station. Whether hosting a summer barbecue or enjoying a quiet evening under the stars, this backyard fenced-in space delivers year-round relaxation. Eight outdoor security cameras offer peace of mind, while a three-car garage and spacious driveway provide ample storage and parking. An in-wall pest control system, central vacuum, built-in wine bar, hidden storage and closet organization are examples of many upgrades throughout the home. This home also boasts a well water system with a full purification setup, and a laundry room inside with washer, dryer and utility sink included. Beyond the home itself and its many additional upgrades, the Deer Island community offers unparalleled amenities, including a community boat ramp for direct access to John’s Lake — perfect for boating, fishing, and water sports — as well as two catch and release fishponds, basketball courts, tennis courts, pickleball facilities and easy access to the West Orange bike trails. With stunning lake views, lush surroundings, and a true sense of privacy, this is a place where families grow, memories are made, and every day feels like a getaway. Don’t miss the opportunity to own this fabulous home, where elegance meets comfort and lifestyle meets location.
Sold for $975,000
$975,000
17608 DEER ISLE CIRCLE, WINTER GARDEN, FL 34787
4beds
3,144sqft
Single Family Residence
Built in 1997
1.08 Acres Lot
$974,900 Zestimate®
$310/sqft
$4,724 Estimated rent
Home value
$974,900
$897,000 - $1.06M
$4,724/mo
Zestimate® history
Owner options
List your home for rent
$4,724/mo
Rent Zestimate®
Find your next renter with Zillow Rental Manager. Plus, with online applications, you can quickly screen prospective tenants – for free.
$4,724/mo
Rent Zestimate®
Refinance and save
$7,224/mo
Est. payment
Refinancing to a lower rate could help reduce your monthly payments and save thousands over the life of the loan.
$7,224/mo
Est. payment
Explore your selling options
Work with a Zillow partner agent
Leverage their expertise and Zillow's premium Showcase listings to get your home seen by more buyers.
Get startedList with your own agent
Get your home in front of millions of buyers by listing it on Zillow.
Learn how to do itSell it yourself
Take full control of how buyers see your home on Zillow by listing For Sale by Owner (FSBO).
List your homeWhat's special
Stunning lake viewsLarge pantrySparkling saltwater poolAttached hot tubIn-wall pest control systemTwo large bonus roomsOutdoor grilling station
Zillow last checked:
Listing updated:
Listed by:
Karen Jacobs 407-579-0062,
COLDWELL BANKER REALTY 407-647-1211
Bought with:
Angel Garcia, 486288
HEMISPHERE REALTY
Source: Stellar MLS,MLS#: O6350825 Originating MLS: Orlando Regional
Originating MLS: Orlando Regional
Facts & features
Interior
Bedrooms & bathrooms
- Bedrooms: 4
- Bathrooms: 3
- Full bathrooms: 2
- 1/2 bathrooms: 1
Primary bedroom
- Features: Walk-In Closet(s)
- Level: First
Bedroom 2
- Features: Built-in Closet
- Level: First
Bedroom 3
- Features: Built-in Closet
- Level: First
Bedroom 4
- Features: Built-in Closet
- Level: First
Bonus room
- Features: Walk-In Closet(s)
- Level: Second
Kitchen
- Features: Granite Counters
- Level: First
Living room
- Features: Ceiling Fan(s)
- Level: First
Media room
- Features: Built-In Shelving, Walk-In Closet(s)
- Level: Second
Heating
- Central
Cooling
- Central Air
Appliances
- Included: Bar Fridge, Oven, Convection Oven, Cooktop, Dishwasher, Disposal, Dryer, Electric Water Heater, Microwave, Refrigerator, Washer, Water Purifier, Wine Refrigerator
- Laundry: Inside, Laundry Room
Features
- Built-in Features, Ceiling Fan(s), Central Vacuum, Crown Molding, Eating Space In Kitchen, High Ceilings, In Wall Pest System, Primary Bedroom Main Floor, Solid Surface Counters, Solid Wood Cabinets, Split Bedroom, Stone Counters, Thermostat, Walk-In Closet(s)
- Flooring: Tile, Travertine, Hardwood
- Doors: Outdoor Kitchen
- Windows: Skylight(s), Window Treatments
- Has fireplace: Yes
- Fireplace features: Living Room, Stone, Wood Burning
Interior area
- Total structure area: 4,060
- Total interior livable area: 3,144 sqft
Property
Parking
- Total spaces: 3
- Parking features: Garage - Attached
- Attached garage spaces: 3
Features
- Levels: Two
- Stories: 2
- Patio & porch: Enclosed, Patio, Rear Porch, Screened
- Exterior features: Irrigation System, Lighting, Outdoor Kitchen, Sidewalk
- Has private pool: Yes
- Pool features: Auto Cleaner, Heated, In Ground, Lighting, Pool Sweep, Salt Water
- Has spa: Yes
- Spa features: Heated, In Ground
- Has view: Yes
- View description: Water
- Water view: Water
Lot
- Size: 1.08 Acres
- Features: Landscaped, Oversized Lot, Sidewalk
- Residential vegetation: Mature Landscaping, Oak Trees, Trees/Landscaped
Details
- Parcel number: 302227202900100
- Zoning: P-D
- Special conditions: None
Construction
Type & style
- Home type: SingleFamily
- Architectural style: French Provincial
- Property subtype: Single Family Residence
Materials
- Block
- Foundation: Slab
- Roof: Shingle
Condition
- New construction: No
- Year built: 1997
Utilities & green energy
- Sewer: Septic Tank
- Water: Well
- Utilities for property: Cable Available, Cable Connected, Electricity Connected, Propane, Sprinkler Well
Community & HOA
Community
- Pet fee: $0 monthly
- Subdivision: DEER ISLAND PH 02
HOA
- Has HOA: Yes
- Amenities included: Basketball Court, Gated, Pickleball Court(s), Tennis Court(s)
- HOA fee: $207 monthly
- HOA name: Sentry Management
- Second HOA name: Deer Island HOA Sentry Management
Location
- Region: Winter Garden
Financial & listing details
- Price per square foot: $310/sqft
- Tax assessed value: $790,888
- Annual tax amount: $6,333
- Date on market: 10/9/2025
- Cumulative days on market: 199 days
- Ownership: Fee Simple
- Total actual rent: 0
- Electric utility on property: Yes
- Road surface type: Paved
Price history
| Date | Event | Price |
|---|---|---|
| 6/10/2026 | Sold | $975,000-4.9%$310/sqft |
Source:  Stellar MLS #O6350825 Report a problem Stellar MLS #O6350825 Report a problem | ||
| 4/28/2026 | Pending sale | $1,025,000$326/sqft |
Source: Stellar MLS #O6350825 Report a problem | ||
| 4/20/2026 | Price change | $1,025,000-2.4%$326/sqft |
Source: Stellar MLS #O6350825 Report a problem | ||
| 3/20/2026 | Price change | $1,050,000-3.2%$334/sqft |
Source: Stellar MLS #O6350825 Report a problem | ||
| 2/7/2026 | Price change | $1,085,000-1.4%$345/sqft |
Source: Stellar MLS #O6350825 Report a problem | ||
| 10/9/2025 | Listed for sale | $1,100,000+1736.4%$350/sqft |
Source: Stellar MLS #O6350825 Report a problem | ||
| 7/23/1993 | Sold | $59,900$19/sqft |
Source: Public Record Report a problem | ||
Public tax history
| Year | Property taxes | Tax assessment |
|---|---|---|
| 2024 | $6,334 +7.3% | $414,716 +3% |
| 2023 | $5,902 +3.3% | $402,637 +3% |
| 2022 | $5,711 +1.5% | $390,910 +3% |
| 2021 | $5,629 +0.8% | $379,524 +1.4% |
| 2020 | $5,587 +1.1% | $374,284 +2.3% |
| 2019 | $5,527 +0.8% | $365,869 +1.9% |
| 2018 | $5,485 | $359,047 -14.2% |
| 2017 | $5,485 +1.3% | $418,300 +1.8% |
| 2016 | $5,414 +0.5% | $410,919 +2.5% |
| 2015 | $5,388 -3% | $400,890 +13.8% |
| 2014 | $5,553 +2.2% | $352,246 +4.1% |
| 2013 | $5,433 +1.2% | $338,491 +1.2% |
| 2012 | $5,371 +2.9% | $334,539 -7.7% |
| 2011 | $5,222 +5% | $362,528 -8.3% |
| 2010 | $4,972 | $395,380 -17.1% |
| 2009 | -- | $476,906 -22.8% |
| 2008 | $4,607 -0.4% | $617,471 +1.4% |
| 2007 | $4,626 -5.9% | $609,131 +24.8% |
| 2006 | $4,916 +0.3% | $487,911 +38.5% |
| 2005 | $4,901 +4.5% | $352,198 +4.9% |
| 2004 | $4,690 +0.2% | $335,743 +8.6% |
| 2003 | $4,680 +2.6% | $309,294 +2.5% |
| 2002 | $4,561 -1.1% | $301,840 -1.3% |
| 2001 | $4,613 +2.2% | $305,918 +11.5% |
| 2000 | $4,512 | $274,365 |
Find assessor info on the county website
Neighborhood: 34787
Nearby homes
- $1,062,5004 bd3 ba3.4k sqft17596 Deer Isle Cir, Winter Garden, FL 34787Off Market
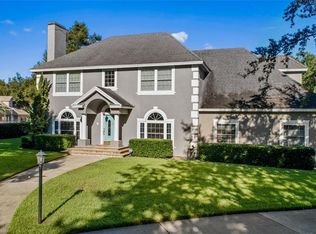
- $1,247,4005 bd4 ba4.2k sqft17622 Deer Isle Cir, Winter Garden, FL 34787Off Market
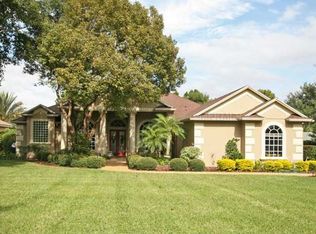
- $994,4003 bd3 ba2.8k sqft17588 Deer Isle Cir, Winter Garden, FL 34787Off Market
- $1,744,0004 bd4 ba5.3k sqft17626 Deer Isle Cir, Winter Garden, FL 34787Off Market
- $1,322,1003 bd3 ba2.2k sqft17623 Deer Isle Cir, Winter Garden, FL 34787Off Market
- $1,855,4004 bd5 ba4.3k sqft17611 Deer Isle Cir, Winter Garden, FL 34787Off Market
- $1,032,2003 bd2 ba2.1k sqft17627 Deer Isle Cir, Winter Garden, FL 34787Off Market
- $4,093,3003 bd3 ba2.4k sqft17619 Deer Isle Cir, Winter Garden, FL 34787Off Market
Nearby schools
GreatSchools rating
- 9/10Tildenville Elementary SchoolGrades: PK-5Distance: 2.8 mi
- 4/10Lakeview Middle SchoolGrades: 6-9Distance: 3.3 mi
- 7/10West Orange High SchoolGrades: 9-12Distance: 4.7 mi
Schools provided by the listing agent
- Elementary: Tildenville Elem
- Middle: Lakeview Middle
- High: West Orange High
Source: Stellar MLS. This data may not be complete. We recommend contacting the local school district to confirm school assignments for this home.
Get a cash offer in 3 minutes
Find out how much your home could sell for in as little as 3 minutes with a no-obligation cash offer.
Estimated market value
$974,900
Get a cash offer in 3 minutes
Find out how much your home could sell for in as little as 3 minutes with a no-obligation cash offer.
Estimated market value
$974,900
- Florida
- Orange County
- Winter Garden
- 34787
- 17608 DEER ISLE CIRCLE
Nearby cities
Nearby neighborhoods
Nearby zip codes
Other Winter Garden Topics
