Skip main navigation
Sold for $710,000
  • $710,000

    17608 Garrett Dr, Gaithersburg, MD 20878

    4beds
    3,036sqft
    Single Family Residence
    Built in 1966
    0.54 Acres Lot
    $749,300 Zestimate®
    $234/sqft
    $4,911 Estimated rent

    Home value

    $749,300

    $697,000 - $809,000

    $4,911/mo

    Zestimate® history
    Loading
    Loading...

    Owner options

    List your home for rent

    $4,911/mo

    Rent Zestimate®

    Find your next renter with Zillow Rental Manager. Plus, with online applications, you can quickly screen prospective tenants – for free.

    Learn more

    $4,911/mo

    Rent Zestimate®

    Refinance and save

    $4,276/mo

    Est. payment

    Refinancing to a lower rate could help reduce your monthly payments and save thousands over the life of the loan.

    See today's rates

    $4,276/mo

    Est. payment

    Explore your selling options

    Work with a Zillow partner agent

    Leverage their expertise and Zillow's premium Showcase listings to get your home seen by more buyers.

    Get started

    List with your own agent

    Get your home in front of millions of buyers by listing it on Zillow.

    Learn how to do it

    Sell it yourself

    Take full control of how buyers see your home on Zillow by listing For Sale by Owner (FSBO).

    List your home

    What's special

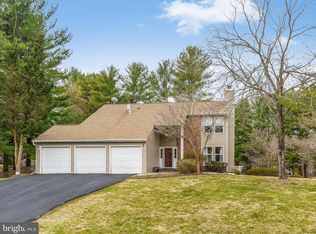
    **PRICE IMPROVED BY $24,000** Welcome to 17608 Garret Dr! Situated on a large .54 acre lot, this home offers more than 3,300 square feet of living space. Featuring 4 bedrooms, 3.5 bathrooms, a large driveway that can park up to 9 cars, a walk-out basement and a beautiful patio with gazebo, playground and swimming pool! The main level boasts an open concept living/dining area with a cozy fireplace. The upgraded kitchen features custom cabinetry, Bosch stainless steel appliances and a touchless kitchen faucet. The fully fenced backyard is an entertainer paradise, featuring a gazebo, a large storage shed with air conditioning and heating system and remote control doors, a playground, a private in-ground pool, viking grill (conveys) and plenty of green space.The lower level offers a family room, an office space, a bar area and a half bathroom. The upper level features an ample primary bedroom suite with a walk-in closet and updated bathroom, two secondary bedrooms, a full bathroom and washer and dryer. The finished walk-out basement features a rec room/flex space with full bathroom and a laundry room with an additional washer and dryer. Recent updates: windows, refrigerator, upstairs bathroom and water heater. Prime location within minutes to I-270, ICC, public transit, MARC Train and Metro Station. Close to Rio, Crown, Kentlands and Seneca Creek State Park. Minutes to shopping, restaurants, entertainment, schools and parks!

    Zillow last checked:

    Listing updated:

    Listed by:

    Luisa Castro Morgan 240-938-8170,

    EXP Realty, LLC,

    Listing Team: The Guevara Group Of Exp Realty, Co-Listing Team: The Guevara Group Of Exp Realty,Co-Listing Agent: Lloidy Guevara 301-363-4050,

    EXP Realty, LLC

    Bought with:

    Drew Hopley, SP200201373

    Keller Williams Realty Centre

    Source: Bright MLS,MLS#: MDMC2146838MLS Logo

    Facts & features

    Interior

    Bedrooms & bathrooms
    • Bedrooms: 4
    • Bathrooms: 4
    • Full bathrooms: 3
    • 1/2 bathrooms: 1
    • Main level bathrooms: 1
    Basement
    • Area: 930
    Heating
    • Forced Air, Oil
    Cooling
    • Central Air, Electric
    Appliances
    • Included: Cooktop, Oven, Microwave, Refrigerator, Dishwasher, Disposal, Washer, Dryer, Electric Water Heater
    • Laundry: Lower Level, Upper Level
    Features
    • Attic, Dining Area, Floor Plan - Traditional, Kitchen - Gourmet, Kitchen - Table Space, Primary Bath(s), Bar, Ceiling Fan(s)
    • Windows: Window Treatments
    • Basement: Finished,Exterior Entry,Rear Entrance,Walk-Out Access
    • Number of fireplaces: 1
    Interior area
    • Total structure area: 3,300
    • Total interior livable area: 3,036 sqft
    • Finished area above ground: 2,370
    • Finished area below ground: 666

    Property

    Parking
    • Total spaces: 9
    • Parking features: Driveway
    • Uncovered spaces: 9
    Accessibility
    • Accessibility features: None
    Features
    • Levels: Multi/Split,Three
    • Stories: 3
    • Patio & porch: Patio
    • Exterior features: Play Area
    • Has private pool: Yes
    • Pool features: In Ground, Private
    Lot
    • Size: 0.54 Acres
    Details
    • Additional structures: Above Grade, Below Grade
    • Parcel number: 160900814830
    • Zoning: R200
    • Special conditions: Standard

    Construction

    Type & style
    • Home type: SingleFamily
    • Property subtype: Single Family Residence
    Materials
    • Brick
    • Foundation: Brick/Mortar, Other
    • Roof: Composition
    Condition
    • New construction: No
    • Year built: 1966

    Utilities & green energy

    • Sewer: Public Sewer
    • Water: Public

    Community & neighborhood

    Location
    • Region: Gaithersburg
    • Subdivision: Parkridge Estates

    Other

    Other facts
    • Listing agreement: Exclusive Agency
    • Ownership: Fee Simple

    Price history

    DateEventPrice
    12/3/2024Sold$710,000-2.1%$234/sqft
    Source: Bright MLS #MDMC2146838 Report a problem
    10/26/2024Contingent$725,000$239/sqft
    Source: Bright MLS #MDMC2146838 Report a problem
    10/9/2024Price change$725,000-3.2%$239/sqft
    Source: Bright MLS #MDMC2146838 Report a problem
    9/6/2024Listed for sale$749,000+44%$247/sqft
    Source: Bright MLS #MDMC2146838 Report a problem
    1/7/2008Sold$520,000-5.3%$171/sqft
    Source: Public Record Report a problem
    11/14/2007Listed for sale$549,000$181/sqft
    Source: Obeo #MC6533495 Report a problem

    Public tax history

    YearProperty taxesTax assessment
    2025$6,902 +4.6%$600,467 +4.7%
    2024$6,601 +4.9%$573,433 +4.9%
    2023$6,296 +5.6%$546,400 +1.1%
    2022$5,964 +1.2%$540,500 +1.1%
    2021$5,894 +1.1%$534,600 +1.1%
    2020$5,833 +0%$528,700
    2019$5,830 -0.2%$528,700
    2018$5,841 -3.9%$528,700 -1.2%
    2017$6,079 +26.6%$535,100 +5.4%
    2016$4,802 $507,467 +5.8%
    2015$4,802 $479,833 +6.1%
    2014$4,802 $452,200
    2013-- $452,200
    2012-- $452,200 -7%
    2011-- $486,470
    2010-- $486,470
    2009-- $486,470 -11%
    2008-- $546,810 +11%
    2007-- $492,650 +12.4%
    2006-- $438,490 +14.1%
    2005-- $384,330 +11.4%
    2004-- $344,892
    2003-- $344,892 +29.6%
    2002-- $266,020
    2001-- $266,020

    Find assessor info on the county website

    Neighborhood: 20878

    Nearby schools

    GreatSchools rating
    Schools provided by the listing agent
    • District: Montgomery County Public Schools

    Source: Bright MLS. This data may not be complete. We recommend contacting the local school district to confirm school assignments for this home.

    Get a cash offer in 3 minutes
    Find out how much your home could sell for in as little as 3 minutes with a no-obligation cash offer.
    Estimated market value
    $749,300
    Get a cash offer in 3 minutes
    Find out how much your home could sell for in as little as 3 minutes with a no-obligation cash offer.
    Estimated market value
    $749,300