SPECTACULAR REMODELED 4 BEDROOM 2 BATH HOME ON A HUGE 10,800SF CUL-DE-SAC LOT WITH NO HOA! INCREDIBLE RESORT STYLE PEBBLE-TEC POOL WITH NEW COOL DECKING! HUGE RV GATE AND SLAB WITH PLENTY OF ROOM TO PARK ALL YOUR TOYS! FEATURES INCLUDE AN OPEN/AIRY FLOOR PLAN WITH VAULTED CEILINGS AND LOTS OF NATURAL LIGHT, HIGH END PLANTATION SHUTTERS T/O, NEWER AC UNIT (2020), NEWER WATER HEATER (2023), NEWER INTERIOR AND EXTERIOR PAINT, NEWER FIXTURES/FANS/DOORS/HARDWARE T/O, LOTS OF CAN LIGHTING, TILE IN TRAFFIC AREAS, STAINLESS APPLIANCES INCLUDING FRIG, AND NICE LAUNDRY ROOM WITH BUILT INS. THE SPACIOUS BACKYARD FEATURES MATURE FRUIT TREES, LARGE PAVER SEATING AREA, GRASS AND A GORGEOUS PEBBLE-TEC POOL WITH SWIM UP BAR & SEATING, BAJA STEP, AND WATERFALL WITH SEATING UNDER IT AND CUP HOLDERS!
Sold for $550,000
$550,000
17608 N 62ND Drive, Glendale, AZ 85308
4beds
1,888sqft
Single Family Residence
Built in 1986
10,843 Square Feet Lot
$550,600 Zestimate®
$291/sqft
$2,718 Estimated rent
Home value
$550,600
$507,000 - $600,000
$2,718/mo
Zestimate® history
Owner options
List your home for rent
$2,718/mo
Rent Zestimate®
Find your next renter with Zillow Rental Manager. Plus, with online applications, you can quickly screen prospective tenants – for free.
$2,718/mo
Rent Zestimate®
Refinance and save
$3,204/mo
Est. payment
Refinancing to a lower rate could help reduce your monthly payments and save thousands over the life of the loan.
$3,204/mo
Est. payment
Explore your selling options
Work with a Zillow partner agent
Leverage their expertise and Zillow's premium Showcase listings to get your home seen by more buyers.
Get startedList with your own agent
Get your home in front of millions of buyers by listing it on Zillow.
Learn how to do itSell it yourself
Take full control of how buyers see your home on Zillow by listing For Sale by Owner (FSBO).
List your homeWhat's special
New cool deckingLots of natural lightSpacious backyardLarge paver seating areaTile in traffic areasVaulted ceilingsMature fruit trees
Zillow last checked:
Listing updated:
Listed by:
Chris Vaupell 602-206-6699,
Realty Executives Arizona Territory
Bought with:
Stephanie Thompson, SA681410000
Redfin Corporation
Source: ARMLS,MLS#: 6997111
Facts & features
Interior
Bedrooms & bathrooms
- Bedrooms: 4
- Bathrooms: 2
- Full bathrooms: 2
Heating
- Electric
Cooling
- Central Air, Ceiling Fan(s)
Appliances
- Included: Refrigerator, Built-in Microwave, Dishwasher, Disposal, Electric Range, Electric Oven, Water Purifier
- Laundry: Inside
Features
- Non-laminate Counter, High Speed Internet, Double Vanity, Eat-in Kitchen, Breakfast Bar, Vaulted Ceiling(s), Pantry, Full Bth Master Bdrm
- Flooring: Carpet, Tile
- Windows: Skylight(s), Double Pane Windows
- Has basement: No
- Has fireplace: No
Interior area
- Total structure area: 1,888
- Total interior livable area: 1,888 sqft
Property
Parking
- Total spaces: 8
- Parking features: RV Access/Parking, RV Gate, Garage Door Opener
- Garage spaces: 2
- Uncovered spaces: 6
Features
- Stories: 1
- Patio & porch: Covered, Patio
- Exterior features: Storage
- Has private pool: Yes
- Pool features: Play Pool
- Spa features: None
- Fencing: Block
Lot
- Size: 10,843 Square Feet
- Features: Sprinklers In Rear, Sprinklers In Front, Desert Back, Desert Front, Cul-De-Sac, Grass Back, Auto Timer H2O Front, Auto Timer H2O Back
Details
- Parcel number: 20048141
Construction
Type & style
- Home type: SingleFamily
- Property subtype: Single Family Residence
Materials
- Painted, Block
- Foundation: Slab
- Roof: Composition
Condition
- Year built: 1986
Utilities & green energy
- Sewer: Public Sewer
- Water: City Water
Green energy
- Energy efficient items: Solar Tubes
Community & HOA
Community
- Security: Security System Owned
- Subdivision: SUNSET VISTA 2 LOT 90-113
HOA
- Has HOA: No
- Services included: No Fees
Location
- Region: Glendale
Financial & listing details
- Price per square foot: $291/sqft
- Tax assessed value: $372,200
- Annual tax amount: $1,535
- Date on market: 4/19/2026
- Cumulative days on market: 6 days
- Listing terms: Cash,Conventional,FHA,VA Loan
- Ownership: Fee Simple
Price history
| Date | Event | Price |
|---|---|---|
| 4/24/2026 | Sold | $550,000$291/sqft |
Source:  ARMLS #6997111 Report a problem ARMLS #6997111 Report a problem | ||
| 3/18/2026 | Pending sale | $550,000$291/sqft |
Source: ARMLS #6997111 Report a problem | ||
| 3/12/2026 | Listed for sale | $550,000-2.7%$291/sqft |
Source: ARMLS #6997111 Report a problem | ||
| 3/8/2022 | Sold | $565,000+0.9%$299/sqft |
Source: ARMLS #6351085 Report a problem | ||
| 2/9/2022 | Pending sale | $560,000$297/sqft |
Source: ARMLS #6351085 Report a problem | ||
| 2/9/2022 | Listed for sale | $560,000$297/sqft |
Source: ARMLS #6351085 Report a problem | ||
| 2/8/2022 | Pending sale | $560,000$297/sqft |
Source: ARMLS #6351085 Report a problem | ||
| 2/4/2022 | Listed for sale | $560,000$297/sqft |
Source: ARMLS #6351085 Report a problem | ||
Public tax history
| Year | Property taxes | Tax assessment |
|---|---|---|
| 2025 | $1,501 +0.2% | $37,220 -17% |
| 2024 | $1,498 +0.8% | $44,870 +160.1% |
| 2023 | $1,486 +0.6% | $17,253 -34.3% |
| 2022 | $1,477 -4.1% | $26,250 +9.5% |
| 2021 | $1,540 +2.5% | $23,980 +2% |
| 2020 | $1,502 +2.5% | $23,510 +7% |
| 2019 | $1,464 | $21,980 -2.1% |
| 2018 | $1,464 +2.8% | $22,450 +3.5% |
| 2017 | $1,425 +13.7% | $21,700 +29.2% |
| 2016 | $1,253 +2.7% | $16,800 -0.1% |
| 2015 | $1,221 | $16,810 +44% |
| 2014 | -- | $11,670 +15.4% |
| 2013 | -- | $10,110 -9.9% |
| 2012 | -- | $11,220 -14.1% |
| 2011 | -- | $13,060 -23.9% |
| 2010 | -- | $17,170 -21.9% |
| 2009 | -- | $21,980 -12.4% |
| 2008 | -- | $25,100 +21.5% |
| 2007 | -- | $20,650 +59.5% |
| 2006 | -- | $12,950 |
| 2005 | -- | $12,950 +18.3% |
| 2004 | -- | $10,950 |
| 2003 | -- | $10,950 +7.9% |
| 2002 | -- | $10,150 |
Find assessor info on the county website
Neighborhood: 85308
Nearby homes
- $442,200-- bd2 ba1.6k sqft17602 N 62nd Dr, Glendale, AZ 85308Off Market
- $504,2004 bd2 ba1.9k sqft17614 N 62nd Dr, Glendale, AZ 85308Off Market
- $445,2003 bd2 ba1.9k sqft17611 N 63rd Ave, Glendale, AZ 85308Off Market
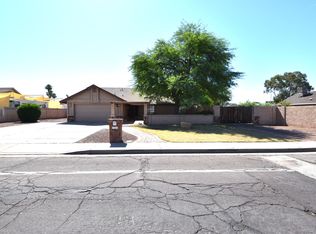
- $465,500-- bd2 ba2.1k sqft17619 N 63rd Ave, Glendale, AZ 85308Off Market
- $465,900-- bd2 ba1.8k sqft6250 W Angela Dr, Glendale, AZ 85308Off Market
- $473,0003 bd2 ba1.4k sqft17601 N 62nd Dr, Glendale, AZ 85308Sold
- $393,000-- bd2 ba1.6k sqft17607 N 62nd Dr, Glendale, AZ 85308Off Market
- $515,1004 bd2 ba1.9k sqft17613 N 62nd Dr, Glendale, AZ 85308Off Market
Nearby schools
GreatSchools rating
- 7/10Greenbrier Elementary SchoolGrades: PK-6Distance: 0.1 mi
- 6/10Deer Valley High SchoolGrades: 7-12Distance: 1.4 mi
Schools provided by the listing agent
- Elementary: Greenbrier Elementary School
- Middle: Highland Lakes School
- High: Deer Valley High School
- District: Deer Valley Unified District
Source: ARMLS. This data may not be complete. We recommend contacting the local school district to confirm school assignments for this home.
Get a cash offer in 3 minutes
Find out how much your home could sell for in as little as 3 minutes with a no-obligation cash offer.
Estimated market value
$550,600
Get a cash offer in 3 minutes
Find out how much your home could sell for in as little as 3 minutes with a no-obligation cash offer.
Estimated market value
$550,600
- Arizona
- Maricopa County
- Glendale
- 85308
- 17608 N 62ND Drive
Nearby cities
Nearby neighborhoods
Nearby zip codes
Other Glendale Topics
