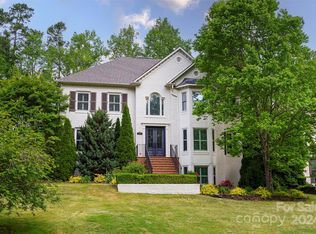
Designer John Bishop applied his creative vision to this Golf Course Home located on the 12th Fairway at River Run Country Club. Perched on the elevated lot gives a stately appearance. 4 Bedrooms, 3.5 Baths plus Bonus- lives large with a spacious floor plan. Main level Primary Bedroom accommodates large furnishings and opens to the Trex deck. Primary Bath has modern finishes including ribbed tile, free standing tub, marble countertop and custom closet. Kitchen is unlike any other with amazing Quartzite countertops and backsplash on latte stained cabinetry. Stainless Thermador appliances accentuate the Gourmet features. Great room has high ceilings maximizing light, quartzite fireplace surround, heavy moldings and panoramic doors to join indoor and outdoor living. Beautiful wallpapered Dining room and light filled Office complete the Main level. Upper level 3 Bedrooms are all large enough for King sized furniture and offers double door closets. A shared Bath is available for Bedrooms 2-3 and an Ensuite Bath for Bedroom 4. Bedroom 4 overlooks the golf course. Bonus room, with skylights for ultimate light flow, has flexible uses. Walk in Attic and Pull down Attic provides ability to store inside. Screened Porch is sizable with custom tiled floor, screened door to Trex deck. 2 Car Garage with keypad entry and Laundry Room pass through. Invisible Fence (As Is). Synthetic Stucco has been inspected and 1 year Maintenance Program can be given to Buyer at closing. Sealed crawlspace. Termite contract with transferrable service. Some items listed in Community Features are available only through River Run Country Club with additional fees. Room for a Pool and near community amenity center for fitness, pool, and tennis/pickle.
Closed
Zestimate®
$1,160,000
17608 River Ford Dr, Davidson, NC 28036
4beds
3,245sqft
Single Family Residence
Built in 1992
0.34 Acres Lot
$1,160,000 Zestimate®
$357/sqft
$4,395 Estimated rent
Home value
$1,160,000
$1.08M - $1.24M
$4,395/mo
Zestimate® history
Owner options
List your home for rent
$4,395/mo
Rent Zestimate®
Find your next renter with Zillow Rental Manager. Plus, with online applications, you can quickly screen prospective tenants – for free.
$4,395/mo
Rent Zestimate®
Refinance and save
$7,727/mo
Est. payment
Refinancing to a lower rate could help reduce your monthly payments and save thousands over the life of the loan.
$7,727/mo
Est. payment
Explore your selling options
Work with a Zillow partner agent
Leverage their expertise and Zillow's premium Showcase listings to get your home seen by more buyers.
Get startedList with your own agent
Get your home in front of millions of buyers by listing it on Zillow.
Learn how to do itSell it yourself
Take full control of how buyers see your home on Zillow by listing For Sale by Owner (FSBO).
List your homeWhat's special
Quartzite fireplace surroundRoom for a poolInvisible fenceHeavy moldingsLight filled officeSynthetic stuccoLaundry room pass through
Zillow last checked:
Listing updated:
Listed by:
Doug Bishop Doug.Bishop@compass.com,
COMPASS
Bought with:
Alana Muhlsteff
COMPASS
Source: Canopy MLS as distributed by MLS GRID,MLS#: 4368654
Facts & features
Interior
Bedrooms & bathrooms
- Bedrooms: 4
- Bathrooms: 4
- Full bathrooms: 3
- 1/2 bathrooms: 1
- Main level bedrooms: 1
Primary bedroom
- Level: Main
Bedroom s
- Level: Upper
Bedroom s
- Level: Upper
Bedroom s
- Level: Upper
Bathroom full
- Level: Main
Bathroom half
- Level: Main
Bathroom full
- Level: Upper
Bathroom full
- Level: Upper
Bonus room
- Level: Upper
Breakfast
- Level: Main
Dining room
- Level: Main
Kitchen
- Level: Main
Laundry
- Level: Main
Living room
- Level: Main
Office
- Level: Main
Heating
- Forced Air, Natural Gas
Cooling
- Central Air, Dual
Appliances
- Included: Microwave, Dishwasher, Disposal, Exhaust Hood, Gas Range, Gas Water Heater, Refrigerator, Self Cleaning Oven
- Laundry: Electric Dryer Hookup, Inside, Laundry Room, Main Level, Sink, Washer Hookup
Features
- Drop Zone, Soaking Tub, Kitchen Island, Open Floorplan, Pantry, Storage, Walk-In Closet(s), Walk-In Pantry
- Flooring: Carpet, Tile, Wood
- Doors: Insulated Door(s), Screen Door(s), Sliding Doors
- Windows: Insulated Windows, Skylight(s)
- Has basement: No
- Attic: Pull Down Stairs,Walk-In
- Fireplace features: Gas Log, Living Room
Interior area
- Total structure area: 3,245
- Total interior livable area: 3,245 sqft
- Finished area above ground: 3,245
- Finished area below ground: 0
Property
Parking
- Total spaces: 2
- Parking features: Driveway, Attached Garage, Garage Door Opener, Keypad Entry, Garage on Main Level
- Attached garage spaces: 2
- Has uncovered spaces: Yes
Features
- Levels: Two
- Stories: 2
- Patio & porch: Covered, Deck, Rear Porch, Screened
- Exterior features: In-Ground Irrigation
- Pool features: Community
- Has view: Yes
- View description: Golf Course
Lot
- Size: 0.34 Acres
- Dimensions: 109 x 152 x 94 x 146
- Features: Cleared, On Golf Course, Views
Details
- Parcel number: 00734109
- Zoning: C
- Special conditions: Standard
Construction
Type & style
- Home type: SingleFamily
- Architectural style: Transitional
- Property subtype: Single Family Residence
Materials
- Synthetic Stucco
- Foundation: Crawl Space
Condition
- New construction: No
- Year built: 1992
Utilities & green energy
- Sewer: Public Sewer
- Water: City
- Utilities for property: Cable Available, Cable Connected, Electricity Connected, Underground Power Lines, Underground Utilities
Community & HOA
Community
- Features: Clubhouse, Fitness Center, Game Court, Golf, Playground, Pond, Putting Green, Sidewalks, Sport Court, Street Lights, Tennis Court(s), Walking Trails
- Security: Carbon Monoxide Detector(s), Security System, Smoke Detector(s)
- Subdivision: River Run
HOA
- Has HOA: Yes
- HOA fee: $900 annually
- HOA name: First Service Residential
Location
- Region: Davidson
- Elevation: 1000 Feet
Financial & listing details
- Price per square foot: $357/sqft
- Tax assessed value: $826,700
- Date on market: 4/12/2026
- Cumulative days on market: 8 days
- Listing terms: Cash,Conventional
- Electric utility on property: Yes
- Road surface type: Concrete, Paved
Price history
| Date | Event | Price |
|---|---|---|
| 5/20/2026 | Sold | $1,160,000-1.3%$357/sqft |
Source:  Canopy MLS as distributed by MLS GRID #4368654 Report a problem Canopy MLS as distributed by MLS GRID #4368654 Report a problem | ||
| 4/21/2026 | Pending sale | $1,175,000$362/sqft |
Source: Canopy MLS as distributed by MLS GRID #4368654 Report a problem | ||
| 4/12/2026 | Listed for sale | $1,175,000$362/sqft |
Source: Canopy MLS as distributed by MLS GRID #4368654 Report a problem | ||
| 2/26/2026 | Listing removed | $1,175,000$362/sqft |
Source: Canopy MLS as distributed by MLS GRID #4312437 Report a problem | ||
| 2/13/2026 | Price change | $1,175,000-1.3%$362/sqft |
Source: Canopy MLS as distributed by MLS GRID #4312437 Report a problem | ||
| 1/18/2026 | Price change | $1,190,000-0.8%$367/sqft |
Source: Canopy MLS as distributed by MLS GRID #4312437 Report a problem | ||
| 11/15/2025 | Price change | $1,200,000-2.4%$370/sqft |
Source: Canopy MLS as distributed by MLS GRID #4312437 Report a problem | ||
| 10/15/2025 | Listed for sale | $1,229,000+53.6%$379/sqft |
Source: Canopy MLS as distributed by MLS GRID #4312437 Report a problem | ||
| 7/25/2025 | Sold | $800,000+49.5%$247/sqft |
Source: Public Record Report a problem | ||
| 4/10/2019 | Sold | $535,000-2.7%$165/sqft |
Source: Canopy MLS as distributed by MLS GRID #3472771 Report a problem | ||
| 3/12/2019 | Pending sale | $550,000$169/sqft |
Source: EXP REALTY LLC #3472771 Report a problem | ||
| 2/11/2019 | Listed for sale | $550,000+50.5%$169/sqft |
Source: EXP REALTY LLC #3472771 Report a problem | ||
| 2/20/2016 | Listing removed | $2,995$1/sqft |
Source: Park Avenue Properties Report a problem | ||
| 1/26/2016 | Listed for rent | $2,995$1/sqft |
Source: Park Avenue Properties - Charlotte, NC Report a problem | ||
| 5/20/2014 | Listing removed | $2,995$1/sqft |
Source: Park Avenue Properties - Charlotte, NC Report a problem | ||
| 5/9/2014 | Listed for rent | $2,995$1/sqft |
Source: Park Avenue Properties - Charlotte, NC Report a problem | ||
| 4/26/2004 | Sold | $365,500+12.5%$113/sqft |
Source: Public Record Report a problem | ||
| 7/24/1998 | Sold | $325,000$100/sqft |
Source: Public Record Report a problem | ||
Public tax history
| Year | Property taxes | Tax assessment |
|---|---|---|
| 2025 | -- | $826,700 |
| 2024 | -- | $826,700 |
| 2023 | -- | $826,700 +48.6% |
| 2022 | -- | $556,300 |
| 2021 | $5,286 | $556,300 -4.6% |
| 2020 | -- | $583,000 |
| 2019 | $5,522 | $583,000 +26.2% |
| 2018 | -- | $462,100 |
| 2017 | $5,608 | $462,100 |
| 2016 | $5,608 | $462,100 |
| 2015 | $5,608 +0.1% | $462,100 |
| 2014 | $5,603 | -- |
| 2013 | -- | $462,100 -0.9% |
| 2012 | -- | $466,300 |
| 2011 | -- | $466,300 +3.9% |
| 2010 | -- | $448,900 |
| 2009 | -- | $448,900 |
| 2008 | -- | $448,900 |
| 2007 | -- | $448,900 |
| 2006 | -- | $448,900 |
| 2005 | -- | $448,900 |
| 2004 | -- | $448,900 |
| 2003 | -- | $448,900 +29% |
| 2002 | -- | $347,890 |
| 2001 | -- | $347,890 |
| 2000 | -- | $347,890 |
Find assessor info on the county website
Neighborhood: 28036
Nearby homes
- $1,669,7005 bd5 ba4.4k sqft17616 River Ford Dr, Davidson, NC 28036Off Market

- $1,000,0005 bd4 ba4.2k sqft17600 River Ford Dr, Davidson, NC 28036Sold
- $1,690,0005 bd5 ba4.9k sqft17538 River Ford Dr, Davidson, NC 28036Off Market

- $1,173,6005 bd4 ba3.4k sqft17624 River Ford Dr, Davidson, NC 28036Off Market
- $1,366,6005 bd7 ba4.9k sqft17601 River Ford Dr, Davidson, NC 28036Off Market
- $1,321,0004 bd3 ba3.8k sqft17615 River Ford Dr, Davidson, NC 28036Off Market
- $906,4003 bd2 ba2.8k sqft17623 River Ford Dr, Davidson, NC 28036Off Market
- $1,575,7006 bd6 ba4.8k sqft17530 River Ford Dr, Davidson, NC 28036Off Market
Nearby schools
GreatSchools rating
- 9/10Davidson K-8 SchoolGrades: K-8Distance: 3.5 mi
- 7/10William Amos Hough HighGrades: 9-12Distance: 1.9 mi
Schools provided by the listing agent
- Elementary: Davidson
- Middle: Bailey
- High: William Amos Hough
Source: Canopy MLS as distributed by MLS GRID. This data may not be complete. We recommend contacting the local school district to confirm school assignments for this home.
Get a cash offer in 3 minutes
Find out how much your home could sell for in as little as 3 minutes with a no-obligation cash offer.
Estimated market value
$1,160,000
Get a cash offer in 3 minutes
Find out how much your home could sell for in as little as 3 minutes with a no-obligation cash offer.
Estimated market value
$1,160,000
- North Carolina
- Mecklenburg County
- Davidson
- 28036
- 17608 River Ford Dr
Nearby cities
Nearby zip codes
Other Davidson Topics
