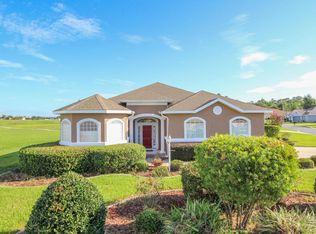
Come take a look at this immaculate well maintained home! It is calling your name! Located on a large corner lot, it has beautiful landscaping and great curb appeal. The home is so bright and cheery you feel & know you are living in Florida. This 3 bedroom & 2 bath home is elegant with 10 ft high ceilings, luxury vinyl flooring thru out the kitchen, living room, and primary suite, 2 solar tubes, plus plantation shutters. All new kitchen stainless steel appliances, granite counters, built in pantry in the laundry room, eat in kitchen, and a new hot water tank. The spacious living room is a great place to visit with friends and family. Plus the extended 25x10 screened lanai with a covered area including a ceiling fan is a wonderful place to entertain and enjoy your favorite beverage. The primary suite is very roomy and includes a large walk in closet, dual vanities, garden tub, tiled shower, and a water closet. This is a beautiful home! Stonecrest is a gated 55+ very active golf cart friendly community with an 18 hole golf course, restaurant, fitness center, large pickle ball club, shuffle board, tennis, bocce and so many activities and clubs to join. It is conveniently located adjacent to The Villages to see live entertainment nightly. There is always something to do! Roof was updated in 2021. Schedule your showing today!
Sold for $355,000
$355,000
17608 SE 121st Cir, Summerfield, FL 34491
3beds
1,494sqft
Single Family Residence
Built in 2006
10,019 Square Feet Lot
$343,900 Zestimate®
$238/sqft
$2,038 Estimated rent
Home value
$343,900
$306,000 - $389,000
$2,038/mo
Zestimate® history
Owner options
List your home for rent
$2,038/mo
Rent Zestimate®
Find your next renter with Zillow Rental Manager. Plus, with online applications, you can quickly screen prospective tenants – for free.
$2,038/mo
Rent Zestimate®
Refinance and save
$2,580/mo
Est. payment
Refinancing to a lower rate could help reduce your monthly payments and save thousands over the life of the loan.
$2,580/mo
Est. payment
Explore your selling options
Work with a Zillow partner agent
Leverage their expertise and Zillow's premium Showcase listings to get your home seen by more buyers.
Get startedList with your own agent
Get your home in front of millions of buyers by listing it on Zillow.
Learn how to do itSell it yourself
Take full control of how buyers see your home on Zillow by listing For Sale by Owner (FSBO).
List your homeWhat's special
Solar tubesGreat curb appealGranite countersBuilt in pantryGarden tubCorner lotPlantation shutters
Zillow last checked:
Listing updated:
Listed by:
Donna Watson 352-456-1467,
MAJESTIC OAKS REALTY 352-274-6224
Bought with:
Keith Caulk, 3379136
PREMIER SOTHEBYS INT'L REALTY
Source: Stellar MLS,MLS#: OM694943 Originating MLS: Ocala - Marion
Originating MLS: Ocala - Marion
Facts & features
Interior
Bedrooms & bathrooms
- Bedrooms: 3
- Bathrooms: 2
- Full bathrooms: 2
Rooms
- Room types: Utility Room
Primary bedroom
- Features: Ceiling Fan(s), Walk-In Closet(s)
- Level: First
- Area: 182 Square Feet
- Dimensions: 14x13
Bedroom 2
- Features: Ceiling Fan(s), Built-in Closet
- Level: First
- Area: 132 Square Feet
- Dimensions: 12x11
Bedroom 3
- Features: Ceiling Fan(s), Built-in Closet
- Level: First
- Area: 144 Square Feet
- Dimensions: 12x12
Balcony porch lanai
- Level: First
- Area: 91 Square Feet
- Dimensions: 13x7
Kitchen
- Features: Granite Counters
- Level: First
- Area: 192 Square Feet
- Dimensions: 16x12
Laundry
- Features: Storage Closet
- Level: First
- Area: 42 Square Feet
- Dimensions: 7x6
Living room
- Features: Ceiling Fan(s)
- Level: First
- Area: 352 Square Feet
- Dimensions: 22x16
Heating
- Electric
Cooling
- Central Air
Appliances
- Included: Dishwasher, Disposal, Dryer, Electric Water Heater, Microwave, Range, Refrigerator, Washer
- Laundry: Inside, Laundry Closet
Features
- Ceiling Fan(s), Eating Space In Kitchen, High Ceilings, Open Floorplan, Primary Bedroom Main Floor, Split Bedroom, Stone Counters, Walk-In Closet(s)
- Flooring: Carpet, Luxury Vinyl
- Doors: Sliding Doors
- Windows: Shutters, Window Treatments
- Has fireplace: No
Interior area
- Total structure area: 1,999
- Total interior livable area: 1,494 sqft
Property
Parking
- Total spaces: 2
- Parking features: Ground Level
- Attached garage spaces: 2
- Details: Garage Dimensions: 22x21
Features
- Levels: One
- Stories: 1
- Patio & porch: Covered, Patio, Screened
- Exterior features: Irrigation System, Private Mailbox, Rain Gutters
Lot
- Size: 10,019 Square Feet
- Features: Corner Lot, Landscaped, Near Golf Course
- Residential vegetation: Trees/Landscaped
Details
- Parcel number: 6275011003
- Zoning: PUD
- Special conditions: None
Construction
Type & style
- Home type: SingleFamily
- Property subtype: Single Family Residence
Materials
- Stucco, Wood Frame
- Foundation: Slab
- Roof: Shingle
Condition
- New construction: No
- Year built: 2006
Utilities & green energy
- Sewer: Public Sewer
- Water: Public
- Utilities for property: Electricity Connected, Street Lights, Underground Utilities, Water Connected
Community & HOA
Community
- Features: Clubhouse, Deed Restrictions, Dog Park, Fitness Center, Gated Community - Guard, Golf Carts OK, Golf, Irrigation-Reclaimed Water, Pool, Restaurant, Tennis Court(s)
- Security: Gated Community
- Pet fee: $0 monthly
- Senior community: Yes
- Subdivision: STONECREST UN I/MEADOWS
HOA
- Has HOA: Yes
- Amenities included: Clubhouse, Fence Restrictions, Fitness Center, Gated, Golf Course, Pickleball Court(s), Pool, Recreation Facilities, Security, Shuffleboard Court, Spa/Hot Tub, Tennis Court(s)
- Services included: Common Area Taxes, Community Pool, Reserve Fund, Pool Maintenance, Recreational Facilities, Security, Trash
- HOA fee: $148 monthly
- HOA name: Castle Management/Carmel Knight
- HOA phone: 352-347-2289
Location
- Region: Summerfield
Financial & listing details
- Price per square foot: $238/sqft
- Tax assessed value: $260,091
- Annual tax amount: $2,534
- Date on market: 2/11/2025
- Cumulative days on market: 34 days
- Listing terms: Cash,FHA,USDA Loan,VA Loan
- Ownership: Fee Simple
- Total actual rent: 0
- Electric utility on property: Yes
- Road surface type: Paved
Price history
| Date | Event | Price |
|---|---|---|
| 4/11/2025 | Sold | $355,000-1.1%$238/sqft |
Source:  Stellar MLS #OM694943 Report a problem Stellar MLS #OM694943 Report a problem | ||
| 3/17/2025 | Pending sale | $359,000$240/sqft |
Source: Stellar MLS #OM694943 Report a problem | ||
| 3/14/2025 | Price change | $359,000-1.6%$240/sqft |
Source: Stellar MLS #OM694943 Report a problem | ||
| 2/11/2025 | Listed for sale | $364,900+6.1%$244/sqft |
Source: Stellar MLS #OM694943 Report a problem | ||
| 12/13/2024 | Sold | $344,000-2.8%$230/sqft |
Source:  Realtors Association of Citrus County #838052 Report a problem Realtors Association of Citrus County #838052 Report a problem | ||
| 11/12/2024 | Pending sale | $354,000$237/sqft |
Source: Stellar MLS #G5087956 Report a problem | ||
| 10/5/2024 | Listed for sale | $354,000$237/sqft |
Source: Stellar MLS #G5087956 Report a problem | ||
| 7/11/2024 | Listing removed | $354,000$237/sqft |
Source: Stellar MLS #G5077086 Report a problem | ||
| 5/17/2024 | Price change | $354,000-2.7%$237/sqft |
Source: Stellar MLS #G5077086 Report a problem | ||
| 1/22/2024 | Listed for sale | $364,000+1.1%$244/sqft |
Source: Stellar MLS #G5077086 Report a problem | ||
| 5/2/2023 | Listing removed | -- |
Source: Stellar MLS #G5061941 Report a problem | ||
| 11/1/2022 | Listed for sale | $359,900-9.8%$241/sqft |
Source: Stellar MLS #G5061941 Report a problem | ||
| 6/23/2022 | Listing removed | -- |
Source: Stellar MLS #OM638287 Report a problem | ||
| 5/4/2022 | Listed for sale | $399,000+90%$267/sqft |
Source: Stellar MLS #OM638287 Report a problem | ||
| 8/3/2016 | Sold | $210,000-4.5%$141/sqft |
Source: Public Record Report a problem | ||
| 7/11/2016 | Pending sale | $220,000+37.5%$147/sqft |
Source: FOXFIRE REALTY - HWY 441 #440956 Report a problem | ||
| 9/4/2013 | Sold | $160,000-33.5%$107/sqft |
Source: Public Record Report a problem | ||
| 11/15/2006 | Sold | $240,600+375.5%$161/sqft |
Source: Public Record Report a problem | ||
| 4/6/2006 | Sold | $50,600$34/sqft |
Source: Public Record Report a problem | ||
Public tax history
| Year | Property taxes | Tax assessment |
|---|---|---|
| 2024 | $2,534 +2.7% | $187,737 +3% |
| 2023 | $2,466 -0.1% | $182,269 +3% |
| 2022 | $2,469 +0.2% | $176,960 +3% |
| 2021 | $2,464 +0.9% | $171,806 +1.4% |
| 2020 | $2,443 +0.4% | $169,434 +1.2% |
| 2019 | $2,435 | $167,392 -3.4% |
| 2018 | $2,435 +0.7% | $173,343 +1.8% |
| 2017 | $2,417 +11.1% | $170,308 +10.7% |
| 2016 | $2,176 | $153,862 +0.7% |
| 2015 | $2,176 -15.3% | $152,792 +4.4% |
| 2014 | $2,570 +65.2% | $146,401 +20.7% |
| 2013 | $1,556 +1.9% | $121,330 +1.7% |
| 2012 | $1,528 -13.4% | $119,302 -11.2% |
| 2011 | $1,764 -15.5% | $134,336 -13.8% |
| 2010 | $2,088 -3.1% | $155,812 -4.8% |
| 2009 | $2,155 -6.5% | $163,675 -7% |
| 2008 | $2,304 -8.9% | $176,085 -1.6% |
| 2007 | $2,530 +284.2% | $178,883 +356.9% |
| 2006 | $659 | $39,151 |
Find assessor info on the county website
Neighborhood: 34491
Nearby homes
- $338,8003 bd2 ba3.3k sqft17604 SE 121st Cir, Summerfield, FL 34491Off Market
- $415,9003 bd2 ba4.1k sqft12245 SE 176th Loop, Summerfield, FL 34491Off Market
- $370,3003 bd2 ba1.9k sqft17609 SE 121st Cir, Summerfield, FL 34491Off Market
- $400,2003 bd2 ba3.4k sqft17600 SE 121st Cir, Summerfield, FL 34491Off Market
- $504,7003 bd2 ba2.1k sqft12244 SE 176th Loop, Summerfield, FL 34491Off Market
- $561,8003 bd2 ba2.4k sqft12236 SE 176th Loop, Summerfield, FL 34491Off Market
- $280,8003 bd2 ba1.3k sqft12263 SE 176th Loop, Summerfield, FL 34491Off Market
- $451,7003 bd3 ba1.9k sqft17599 SE 121st Cir, Summerfield, FL 34491Sold
Nearby schools
GreatSchools rating
- 2/10Stanton-Weirsdale Elementary SchoolGrades: PK-5Distance: 1.3 mi
- 4/10Lake Weir Middle SchoolGrades: 6-8Distance: 3.4 mi
- 2/10Lake Weir High SchoolGrades: 9-12Distance: 8.1 mi
Get a cash offer in 3 minutes
Find out how much your home could sell for in as little as 3 minutes with a no-obligation cash offer.
Estimated market value
$343,900
Get a cash offer in 3 minutes
Find out how much your home could sell for in as little as 3 minutes with a no-obligation cash offer.
Estimated market value
$343,900
- Florida
- Marion County
- Summerfield
- 34491
- 17608 SE 121st Cir
Nearby cities
Nearby zip codes
Other Summerfield Topics
