Skip main navigation
Sold for $445,000
  • $445,000

    17608 SAW PALMETTO AVENUE, CLERMONT, FL 34714

    4beds
    2,208sqft
    Single Family Residence
    Built in 2022
    5,355 Square Feet Lot
    $444,200 Zestimate®
    $202/sqft
    $2,793 Estimated rent

    Home value

    $444,200

    $413,000 - $475,000

    $2,793/mo

    Zestimate® history
    Loading
    Loading...

    Owner options

    List your home for rent

    $2,793/mo

    Rent Zestimate®

    Find your next renter with Zillow Rental Manager. Plus, with online applications, you can quickly screen prospective tenants – for free.

    Learn more

    $2,793/mo

    Rent Zestimate®

    Refinance and save

    $3,163/mo

    Est. payment

    Refinancing to a lower rate could help reduce your monthly payments and save thousands over the life of the loan.

    See today's rates

    $3,163/mo

    Est. payment

    Explore your selling options

    Work with a Zillow partner agent

    Leverage their expertise and Zillow's premium Showcase listings to get your home seen by more buyers.

    Get started

    List with your own agent

    Get your home in front of millions of buyers by listing it on Zillow.

    Learn how to do it

    Sell it yourself

    Take full control of how buyers see your home on Zillow by listing For Sale by Owner (FSBO).

    List your home

    What's special

    Modern amenitiesLarge islandCovered lanaiVersatile loftEn-suite bathroomQuartz countertopsTwo stunning pools
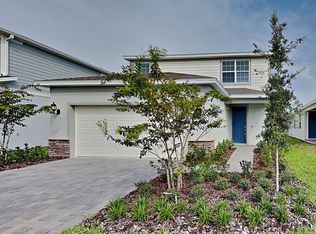
    Some photos are Virtually Staged. Welcome home! This stylish two-story residence offers modern amenities, a functional layout, and a spacious backyard with serene conservation views. Inside, an open-concept design seamlessly connects the living room and kitchen—ideal for entertaining or family gatherings. The kitchen features quartz countertops, a large island, stainless steel appliances, abundant cabinet space, and a pantry for extra storage. Step outside to the covered lanai, where indoor and outdoor living blend effortlessly. The first floor also includes a full bedroom and bathroom, ideal for guests, a home office, or formal dining space. Upstairs, a versatile loft provides the perfect spot for a playroom, office, or media area. The primary suite overlooks the peaceful conservation area and includes an en-suite bathroom and spacious walk-in closet. Two additional bedrooms, another full bath, and a laundry room complete the second floor. Recent updates include stylish luxury vinyl plank flooring throughout. Enjoy resort-style amenities including a clubhouse with cozy fireplace patio, two stunning pools (a zero-entry pool and a lap pool), a 24-hour fitness center, dog park, and splash pad. Just minutes from Walt Disney World, shopping, and dining, this home offers the perfect blend of comfort, convenience, and Central Florida living. Schedule your showing today!

    Zillow last checked:

    Listing updated:

    Listed by:

    James W Tate 407-566-8265,

    WAYPOINT REAL ESTATE GROUP INC 407-566-8265

    Bought with:

    Sheryl Stockstill, 3488003

    KELLER WILLIAMS REALTY AT THE PARKS

    Ayesha Verma, 3531226

    KELLER WILLIAMS REALTY AT THE PARKS

    Source: Stellar MLS,MLS#: O6352746MLS LogoOriginating MLS: Osceola

    Facts & features

    Interior

    Bedrooms & bathrooms
    • Bedrooms: 4
    • Bathrooms: 3
    • Full bathrooms: 3
    Rooms
    • Room types: Loft
    Primary bedroom
    • Features: En Suite Bathroom, Walk-In Closet(s)
    • Level: Second
    • Area: 195 Square Feet
    • Dimensions: 13x15
    Bedroom 2
    • Features: Built-in Closet
    • Level: First
    • Area: 132 Square Feet
    • Dimensions: 11x12
    Bedroom 3
    • Features: Built-in Closet
    • Level: Second
    • Area: 110 Square Feet
    • Dimensions: 10x11
    Bedroom 4
    • Features: Built-in Closet
    • Level: Second
    • Area: 120 Square Feet
    • Dimensions: 10x12
    Primary bathroom
    • Features: Dual Sinks, Shower No Tub, Stone Counters
    • Level: Second
    Bathroom 2
    • Features: Stone Counters, Tub With Shower
    • Level: First
    Bathroom 3
    • Features: Stone Counters, Tub With Shower
    • Level: Second
    Kitchen
    • Features: Kitchen Island, Pantry, Stone Counters
    • Level: First
    Living room
    • Level: First
    • Area: 285 Square Feet
    • Dimensions: 15x19
    Loft
    • Level: Second
    • Area: 168 Square Feet
    • Dimensions: 14x12
    Heating
    • Central, Electric
    Cooling
    • Central Air
    Appliances
    • Included: Dishwasher, Microwave, Range, Refrigerator
    • Laundry: Inside, Laundry Room
    Features
    • Ceiling Fan(s), Eating Space In Kitchen, Kitchen/Family Room Combo, Open Floorplan, Stone Counters, Thermostat, Walk-In Closet(s)
    • Flooring: Ceramic Tile, Luxury Vinyl
    • Doors: Sliding Doors
    • Windows: Blinds
    • Has fireplace: No
    Interior area
    • Total structure area: 2,870
    • Total interior livable area: 2,208 sqft

    Property

    Parking
    • Total spaces: 2
    • Parking features: Garage - Attached
    • Attached garage spaces: 2
    Features
    • Levels: Two
    • Stories: 2
    • Patio & porch: Covered, Patio
    • Exterior features: Irrigation System, Sprinkler Metered
    • Has view: Yes
    • View description: Trees/Woods
    Lot
    • Size: 5,355 Square Feet
    Details
    • Parcel number: 242426001000002700
    • Special conditions: None

    Construction

    Type & style
    • Home type: SingleFamily
    • Property subtype: Single Family Residence
    Materials
    • Block, Concrete, Stucco
    • Foundation: Slab
    • Roof: Shingle
    Condition
    • New construction: No
    • Year built: 2022
    Details
    • Builder model: Morris
    • Builder name: Pulte

    Utilities & green energy

    • Sewer: Public Sewer
    • Water: Public
    • Utilities for property: Cable Available, Electricity Connected, Underground Utilities, Water Connected

    Community & HOA

    Community
    • Features: Clubhouse, Community Mailbox, Deed Restrictions, Fitness Center, Gated Community - No Guard, Irrigation-Reclaimed Water, Park, Playground, Pool, Sidewalks
    • Security: Smoke Detector(s)
    • Pet fee: $0 monthly
    • Subdivision: SERENOA LAKES
    HOA
    • Has HOA: Yes
    • Amenities included: Clubhouse, Gated, Pool, Recreation Facilities
    • Services included: Cable TV, Internet
    • HOA fee: $146 monthly
    • HOA name: David Landry
    • HOA phone: 352-708-3083
    Location
    • Region: Clermont

    Financial & listing details

    • Price per square foot: $202/sqft
    • Tax assessed value: $440,684
    • Annual tax amount: $8,597
    • Date on market: 10/16/2025
    • Cumulative days on market: 229 days
    • Listing terms: Cash,Conventional,FHA,VA Loan
    • Ownership: Fee Simple
    • Total actual rent: 0
    • Electric utility on property: Yes
    • Road surface type: Asphalt

    Price history

    DateEventPrice
    7/2/2026Sold$445,000-2.8%$202/sqft
    Source: Stellar MLS #O6352746 Report a problem
    6/2/2026Pending sale$458,000$207/sqft
    Source: Stellar MLS #O6352746 Report a problem
    2/19/2026Price change$458,000-6.3%$207/sqft
    Source: Stellar MLS #O6352746 Report a problem
    10/17/2025Listed for sale$489,000+1.9%$221/sqft
    Source: Stellar MLS #O6352746 Report a problem
    4/10/2025Listing removed$479,900$217/sqft
    Source: Stellar MLS #O6253132 Report a problem
    3/8/2025Price change$479,900-2%$217/sqft
    Source: Stellar MLS #O6253132 Report a problem
    1/10/2025Price change$489,900-1%$222/sqft
    Source: Stellar MLS #O6253132 Report a problem
    10/30/2024Listed for sale$495,000-4.8%$224/sqft
    Source: Stellar MLS #O6253132 Report a problem
    8/7/2024Listing removed--
    Source: Stellar MLS #O6215492 Report a problem
    6/20/2024Listed for sale$520,000$236/sqft
    Source: Stellar MLS #O6215492 Report a problem
    8/10/2022Listing removed--
    Source: Zillow Rental Manager Report a problem
    7/15/2022Listed for rent$2,650$1/sqft
    Source: Zillow Rental Network_1 Report a problem

    Public tax history

    YearProperty taxesTax assessment
    2025$8,597 -0.2%$440,684
    2024$8,618 +6%$440,684 +2.2%
    2023$8,129 +182.5%$431,273 +525%
    2022$2,877 $69,000
    2021-- --
    Find assessor info on the county website

    Neighborhood: 34714

    Nearby schools

    GreatSchools rating
    Schools provided by the listing agent
    • Elementary: Sawgrass bay Elementary
    • Middle: Windy Hill Middle
    • High: East Ridge High

    Source: Stellar MLS. This data may not be complete. We recommend contacting the local school district to confirm school assignments for this home.

    Get a cash offer in 3 minutes
    Find out how much your home could sell for in as little as 3 minutes with a no-obligation cash offer.
    Estimated market value
    $444,200
    Get a cash offer in 3 minutes
    Find out how much your home could sell for in as little as 3 minutes with a no-obligation cash offer.
    Estimated market value
    $444,200