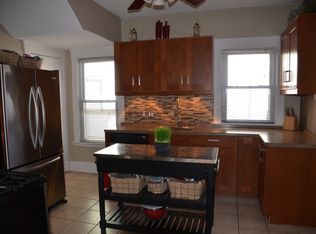
OFFER DEADLINE: 4/28 @ 10 am. Welcome home to this beautifully updated Cape Cod in Cleveland’s highly desirable Kamm's Corners! A charming covered front porch invites you to enjoy peaceful mornings before stepping inside. As you enter, soaring 9-foot ceilings and gorgeous new flooring draw you into the main level. The spacious living room features a large bay window and a classic decorative fireplace. This space flows effortlessly into the formal dining room, perfect for hosting loved ones. You'll also find a versatile bonus room, ideal for a home office, music room, or playroom, —and a convenient half bath. The heart of the home is the large, completely remodeled kitchen, featuring pristine white soft-close cabinetry, stunning granite counters, a cozy eating nook, and gleaming stainless steel appliances. Head upstairs to discover three inviting bedrooms and a beautifully appointed full bathroom. The primary bedroom serves as a true retreat, boasting the rare luxury of his-and-hers walk-in closets. Journey down to the fully finished basement, offering tons of additional living space. Whether you envision a "man-cave," a movie room, or the ultimate hangout spot, this flexible space delivers, complete with a second full bathroom and laundry area. Step out the back door to your covered rear porch, overlooking an incredibly rare find in the city: a sprawling privacy-fenced lot measuring over a quarter-acre! An oversized driveway leads to a 2-car detached garage, providing ample space for parking and projects. Enjoy peace of mind with extensive 2021 updates throughout: a newer roof, dual-zoned forced air A/C, windows, water heater, driveway, garage doors, flooring, fixtures, kitchen, and baths. Located minutes from the Cleveland Metroparks and Cleveland Hopkins International Airport, with quick access to local shops, dining, and highways. Don't miss your opportunity to make this your next home. Call today to schedule a showing with your favorite fedora-wearing REALTOR®!
Closed
Street View
$350,000
17609 Larchwood Ave, Cleveland, OH 44135
3beds
1,934sqft
Single Family Residence
Built in 1900
0.27 Acres Lot
$353,400 Zestimate®
$181/sqft
$2,348 Estimated rent
Home value
$353,400
$329,000 - $378,000
$2,348/mo
Zestimate® history
Owner options
List your home for rent
$2,348/mo
Rent Zestimate®
Find your next renter with Zillow Rental Manager. Plus, with online applications, you can quickly screen prospective tenants – for free.
$2,348/mo
Rent Zestimate®
Refinance and save
$2,469/mo
Est. payment
Refinancing to a lower rate could help reduce your monthly payments and save thousands over the life of the loan.
$2,469/mo
Est. payment
Explore your selling options
Work with a Zillow partner agent
Leverage their expertise and Zillow's premium Showcase listings to get your home seen by more buyers.
Get startedList with your own agent
Get your home in front of millions of buyers by listing it on Zillow.
Learn how to do itSell it yourself
Take full control of how buyers see your home on Zillow by listing For Sale by Owner (FSBO).
List your homeWhat's special
Versatile bonus roomLarge bay windowFully finished basementStunning granite countersOversized drivewayGleaming stainless steel appliancesCharming covered front porch
Zillow last checked:
Listing updated:
Listed by:
Troy W Bratz 216-702-2196 troybratz@kw.com,
Keller Williams Elevate
Bought with:
Haley Serna, 2017004446
Howard Hanna
Lucia Cannata, 2019004545
Howard Hanna
Source: MLS Now,MLS#: 5204471 Originating MLS: Akron Cleveland Association of REALTORS
Originating MLS: Akron Cleveland Association of REALTORSFacts & features
Interior
Bedrooms & bathrooms
- Bedrooms: 3
- Bathrooms: 3
- Full bathrooms: 2
- 1/2 bathrooms: 1
- Main level bathrooms: 1
Bedroom
- Description: Flooring: Carpet
- Level: Second
Bedroom
- Description: Flooring: Carpet
- Level: Second
Bedroom
- Description: Flooring: Carpet
- Level: Second
Bedroom
- Description: Flooring: Carpet
- Level: Second
Bathroom
- Description: half bathroom with sliding barn door,Flooring: Luxury Vinyl Tile
- Level: First
Bathroom
- Description: Basement FULL Bathroom with Laundry.,Flooring: Luxury Vinyl Tile
- Level: Basement
Bathroom
- Description: 2nd floor full bathroom,Flooring: Luxury Vinyl Tile
- Level: Second
Bonus room
- Description: Bonus Finished Basement with newer carpet.,Flooring: Carpet
- Level: Basement
Den
- Description: Flooring: Luxury Vinyl Tile
- Features: High Ceilings
- Level: First
Dining room
- Description: Flooring: Luxury Vinyl Tile
- Features: High Ceilings
- Level: First
Eat in kitchen
- Description: Flooring: Luxury Vinyl Tile
- Level: First
Living room
- Description: Flooring: Luxury Vinyl Tile
- Features: Fireplace, High Ceilings
- Level: First
Heating
- Gas, Hot Water, Steam
Cooling
- Central Air, Ceiling Fan(s)
Appliances
- Included: Dryer, Dishwasher, Disposal, Microwave, Range, Refrigerator, Washer
- Laundry: In Basement, Lower Level
Features
- Ceiling Fan(s), Eat-in Kitchen, High Ceilings, Open Floorplan, Other, Recessed Lighting, Walk-In Closet(s)
- Windows: Double Pane Windows
- Basement: Full,Finished,Partially Finished,Storage Space
- Number of fireplaces: 1
- Fireplace features: Decorative, Living Room
Interior area
- Total structure area: 1,934
- Total interior livable area: 1,934 sqft
- Finished area above ground: 1,434
- Finished area below ground: 500
Property
Parking
- Total spaces: 2
- Parking features: Driveway, Detached, Electricity, Garage
- Garage spaces: 2
Features
- Levels: Two
- Stories: 2
- Patio & porch: Rear Porch, Covered, Deck, Front Porch, Porch
- Exterior features: Garden, Private Yard
- Fencing: Back Yard,Chain Link,Fenced,Full,Gate,Privacy,Security,Wood
Lot
- Size: 0.27 Acres
- Features: Irregular Lot, Private
Details
- Parcel number: 02608011
Construction
Type & style
- Home type: SingleFamily
- Architectural style: Bungalow,Cape Cod,Colonial,Craftsman,Conventional,Other,Traditional
- Property subtype: Single Family Residence
Materials
- Vinyl Siding
- Roof: Asphalt,Fiberglass
Condition
- Year built: 1900
Utilities & green energy
- Sewer: Public Sewer
- Water: Public
Community & HOA
Community
- Subdivision: Barthelman - Smiths
HOA
- Has HOA: No
Location
- Region: Cleveland
Financial & listing details
- Price per square foot: $181/sqft
- Tax assessed value: $250,000
- Annual tax amount: $5,853
- Date on market: 4/25/2026
- Cumulative days on market: 3 days
Price history
| Date | Event | Price |
|---|---|---|
| 5/11/2026 | Sold | $350,000+16.7%$181/sqft |
Source:  MLS Now #5204471 Report a problem MLS Now #5204471 Report a problem | ||
| 4/28/2026 | Pending sale | $299,900$155/sqft |
Source: MLS Now #5204471 Report a problem | ||
| 4/25/2026 | Listed for sale | $299,900+20%$155/sqft |
Source: MLS Now #5204471 Report a problem | ||
| 12/1/2021 | Sold | $250,000+4.2%$129/sqft |
Source: MLS Now #4327321 Report a problem | ||
| 10/25/2021 | Pending sale | $239,900$124/sqft |
Source: MLS Now #4327321 Report a problem | ||
| 10/21/2021 | Listed for sale | $239,900+119.6%$124/sqft |
Source: MLS Now #4327321 Report a problem | ||
| 4/6/2021 | Sold | $109,250+68.1%$56/sqft |
Source: Public Record Report a problem | ||
| 2/24/2021 | Sold | $65,000$34/sqft |
Source: Public Record Report a problem | ||
Public tax history
| Year | Property taxes | Tax assessment |
|---|---|---|
| 2025 | $5,854 +0% | $87,500 |
| 2024 | $5,851 +47.6% | $87,500 +71.1% |
| 2023 | $3,964 +0.6% | $51,140 |
| 2022 | $3,942 +24.6% | $51,140 |
| 2021 | $3,165 +19.8% | $51,140 +30% |
| 2020 | $2,642 -17.9% | $39,340 |
| 2019 | $3,219 +32.2% | $39,340 |
| 2018 | $2,435 +20% | $39,340 +17.9% |
| 2017 | $2,029 +0.8% | $33,360 |
| 2016 | $2,012 | $33,360 |
| 2015 | $2,012 +13.6% | $33,360 +10% |
| 2014 | $1,771 +1.8% | $30,320 |
| 2013 | $1,739 +3.1% | $30,320 |
| 2012 | $1,688 +2.3% | $30,320 -16.2% |
| 2011 | $1,651 +0.2% | $36,200 |
| 2010 | $1,648 +0.8% | $36,200 |
| 2009 | $1,635 -9.7% | $36,200 -11% |
| 2008 | $1,810 +3.3% | $40,680 |
| 2007 | $1,751 -21.4% | $40,680 |
| 2006 | $2,229 +5.3% | $40,680 +10.8% |
| 2005 | $2,116 +1.2% | $36,720 |
| 2004 | $2,092 +1.1% | $36,720 |
| 2003 | $2,070 +11.8% | $36,720 +10.8% |
| 2002 | $1,851 -42.8% | $33,150 |
| 2001 | $3,239 +4.5% | $33,150 |
| 2000 | $3,100 | $33,150 |
Find assessor info on the county website
Neighborhood: Kamm's Corner
Nearby homes
- $302,5003 bd2 ba1.5k sqft17619 Larchwood Ave, Cleveland, OH 44135Off Market
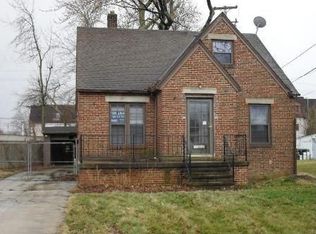
- $199,6004 bd1 ba1.2k sqft17601 Larchwood Ave, Cleveland, OH 44135Off Market
- $223,5004 bd1 ba1.6k sqft17631 Larchwood Ave, Cleveland, OH 44135Off Market
- $258,100-- bd5 ba1.3k sqft4094 Rocky River Dr, Cleveland, OH 44135Off Market
- $275,0004 bd3 ba2.4k sqft17641 Larchwood Ave, Cleveland, OH 44135Sold
- $233,9004 bd3 ba2k sqft4082 Rocky River Dr, Cleveland, OH 44135Off Market
- $186,6003 bd1 ba1.2k sqft17703 Larchwood Ave, Cleveland, OH 44135Off Market
- $--1 bd1 ba-- sqft4102 Rocky River Dr #776F18CCB, Cleveland, OH 44135Off Market
Nearby schools
GreatSchools rating
- 5/10Valley View Elementary SchoolGrades: K-8Distance: 0.2 mi
- 5/10John Marshall School of Business and Civic LeadershipGrades: 9-12Distance: 1.5 mi
- 4/10Newton D Baker SchoolGrades: PK-9Distance: 0.8 mi
Schools provided by the listing agent
- District: Cleveland Municipal - 1809
Source: MLS Now. This data may not be complete. We recommend contacting the local school district to confirm school assignments for this home.
Get a cash offer in 3 minutes
Find out how much your home could sell for in as little as 3 minutes with a no-obligation cash offer.
Estimated market value
$353,400
Get a cash offer in 3 minutes
Find out how much your home could sell for in as little as 3 minutes with a no-obligation cash offer.
Estimated market value
$353,400
- Ohio
- Cuyahoga County
- Cleveland
- 44135
- Kamm's Corner
- 17609 Larchwood Ave
Nearby cities
Nearby neighborhoods
Nearby zip codes
Other Cleveland Topics
