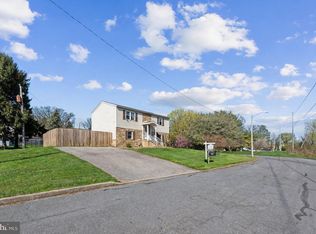
Presenting a charming colonial-style home with a brand new roof, featuring three bedrooms, one full bath, and two half baths, located in the desirable York suburban school district. The spacious two-car garage provides ample parking and storage, including a 10 x 12 workshop area. Inside the backyard oasis, you'll find a sparkling saltwater pool as the centerpiece, complete with a slide that promises endless fun during the summer months. As you approach the residence, you'll be greeted by a covered front porch, inviting you to relax and appreciate the beauty within. The kitchen boasts sleek stainless steel appliances, making meal preparation a breeze. The high ceilings and sunroom create an open and airy atmosphere, complemented by large Pella windows that fill the space with natural light and offer stunning views of the outdoors. To ensure comfort throughout the year, the sunroom is equipped with a mini-split system and a natural gas heater to ensure the sunroom remains cool during the summer and warm in the winter. A formal dining area and a large family room with two half baths on the main floor. On the second floor, you'll find three generously sized bedrooms and a full bath. However, the true highlight of this remarkable property is the captivating swimming pool, perfect for creating lasting memories and enjoying summer to the fullest. Don't miss the opportunity to make this your own, where every day feels like a vacation.
Sold for $325,000
$325,000
1761 2nd Ave, York, PA 17403
3beds
2,004sqft
Single Family Residence
Built in 1981
0.29 Acres Lot
$365,100 Zestimate®
$162/sqft
$2,440 Estimated rent
Home value
$365,100
$347,000 - $383,000
$2,440/mo
Zestimate® history
Owner options
List your home for rent
$2,440/mo
Rent Zestimate®
Find your next renter with Zillow Rental Manager. Plus, with online applications, you can quickly screen prospective tenants – for free.
$2,440/mo
Rent Zestimate®
Refinance and save
$2,291/mo
Est. payment
Refinancing to a lower rate could help reduce your monthly payments and save thousands over the life of the loan.
$2,291/mo
Est. payment
Explore your selling options
Work with a Zillow partner agent
Leverage their expertise and Zillow's premium Showcase listings to get your home seen by more buyers.
Get startedList with your own agent
Get your home in front of millions of buyers by listing it on Zillow.
Learn how to do itSell it yourself
Take full control of how buyers see your home on Zillow by listing For Sale by Owner (FSBO).
List your homeWhat's special
Sleek stainless steel appliancesBackyard oasisNatural lightAmple parkingLarge family roomBrand new roofCovered front porch
Zillow last checked:
Listing updated:
Listed by:
Renee Lloyd 717-968-0222,
RE/MAX Patriots,
Co-Listing Agent: Brianne B Hunter 717-600-5309,
RE/MAX Patriots
Bought with:
Adam Kautz, RS344475
Realty One Group Generations
Source: Bright MLS,MLS#: PAYK2060264
Facts & features
Interior
Bedrooms & bathrooms
- Bedrooms: 3
- Bathrooms: 3
- Full bathrooms: 1
- 1/2 bathrooms: 2
- Main level bathrooms: 2
Rooms
- Room types: Dining Room, Primary Bedroom, Bedroom 2, Bedroom 3, Kitchen, Family Room, Sun/Florida Room, Laundry, Workshop, Full Bath, Half Bath
Basement
- Area: 0
Heating
- Forced Air, Natural Gas
Cooling
- Central Air, Electric
Appliances
- Included: Microwave, Oven/Range - Gas, Refrigerator, Stainless Steel Appliance(s), Gas Water Heater
- Laundry: Upper Level, Laundry Room
Features
- Attic, Kitchen Island
- Windows: Double Hung, Energy Efficient, Skylight(s)
- Has basement: No
- Has fireplace: No
Interior area
- Total structure area: 2,004
- Total interior livable area: 2,004 sqft
- Finished area above ground: 2,004
- Finished area below ground: 0
Property
Parking
- Total spaces: 4
- Parking features: Garage Faces Side, Oversized, Garage Door Opener, Attached, Driveway
- Attached garage spaces: 2
- Uncovered spaces: 2
Accessibility
- Accessibility features: None
Features
- Levels: Two
- Stories: 2
- Patio & porch: Patio
- Has private pool: Yes
- Pool features: In Ground, Salt Water, Private
Lot
- Size: 0.29 Acres
Details
- Additional structures: Above Grade, Below Grade
- Parcel number: 480001100070000000
- Zoning: RESIDENTIAL
- Special conditions: Standard
Construction
Type & style
- Home type: SingleFamily
- Architectural style: Colonial
- Property subtype: Single Family Residence
Materials
- Brick
- Foundation: Slab
- Roof: Asphalt
Condition
- New construction: No
- Year built: 1981
Utilities & green energy
- Sewer: Public Sewer
- Water: Public
Community & HOA
Community
- Subdivision: Spring Garden
HOA
- Has HOA: No
Location
- Region: York
- Municipality: SPRING GARDEN TWP
Financial & listing details
- Price per square foot: $162/sqft
- Tax assessed value: $172,530
- Annual tax amount: $6,275
- Date on market: 5/2/2024
- Listing agreement: Exclusive Agency
- Listing terms: Cash,Conventional,FHA,VA Loan
- Inclusions: Refrigerator, Range / Stove, Bi-microwave, Dishwasher, Pool Cover And Equipment, Window Treatment And Shed
- Ownership: Fee Simple
Price history
| Date | Event | Price |
|---|---|---|
| 6/4/2024 | Sold | $325,000+8.4%$162/sqft |
Source:  Bright MLS #PAYK2060264 Report a problem Bright MLS #PAYK2060264 Report a problem | ||
| 5/3/2024 | Pending sale | $299,900$150/sqft |
Source: Bright MLS #PAYK2060264 Report a problem | ||
| 5/2/2024 | Listed for sale | $299,900$150/sqft |
Source: Bright MLS #PAYK2060264 Report a problem | ||
Public tax history
| Year | Property taxes | Tax assessment |
|---|---|---|
| 2026 | $6,681 +2.3% | $172,530 |
| 2025 | $6,532 +2.4% | $172,530 |
| 2024 | $6,377 +1.4% | $172,530 |
| 2023 | $6,291 +9.1% | $172,530 |
| 2022 | $5,767 -1.3% | $172,530 |
| 2021 | $5,844 +2.1% | $172,530 |
| 2020 | $5,726 +2.6% | $172,530 |
| 2019 | $5,583 +2.1% | $172,530 |
| 2018 | $5,466 +312.2% | $172,530 |
| 2017 | $1,326 | $172,530 |
| 2016 | -- | $172,530 |
| 2015 | -- | $172,530 |
| 2014 | -- | $172,530 |
| 2013 | -- | $172,530 |
| 2012 | -- | $172,530 |
| 2011 | -- | $172,530 |
| 2010 | -- | $172,530 |
| 2009 | -- | $172,530 |
| 2008 | -- | $172,530 |
| 2007 | -- | $172,530 |
| 2006 | -- | $172,530 +18.8% |
| 2005 | -- | $145,210 +0.5% |
| 2004 | -- | $144,430 |
| 2003 | -- | $144,430 +4.2% |
| 2002 | -- | $138,570 |
| 2000 | -- | $138,570 |
| 1999 | -- | $138,570 |
Find assessor info on the county website
Neighborhood: 17403
Nearby homes
- $273,7003 bd2 ba1.1k sqft1749 2nd Ave, York, PA 17403Off Market
- $270,0004 bd2 ba1.7k sqft210 Wheaton St, York, PA 17403Sold
- $--3 bd1 ba1.6k sqft1752 2nd Ave, York, PA 17403Off Market
- $272,3003 bd2 ba1.9k sqft1729 2nd Ave, York, PA 17403Off Market

- $245,0003 bd1 ba1.9k sqft1728 2nd Ave, York, PA 17403Sold
- $292,5003 bd2 ba1.6k sqft1728 1st Ave, York, PA 17403Off Market
- $264,5003 bd2 ba1.9k sqft1727 2nd Ave, York, PA 17403Off Market
- $299,0003 bd2 ba2k sqft1726 2nd Ave, York, PA 17403Off Market
Nearby schools
GreatSchools rating
- 9/10East York El SchoolGrades: 3-5Distance: 0.8 mi
- 7/10York Suburban Middle SchoolGrades: 6-8Distance: 1.1 mi
- 9/10York Suburban Senior High SchoolGrades: 9-12Distance: 1.5 mi
Schools provided by the listing agent
- District: York Suburban
Source: Bright MLS. This data may not be complete. We recommend contacting the local school district to confirm school assignments for this home.
Sell for more on Zillow
Get a Zillow Showcase℠ listing at no additional cost and you could sell for .
$365,100
2% more
+$7,302
With Zillow Showcase(estimated)
$372,402
Sell for more on Zillow
Get a Zillow Showcase℠ listing at no additional cost and you could sell for .
$365,100
2% more
+$7,302
With Zillow Showcase(estimated)
$372,402
- Pennsylvania
- York County
- York
- 17403
- 1761 2nd Ave
