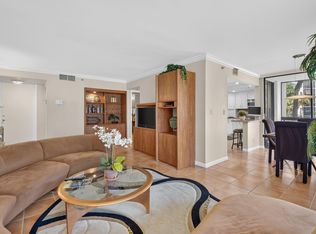
Experience the exceptional lifestyle of Boca West Country Club, one of the nation's premier private residential clubs. This beautifully furnished 2-bedroom, 2-bath residence in desirable Bridgewood offers magnificent panoramic views and an inviting light-filled floor plan. The kitchen features impact windows, while the spacious living areas and private setting create the perfect place to relax or entertain. Enjoy world-class golf, tennis, pickleball, fitness, spa facilities, fine dining, and an outstanding social lifestyle offering over 600 events per year. This property is being offered fully furnished for a seamless move-in experience. BUY NOW! (Oct 1,2026 BWCC will be increasing all fees.)
Sold for $675,000
$675,000
1761 SE Bridgewood Drive, Boca Raton, FL 33434
2beds
1,310sqft
Condominium
Built in 1974
-- sqft lot
$675,200 Zestimate®
$515/sqft
$5,182 Estimated rent
Home value
$675,200
$608,000 - $749,000
$5,182/mo
Zestimate® history
Owner options
List your home for rent
$5,182/mo
Rent Zestimate®
Find your next renter with Zillow Rental Manager. Plus, with online applications, you can quickly screen prospective tenants – for free.
$5,182/mo
Rent Zestimate®
Refinance and save
$7,896/mo
Est. payment
Refinancing to a lower rate could help reduce your monthly payments and save thousands over the life of the loan.
$7,896/mo
Est. payment
Explore your selling options
Work with a Zillow partner agent
Leverage their expertise and Zillow's premium Showcase listings to get your home seen by more buyers.
Get startedList with your own agent
Get your home in front of millions of buyers by listing it on Zillow.
Learn how to do itSell it yourself
Take full control of how buyers see your home on Zillow by listing For Sale by Owner (FSBO).
List your homeWhat's special
Inviting light-filled floor planMagnificent panoramic viewsPrivate settingKitchen features impact windows
Zillow last checked:
Listing updated:
Listed by:
Marie D McAllister 561-702-5454,
United Realty Group Inc
Bought with:
Filomena Hamaric, 3577507
Boca West Realty LLC
Source: BeachesMLS,MLS#: B26058857 Originating MLS: BeachesMLS
Originating MLS: BeachesMLSFacts & features
Interior
Bedrooms & bathrooms
- Bedrooms: 2
- Bathrooms: 2
- Full bathrooms: 2
- Main level bathrooms: 2
- Main level bedrooms: 2
Primary bedroom
- Level: Main
- Area: 180
- Dimensions: 12 X 15
Bedroom 2
- Level: Main
- Area: 121
- Dimensions: 11 X 11
Kitchen
- Level: Main
- Area: 128
- Dimensions: 8 X 16
Living room
- Level: Main
- Area: 260
- Dimensions: 13 X 20
Heating
- Central, Individual
Cooling
- Central Air
Appliances
- Included: Dryer, Dishwasher, Electric Range, Electric Water Heater, Disposal, Microwave, Refrigerator, Water Heater, Washer
- Laundry: Inside, Washer Dryer Install Allowed
Features
- Wet Bar, Bedroom on Main Level, Breakfast Area, Closet Cabinetry, Dining Area, Separate/Formal Dining Room, Eat-in Kitchen, Kitchen/Dining Combo, Living/Dining Room, Pantry, Split Bedrooms, Storage, Separate Shower, Bar, Walk-In Closet(s)
- Flooring: Carpet, Ceramic Tile
- Windows: Blinds, Drapes
- Has fireplace: No
- Furnished: Yes
Interior area
- Total structure area: 1,310
- Total interior livable area: 1,310 sqft
Property
Parking
- Total spaces: 1
- Parking features: Deeded, Guest
Accessibility
- Accessibility features: Accessible Washer/Dryer, Accessibility Features
Features
- Levels: One
- Stories: 6
- Entry location: Entry Level Living Area Y
- Patio & porch: Screened, Balcony
- Exterior features: Balcony, Outdoor Living Area
- Has view: Yes
- View description: Golf Course, Lake, Water
- Has water view: Yes
- Water view: Lake,Water
Lot
- Features: On Golf Course, Sprinklers Automatic
Details
- Parcel number: 00424716030001761
- Zoning: RES
- Special conditions: Standard,Listed As-Is
Construction
Type & style
- Home type: Condo
- Property subtype: Condominium
Materials
- CBSConcreteBlockStructure, Block
- Roof: Tar/Gravel
Condition
- Resale
- New construction: No
- Year built: 1974
Utilities & green energy
- Sewer: Public Sewer
- Water: Public
- Utilities for property: Cable Available, Electricity Available, Water Available
Green energy
- Indoor air quality: Contaminant Control
Community & HOA
Community
- Features: Gated, Property Manager On-Site, Street Lights
- Security: Building Security, Closed Circuit Camera(s), Fire Alarm, Security Gate, Gated with Guard, Gated Community, Key Card Entry, Phone Entry, Smoke Detector(s), Security Guard, Security Lights
- Membership fee: $150,000
- Subdivision: BRIDGEWOOD MID-RISE CONDO
HOA
- Has HOA: Yes
- Amenities included: Basketball Court, Bike Storage, Clubhouse, Dog Park, Gated, Management, Picnic Area, Playground, Parking, Storage, Sidewalks, Trail(s), Trash, Elevator(s)
- Services included: Common Areas, Cable TV, Hot Water, Legal/Accounting, Maintenance Grounds, Pool(s), Reserve Fund, Roof, Sewer, Trash, Water, Internet
- HOA fee: $3,080 quarterly
- HOA name: Bridgewood Midrise One
- HOA phone: 561-483-7133
- Second HOA name: Boca West Master Association
- Second HOA phone: 561-483-9229
- Additional fee info: Membership Fee: 150000
Location
- Region: Boca Raton
Financial & listing details
- Price per square foot: $515/sqft
- Tax assessed value: $195,000
- Annual tax amount: $2,123
- Date on market: 7/31/2026
- Cumulative days on market: 31 days
- Listing terms: Cash
- Electric utility on property: Yes
- Road surface type: Paved
Price history
| Date | Event | Price |
|---|---|---|
| 9/30/2026 | Sold | $675,000$515/sqft |
Source:  BeachesMLS #B26058857 Report a problem BeachesMLS #B26058857 Report a problem | ||
| 8/31/2026 | Pending sale | $675,000$515/sqft |
Source: BeachesMLS #B26058857 Report a problem | ||
| 7/31/2026 | Listed for sale | $675,000+297.3%$515/sqft |
Source: BeachesMLS #B26058857 Report a problem | ||
| 5/2/2015 | Listing removed | $169,900$130/sqft |
Source: Beaches MLS #RX-10037951 Report a problem | ||
| 4/2/2015 | Listed for sale | $169,900+171.8%$130/sqft |
Source: Lang Realty/BR #RX-10037951 Report a problem | ||
| 9/10/2009 | Sold | $62,500$48/sqft |
Source: Public Record Report a problem | ||
Public tax history
| Year | Property taxes | Tax assessment |
|---|---|---|
| 2025 | $2,123 +10.9% | $54,757 +10% |
| 2024 | $1,914 -10% | $49,779 +10% |
| 2023 | $2,126 +90% | $45,254 +10% |
| 2022 | $1,119 +14.2% | $41,140 +10% |
| 2021 | $980 +11.9% | $37,400 +10% |
| 2020 | $876 +0.9% | $34,000 +3% |
| 2019 | $868 | $33,000 -10.8% |
| 2018 | $868 -7.7% | $37,000 -50.7% |
| 2017 | $940 -30.5% | $75,000 +63.1% |
| 2016 | $1,353 +16.8% | $45,980 +10% |
| 2015 | $1,158 +15.3% | $41,800 +10% |
| 2014 | $1,004 +0.2% | $38,000 |
| 2013 | $1,003 -5.7% | $38,000 -7.3% |
| 2012 | $1,063 -23.5% | $41,000 -26.8% |
| 2011 | $1,390 -4.4% | $56,000 -5.1% |
| 2010 | $1,455 -22.2% | $59,000 -28.9% |
| 2009 | $1,870 -15.4% | $83,000 -26.4% |
| 2008 | $2,210 -19.6% | $112,800 -22.7% |
| 2007 | $2,749 +7.9% | $146,000 +17.6% |
| 2006 | $2,547 | $124,150 +13.9% |
| 2005 | -- | $109,000 +4.8% |
| 2004 | $1,152 +632.4% | $104,000 +7% |
| 2003 | $157 -91.6% | $97,200 +15.4% |
| 2002 | $1,880 +8.5% | $84,200 +9.1% |
| 2001 | $1,733 +0.9% | $77,200 |
| 2000 | $1,717 +8.9% | $77,200 |
| 1999 | $1,576 | $77,200 |
Find assessor info on the county website
Neighborhood: Boca West
Nearby homes
- $549,0002 bd2 ba1.2k sqft1721 Bridgewood Dr, Boca Raton, FL 33434Sold
- $295,0002 bd2 ba1k sqft1863 Bridgewood Dr, Boca Raton, FL 33434Pending

- $274,9002 bd2 ba1.2k sqft1511 Bridgewood Dr, Boca Raton, FL 33434Off Market
- $251,7002 bd2 ba1.2k sqft1512 Bridgewood Dr, Boca Raton, FL 33434Off Market
- $383,6002 bd2 ba1.4k sqft1514 Bridgewood Dr, Boca Raton, FL 33434Off Market
- $229,9002 bd2 ba1.2k sqft1515 Bridgewood Dr, Boca Raton, FL 33434Sold
- $413,7002 bd2 ba1.2k sqft1521 Bridgewood Dr, Boca Raton, FL 33434Off Market
- $265,8002 bd2 ba1.2k sqft1522 Bridgewood Dr, Boca Raton, FL 33434Off Market
Nearby schools
GreatSchools rating
- 9/10Whispering Pines Elementary SchoolGrades: PK-5Distance: 2.4 mi
- 8/10Spanish River Community High SchoolGrades: PK,6-12Distance: 2.1 mi
- 8/10Omni Middle SchoolGrades: 6-8Distance: 2.1 mi
Schools provided by the listing agent
- Elementary: Whispering Pines (Palm Beach)
- Middle: Omni
- High: Spanish River
Source: BeachesMLS. This data may not be complete. We recommend contacting the local school district to confirm school assignments for this home.
Get a cash offer in 3 minutes
Find out how much your home could sell for in as little as 3 minutes with a no-obligation cash offer.
Estimated market value
$675,200
Get a cash offer in 3 minutes
Find out how much your home could sell for in as little as 3 minutes with a no-obligation cash offer.
Estimated market value
$675,200
- Florida
- Palm Beach County
- Boca Raton
- 33434
- Boca West
- 1761 SE Bridgewood Drive
