Skip main navigation
Sold for $568,450
  • $568,450

    1761 Brookside Terrace #3-D, Bogart, GA 30622

    4beds
    --sqft
    Single Family Residence
    Built in 2023
    0.25 Acres Lot
    $580,100 Zestimate®
    $--/sqft
    $3,288 Estimated rent

    Home value

    $580,100

    $551,000 - $609,000

    $3,288/mo

    Zestimate® history
    Loading
    Loading...

    Owner options

    List your home for rent

    $3,288/mo

    Rent Zestimate®

    Find your next renter with Zillow Rental Manager. Plus, with online applications, you can quickly screen prospective tenants – for free.

    Learn more

    $3,288/mo

    Rent Zestimate®

    Refinance and save

    $4,189/mo

    Est. payment

    Refinancing to a lower rate could help reduce your monthly payments and save thousands over the life of the loan.

    See today's rates

    $4,189/mo

    Est. payment

    Explore your selling options

    Work with a Zillow partner agent

    Leverage their expertise and Zillow's premium Showcase listings to get your home seen by more buyers.

    Get started

    List with your own agent

    Get your home in front of millions of buyers by listing it on Zillow.

    Learn how to do it

    Sell it yourself

    Take full control of how buyers see your home on Zillow by listing For Sale by Owner (FSBO).

    List your home

    What's special

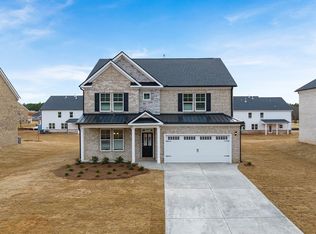
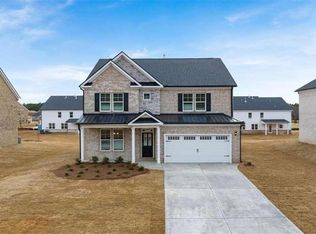
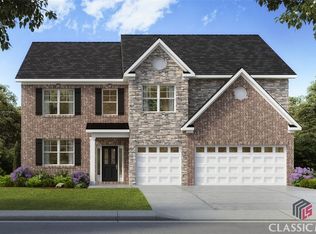
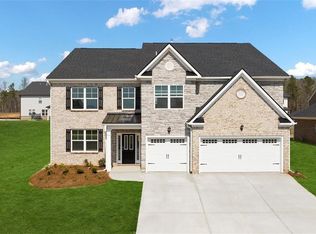
    Westland offers estate style homes in the highly rated North Oconee school district, 3-sided brick elevations, hardwood floors found on both levels, tile in all bathrooms, stone surround fireplaces, 10x18 rear covered porches, Quartz counters... these homes have upgrades galore already included! Amenities to include cabana, swim, tennis, large green space. Up to 10K in seller paid closing cost and low interest rate incentive with preferred lender. The HAMPSHIRE plan, this expansive two-story design features a dramatic formal dining room. Entertaining is easy with an island kitchen overlooking the family room with cozy fireplace. Stay organized with a spacious pantry and butler's pantry. A guest bedroom and full bath round out the main floor. Upstairs you'll find a second family room, two additional bedrooms and full bath, laundry, and a private bedroom suite with sitting area, oversized closet and spa-like bath. And you will never be too far from home with Home Is Connected.® Your new home is built with an industry leading suite of smart home products that keep you connected with the people and place you value most. Photos used for illustrative purposes and do not depict actual home.

    Zillow last checked:

    Listing updated:

    Listed by:

    Carolyn McAlister 252-655-8364,

    DR Horton Realty of Georgia, Inc.

    Bought with:

    Brian Joseph, 432008

    Ansley Real Estate Christie's

    Source: Hive MLS,MLS#: CM1014478MLS LogoOriginating MLS: Athens Area Association of REALTORS

    Facts & features

    Interior

    Bedrooms & bathrooms
    • Bedrooms: 4
    • Bathrooms: 3
    • Full bathrooms: 3
    • Main level bathrooms: 1
    • Main level bedrooms: 1
    Bedroom 1
    • Level: Main
    • Dimensions: 0 x 0
    Bedroom 1
    • Level: Upper
    • Dimensions: 0 x 0
    Bedroom 2
    • Level: Upper
    • Dimensions: 0 x 0
    Bedroom 3
    • Level: Upper
    • Dimensions: 0 x 0
    Bathroom 1
    • Level: Main
    • Dimensions: 0 x 0
    Bathroom 1
    • Level: Upper
    • Dimensions: 0 x 0
    Bathroom 2
    • Level: Upper
    • Dimensions: 0 x 0
    Heating
    • Central, Natural Gas
    Cooling
    • Central Air, Electric
    Appliances
    • Included: Some Gas Appliances, Dishwasher, Disposal, Microwave
    Features
    • Ceiling Fan(s), Cathedral Ceiling(s)
    • Flooring: Tile, Wood
    • Basement: None
    • Number of fireplaces: 1
    • Fireplace features: Gas

    Property

    Parking
    • Total spaces: 2
    • Parking features: Attached
    • Garage spaces: 2
    Features
    • Patio & porch: Porch, Screened
    Lot
    • Size: 0.25 Acres
    • Features: Level, Sprinkler System
    Details
    • Parcel number: 0

    Construction

    Type & style
    • Home type: SingleFamily
    • Property subtype: Single Family Residence
    Materials
    • Brick
    • Foundation: Slab
    Condition
    • Year built: 2023
    Details
    • Warranty included: Yes

    Utilities & green energy

    • Sewer: Public Sewer
    • Water: Public

    Community & HOA

    Community
    • Features: Street Lights, Sidewalks
    • Subdivision: Westland
    HOA
    • Has HOA: Yes
    • HOA fee: $800 annually
    Location
    • Region: Bogart

    Financial & listing details

    • Annual tax amount: $1
    • Date on market: 2/16/2024
    • Cumulative days on market: 16 days
    • Listing agreement: Exclusive Right To Sell
    • Inclusions: Ceiling Fans

    Price history

    DateEventPrice
    5/3/2024Sold$568,450+0.9%
    Source: Hive MLS #CM1014478 Report a problem
    3/3/2024Pending sale$563,280
    Source: Hive MLS #1014478 Report a problem
    2/16/2024Listed for sale$563,280
    Source: Hive MLS #1014478 Report a problem

    Public tax history

    Tax history is unavailable.

    Neighborhood: 30622

    Nearby schools

    GreatSchools rating
    Schools provided by the listing agent
    • Elementary: Rocky Branch Elementary
    • Middle: Dove Creek
    • High: North Oconee

    Source: Hive MLS. This data may not be complete. We recommend contacting the local school district to confirm school assignments for this home.

    Get pre-qualified for a loan
    At Zillow Home Loans, we can pre-qualify you in as little as 5 minutes with no impact to your credit score.

    An equal housing lender. NMLS #10287.

    Sell for more on Zillow
    Get a Zillow Showcase℠ listing at no additional cost and you could sell for .
    $580,100
    2% more
    +$11,602
    With Zillow Showcase(estimated)
    $591,702