Skip main navigation
Sold for $3,150,000
  • $3,150,000

    1761 County Road 5, Divide, CO 80814

    3beds
    4,859sqft
    Single Family Residence
    Built in 2000
    105 Acres Lot
    $2,908,300 Zestimate®
    $648/sqft
    $5,418 Estimated rent

    Home value

    $2,908,300

    $2.53M - $3.32M

    $5,418/mo

    Zestimate® history
    Loading
    Loading...

    Owner options

    List your home for rent

    $5,418/mo

    Rent Zestimate®

    Find your next renter with Zillow Rental Manager. Plus, with online applications, you can quickly screen prospective tenants – for free.

    Learn more

    $5,418/mo

    Rent Zestimate®

    Refinance and save

    $17,914/mo

    Est. payment

    Refinancing to a lower rate could help reduce your monthly payments and save thousands over the life of the loan.

    See today's rates

    $17,914/mo

    Est. payment

    Explore your selling options

    Work with a Zillow partner agent

    Leverage their expertise and Zillow's premium Showcase listings to get your home seen by more buyers.

    Get started

    List with your own agent

    Get your home in front of millions of buyers by listing it on Zillow.

    Learn how to do it

    Sell it yourself

    Take full control of how buyers see your home on Zillow by listing For Sale by Owner (FSBO).

    List your home

    What's special

    Generous barnHot tubSpacious log homeNatural view-filled lightDouble recreation roomClose to divideWalk-in closet
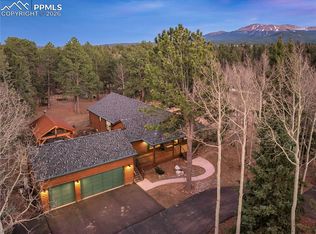
    Prestigious Elkwood Ranch, 105-total acres of completely fenced private rolling meadow, aspen grove and well-mitigated pine forest enjoying a magnificent view of towering Pikes Peak. On the ranch, you’ll find a spacious log home, generous barn, corral, and a 4-car garage with a well-appointed VRBO-rented private apartment. Inside the residence, tongue & groove vaulted ceilings are bathed in natural view-filled light with an open floor plan to the kitchen and dining room spanned by hand-scraped log post & beam. In the kitchen, find new GE Cafe appliances and two tones of granite slab. The primary bedroom retreat has picture windows embracing Pikes Peak. The bath includes raised-vessel sinks, soaking tub, a walk-in shower and walk-in closet that attaches to the main level mud room and laundry. The large dining room is as formal or as casual as you like, the double-doored office is cozy with wood ceiling details and the loft is a great reading and bonus area. Two en suite bedrooms with their own above grade views, and a double recreation room are found in the basement. Radiant in-floor heat with a high-efficiency boiler and a premium water heater intelligently power the house. The large synthetic deck includes a hot tub and attached speakers. The main barn is a 52’ x 52’ Morton building 4 stalls, a commercial-grade door, 200 amp panel, supply and tack rooms, chicken coup, 5 yard hydrants and a heated stock tank. Alongside is a 125’ x 125’ outdoor arena, a three-stall metal shed with electricity and two loafing sheds. There is even an old Homestead building on the gently rolling land, presently home to llama, yaks, sheep, goats and several horses that enjoy the agricultural status. Close to Divide and less than 1.5 miles from fire protection, enjoy all the convenience of town with the serenity of 105 contiguous acres. Excellent access to Elk and Deer hunting in the National Forest across the road and Gold Medal fly fishing just 15 miles from the ranch.

    Zillow last checked:

    Listing updated:

    Listed by:

    Susan Myers ALC CDPE CNE GRI SFR 719-209-0364,

    LIV Sotheby's International Realty CO Springs,

    Timothy Smith CNE GRI MRP PSA 719-301-5777

    Bought with:

    Patricia Schemel

    HomeSmart

    Source: elevateMLS,MLS#: 1450594MLS Logo

    Facts & features

    Interior

    Bedrooms & bathrooms
    • Bedrooms: 3
    • Bathrooms: 4
    • Full bathrooms: 3
    • 1/2 bathrooms: 1
    Basement
    • Area: 1890
    Heating
    • Propane, Radiant
    Cooling
    • Ceiling Fan(s)
    Appliances
    • Included: 220v in Kitchen, Dishwasher, Dryer, Microwave, Oven, Refrigerator, Trash Compactor, Washer
    • Laundry: Electric Hook-up, Main Level
    Features
    • 6-Panel Doors, French Doors, Great Room, See Prop Desc Remarks, Breakfast Bar
    • Flooring: Carpet, Ceramic Tile, Vinyl/Linoleum, Wood, Other
    • Windows: Window Coverings
    • Basement: Partial,Partially Finished
    • Number of fireplaces: 1
    • Fireplace features: One
    Interior area
    • Total structure area: 4,859
    • Total interior livable area: 4,859 sqft
    • Finished area above ground: 2,969
    • Finished area below ground: 1,890

    Property

    Parking
    • Total spaces: 4
    • Parking features: Detached, Even with Main Level, Garage Door Opener, Heated Garage, Oversized, See Remarks, Gravel Driveway
    • Garage spaces: 4
    Features
    • Patio & porch: Composite, Covered, Wood Deck, Other, See Prop Desc Remarks
    • Exterior features: Auto Sprinkler System, Electric Gate
    • Has spa: Yes
    • Spa features: Hot Tub/Spa
    • Fencing: Full,See Remarks
    • Has view: Yes
    • View description: Panoramic, Mountain(s), View of Pikes Peak
    Lot
    • Size: 105 Acres
    • Features: Hillside, Level, Meadow, Rural, Wooded, See Remarks, Hiking Trail, Near Fire Station, Horses(Zoned for 2 or more), Front Landscaped
    Details
    • Additional structures: Barn(s), Kennel/Dog Run, Loafing Shed, Stable(s), Storage, Other, See Remarks
    • Parcel number: 3027361000020

    Construction

    Type & style
    • Home type: SingleFamily
    • Architectural style: Ranch
    • Property subtype: Single Family Residence
    Materials
    • Log Siding, Log
    • Foundation: Crawl Space, Walk Out
    • Roof: Composite Shingle
    Condition
    • Existing Home
    • New construction: No
    • Year built: 2000

    Utilities & green energy

    • Water: Well
    • Utilities for property: Propane, Phone Available

    Community & neighborhood

    Location
    • Region: Divide

    Other

    Other facts
    • Listing terms: Cash,Conventional,Other

    Price history

    DateEventPrice
    7/17/2023Sold$3,150,000-7.4%$648/sqft
    Source: elevateMLS #1450594 Report a problem
    5/6/2023Contingent$3,400,000$700/sqft
    Source: elevateMLS #1450594 Report a problem
    2/17/2023Price change$3,400,000-2.9%$700/sqft
    Source: elevateMLS #1450594 Report a problem
    9/2/2022Listed for sale$3,500,000+241.5%$720/sqft
    Source: elevateMLS #1450594 Report a problem
    10/6/2004Sold$1,025,000$211/sqft
    Source: Public Record Report a problem

    Public tax history

    YearProperty taxesTax assessment
    2024$2,684 -39.8%$85,190 +14.9%
    2023$4,462 $74,140 -14.4%
    2022$4,462 +1.3%$86,610 +9%
    2021$4,406 -7%$79,460
    2020$4,740 $79,460 -9%
    2019$4,740 $87,290 +26.7%
    2018$4,740 +22.8%$68,880
    2017$3,859 -0.2%$68,880 -0.8%
    2016$3,867 -12%$69,470
    2015$4,397 +40.2%$69,470 +42.1%
    2014$3,136 -24.1%$48,890
    2013$4,133 +31.4%$48,890 -23.3%
    2012$3,145 -22.7%$63,760 +30.3%
    2011$4,066 $48,920

    Find assessor info on the county website

    Neighborhood: 80814

    Nearby schools

    GreatSchools rating
    Schools provided by the listing agent
    • Elementary: Summit
    • Middle: Woodland Park
    • High: Woodland Park
    • District: Woodland Park RE2

    Source: elevateMLS. This data may not be complete. We recommend contacting the local school district to confirm school assignments for this home.