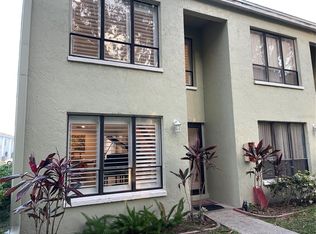
Beautifully updated/remodeled 2-Bed/2-Bath condo located in the gated nudist clothing-optional community of Paradise Lakes. This lovely light and bright home has a contemporary feel with neutral tile/laminate flooring and colors throughout. The kitchen features all new cabinets, granite counter/breakfast bar, sink, faucet, and Samsung appliances. New fixtures, ceiling fans, and electrical outlets/switches. Other updates include a new water heater, new bath vanities, faucets, and high-boy toilets, new front door & bi-fold closet doors. This open and airy condo is freshly painted and has high volume ceilings. The living room has built-in shelving/storage and a custom motorized blind. Motorized hurricane shutters front and rear for storm protection. Check out the see-through aquarium/terrarium in the upstairs loft bedroom. Combo washer/dryer unit included for convenience. The versatile floorplan features a studio lockout with a private entrance. The studio has wall-to-wall closets, a new wall air conditioner, mini-fridge, microwave, and full bath - perfect for guests or potential rental income. Enjoy outdoor living on the new brick paver patio. Existing furnishings, appliances, and decor included! Buyer is responsible for verifying all information, details and dimensions. Condo association approval of Buyer is required including application, fee, background check, orientation, and membership in a recognized nudist organization. Optional membership to Paradise Lakes Resort is not included in monthly condo association fee.
Sold for $227,000
Zillow last checked:
Listing updated:
Bought with:
Jill Reid, 3264443
EXCEPTIONAL REAL ESTATE
James Miller, 3294665
EXCEPTIONAL REAL ESTATE
Source: Stellar MLS,MLS#: W7886601 Originating MLS: West Pasco
Originating MLS: West Pasco
Price history
| Date | Event | Price |
|---|---|---|
| 9/15/2026 | Sold | $227,000-3.4%$192/sqft |
Source:  Stellar MLS #W7886601 Report a problem Stellar MLS #W7886601 Report a problem | ||
| 9/14/2026 | Listed for sale | $234,900$199/sqft |
Source: Stellar MLS #W7886601 Report a problem | ||
| 8/4/2026 | Contingent | $234,900$199/sqft |
Source: Stellar MLS #W7886601 Report a problem | ||
| 7/29/2026 | Price change | $234,900-1.7%$199/sqft |
Source: Stellar MLS #W7886601 Report a problem | ||
| 6/10/2026 | Listed for sale | $238,900$202/sqft |
Source: Stellar MLS #W7886601 Report a problem | ||


Get a cash offer in 3 minutes
Find out how much your home could sell for in as little as 3 minutes with a no-obligation cash offer.
Estimated market value
$227,000
