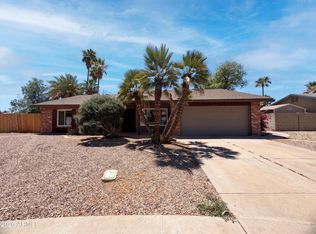
Welcome home to this gorgeous and immaculate contemporary residence located in the highly desirable community of Chandler. Situated on a large, private north/south-facing corner lot, this beautifully maintained 2,377-square-foot property perfectly balances spacious interior living with an incredible outdoor oasis. Best of all, you can enjoy all the perks of this fantastic neighborhood with absolutely no HOA fees. As you step inside, you are greeted by an expansive floor plan featuring formal living and dining rooms that flow effortlessly into a bright, open family room. The adjacent kitchen is a chef's delight, boasting marble counter-tops, newer appliances, and a spacious eat-in dining area perfect for morning coffee or casual weeknight dinners. With four large bedrooms and two-and-a-half bathrooms, the home provides plenty of space for family, guests, or a remote work configuration. The oversize master suite serves as a true private retreat, offering a flexible layout with extra room for an office setup or a cozy sitting area. Location is everything, and this home places you just two blocks away from a beautiful community park complete with playground equipment, a volleyball court, and a basketball court. You are also within the boundaries of the top-tier Chandler Unified School District and BASIS Chandler Primary North. Combining peace, privacy, and unparalleled convenience to local amenities, this turnkey property is ready to welcome its next owners.
Pending
Price cut: $5K (8/1)
$504,980
1761 E DETROIT Street, Chandler, AZ 85225
4beds
2,377sqft
Single Family Residence
Built in 1994
6,268 Square Feet Lot
$-- Zestimate®
$212/sqft
$-- HOA
What's special
Expansive floor planTrue private retreatSpacious eat-in dining areaMarble counter-topsOversize master suiteTwo-and-a-half bathroomsFour large bedrooms
- 57 days
- 525
- 16
Zillow last checked:
Listing updated:
Listed by:
Tony C Doan 480-420-8880,
West USA Realty
Source: ARMLS,MLS#: 7040969
Facts & features
Interior
Bedrooms & bathrooms
- Bedrooms: 4
- Bathrooms: 3
- Full bathrooms: 2
- 1/2 bathrooms: 1
Heating
- Heat Pump, Electric
Cooling
- Central Air, Ceiling Fan(s)
Appliances
- Included: Refrigerator, Dishwasher, Disposal, Electric Range, Electric Oven, Electric Cooktop
- Laundry: Upper Level, Inside
Features
- Non-laminate Counter, Quartz Countertops, High Speed Internet, Double Vanity, Upstairs, 9+ Flat Ceilings, Vaulted Ceiling(s), Pantry, Full Bth Master Bdrm, Separate Shwr & Tub
- Flooring: Carpet, Laminate, Tile
- Windows: Single Pane, Solar Screens
- Has basement: No
- Has fireplace: No
Interior area
- Total structure area: 2,377
- Total interior livable area: 2,377 sqft
Property
Parking
- Total spaces: 4
- Parking features: Attached, Garage Door Opener, Direct Access
- Attached garage spaces: 2
- Uncovered spaces: 2
Features
- Stories: 2
- Patio & porch: Covered, Patio
- Spa features: None
- Fencing: Block
Lot
- Size: 6,268 Square Feet
- Features: North/South Exposure, Corner Lot, Desert Back, Desert Front, Gravel/Stone Front, Gravel/Stone Back
Details
- Parcel number: 30284375
Construction
Type & style
- Home type: SingleFamily
- Architectural style: Santa Barbara/Tuscan
- Property subtype: Single Family Residence
Materials
- Stucco, Wood Frame, Painted
- Foundation: Slab
- Roof: Tile,Concrete
Condition
- Year built: 1994
Details
- Builder name: US Home
Utilities & green energy
- Electric: 220 Volts in Kitchen
- Sewer: Public Sewer
- Water: City Water
Community & HOA
Community
- Features: Near Bus Stop
- Subdivision: TRADITION EAST 1 LOT 1-60 TR A-C
HOA
- Has HOA: No
- Services included: No Fees
Location
- Region: Chandler
Financial & listing details
- Price per square foot: $212/sqft
- Tax assessed value: $416,300
- Annual tax amount: $2,129
- Date on market: 7/9/2026
- Cumulative days on market: 57 days
- Listing terms: Cash,Conventional,FHA,VA Loan
- Ownership: Fee Simple
- Electric utility on property: Yes
- Road surface type: Asphalt
Estimated market value
Not available
Estimated sales range
Not available
Not available
Price history
| Date | Event | Price |
|---|---|---|
| 8/21/2026 | Pending sale | $504,980$212/sqft |
Source:  ARMLS #7040969 Report a problem ARMLS #7040969 Report a problem | ||
| 8/1/2026 | Price change | $504,980-1%$212/sqft |
Source: ARMLS #7040969 Report a problem | ||
| 7/17/2026 | Listed for sale | $509,980$215/sqft |
Source: ARMLS #7040969 Report a problem | ||
| 7/1/2026 | Pending sale | $509,980$215/sqft |
Source: ARMLS #7040969 Report a problem | ||
| 6/12/2026 | Listed for sale | $509,980+183.3%$215/sqft |
Source: ARMLS #7040969 Report a problem | ||
| 1/2/2022 | Listing removed | -- |
Source: Zillow Rental Manager Report a problem | ||
| 11/27/2021 | Price change | $2,295-4.2%$1/sqft |
Source: Zillow Rental Manager Report a problem | ||
| 11/3/2021 | Price change | $2,395-4%$1/sqft |
Source: Zillow Rental Manager Report a problem | ||
| 10/9/2021 | Listed for rent | $2,495+84.8%$1/sqft |
Source: Zillow Rental Manager Report a problem | ||
| 4/10/2014 | Listing removed | $1,350$1/sqft |
Source: West USA Realty #5082937 Report a problem | ||
| 3/12/2014 | Listed for rent | $1,350+8%$1/sqft |
Source: West USA Realty #5082937 Report a problem | ||
| 12/20/2012 | Listing removed | $1,250$1/sqft |
Source: West USA Realty #4858806 Report a problem | ||
| 12/6/2012 | Listed for rent | $1,250$1/sqft |
Source: West USA Realty #4858806 Report a problem | ||
| 4/28/2004 | Sold | $180,000+42.6%$76/sqft |
Source: ARMLS #2102506 Report a problem | ||
| 10/17/1994 | Sold | $126,218+313.8%$53/sqft |
Source: Public Record Report a problem | ||
| 6/3/1994 | Sold | $30,500$13/sqft |
Source: Public Record Report a problem | ||
Public tax history
| Year | Property taxes | Tax assessment |
|---|---|---|
| 2025 | $2,117 +1.6% | $41,630 -6.8% |
| 2024 | $2,084 +1.9% | $44,670 +116.3% |
| 2023 | $2,044 +2.7% | $20,648 -27.2% |
| 2022 | $1,990 -2.2% | $28,350 +6% |
| 2021 | $2,034 +3.6% | $26,750 +7.2% |
| 2020 | $1,962 +2.9% | $24,950 +7.2% |
| 2019 | $1,906 | $23,270 +9% |
| 2018 | $1,906 +6.4% | $21,350 +6.5% |
| 2017 | $1,791 +8% | $20,050 +4.9% |
| 2016 | $1,659 -1.3% | $19,120 +2.1% |
| 2015 | $1,680 | $18,720 +33.2% |
| 2014 | -- | $14,050 +16.1% |
| 2013 | -- | $12,100 -9.5% |
| 2012 | -- | $13,370 -12.7% |
| 2011 | -- | $15,320 -19.9% |
| 2010 | -- | $19,120 -14.7% |
| 2009 | -- | $22,410 -15.3% |
| 2008 | -- | $26,450 +5% |
| 2007 | -- | $25,200 +72% |
| 2006 | -- | $14,650 |
| 2005 | -- | $14,650 +2.8% |
| 2004 | -- | $14,250 |
| 2003 | -- | $14,250 +11.8% |
| 2002 | -- | $12,750 |
Find assessor info on the county website
Monthly payment
Est. payment
Payment breakdown
Explore the cost of this home by adjusting the details. Changes won't be saved.Climate risks
Neighborhood: The Traditions
Nearby schools
Schools provided by the listing agent
- Elementary: Sanborn Elementary School
- Middle: Willis Junior High School
- High: Chandler High School
- District: Chandler Unified District #80
Source: ARMLS. This data may not be complete. We recommend contacting the local school district to confirm school assignments for this home.


Similar homes
- $429,0004 bd3 ba1.7k sqft800 S BEDFORD Drive, Chandler, AZ 85225For Sale
 MLS ID #7057493, Tara Jones, Opendoor Brokerage, LLC. ARMLS
 - $475,0003 bd2 ba1.5k sqft984 W MORELOS Street, Chandler, AZ 85225For Sale
 MLS ID #7054141, Marcus J Bacon, Realty ONE Group. ARMLS
 - $525,0004 bd2 ba1.7k sqft1307 W ALAMO Drive, Chandler, AZ 85224For Sale
 MLS ID #7036549, Tara Jones, Opendoor Brokerage, LLC. ARMLS
 - $489,0004 bd3 ba2k sqft3891 E KENT Avenue, Gilbert, AZ 85296For Sale
 MLS ID #7070212, Eric S Crane, DeLex Realty. ARMLS
