Welcome to this beautifully maintained 3-bedroom, 2-bathroom pool home in the heart of Clearwater, offering exceptional indoor and outdoor living. Nestled on a corner lot with gorgeous landscaping and undeniable curb appeal, this home is a true gem where pride of ownership shines throughout. Lovingly cared for and thoughtfully updated, this home is a haven, offering a seamless blend of comfort, functionality, and outdoor living. Roof 2022, AC 20232, Water Softener 2023, Water Heater 2024, new PGT windows, with hurricane panels. Step inside to discover an open-concept layout that effortlessly connects the living, dining, and kitchen areas, creating the perfect space for entertaining or everyday living. The dining room features crown molding, chair rail, and sliding glass doors to the pool area. The kitchen boasts stainless steel appliances, an abundance of wood cabinets, granite countertops, a closet pantry with roll out drawers and a breakfast bar. Beyond the kitchen, the spacious living room opens to the backyard oasis through sliding glass doors. The master suite is a true retreat, featuring engineered hardwood flooring, sliding glass doors leading to the lanai and pool, and a beautifully updated en suite bathroom with a walk-in shower. The two additional bedrooms and full hall bath provide ample space for family or guests. Outside, your personal oasis awaits, which can be accessed by sliding glass doors from 3 rooms! A screened enclosure surrounds the 6-foot-deep pool, a fantastic bar, and covered deck, ideal for relaxing or hosting summer gatherings. A grilling area ensconced by a pergola frame with a metal roof and it’s own electric is the BBQ enthusiasts dream! The beautifully landscaped yard features lush gardens, vibrant greenery, towering palms, and multiple outdoor living spaces to enjoy the Florida sunshine. The fully fenced backyard provides privacy and is perfect for pets or play. Two sheds provide storage for lawn equipment and toys. The 2 ½-car garage offers plenty of storage, while the 30-foot carport provides a dedicated space for your boat. Every detail of this property has been meticulously maintained, ensuring a move-in-ready home. The location is ideal for families, minutes from Eagle Lake Park, Highland Recreation Complex, Largo Community Center, Largo Central Park, Library, Largo Performing Arts Center, golf courses, and 10 minutes to Clearwater Beach and the Gulf of Mexico, shopping, and dining and walking distance to Ponce de Leon Elementary. It’s the perfect combination of convenience, charm, and lifestyle. NOT IN A FLOOD ZONE, No HOA!
Sold for $595,000
$595,000
1761 EATON DRIVE NE, CLEARWATER, FL 33756
3beds
1,726sqft
Single Family Residence
Built in 1971
8,856 Square Feet Lot
$567,900 Zestimate®
$345/sqft
$3,798 Estimated rent
Home value
$567,900
$511,000 - $630,000
$3,798/mo
Zestimate® history
Owner options
List your home for rent
$3,798/mo
Rent Zestimate®
Find your next renter with Zillow Rental Manager. Plus, with online applications, you can quickly screen prospective tenants – for free.
$3,798/mo
Rent Zestimate®
Refinance and save
$4,124/mo
Est. payment
Refinancing to a lower rate could help reduce your monthly payments and save thousands over the life of the loan.
$4,124/mo
Est. payment
Explore your selling options
Work with a Zillow partner agent
Leverage their expertise and Zillow's premium Showcase listings to get your home seen by more buyers.
Get startedList with your own agent
Get your home in front of millions of buyers by listing it on Zillow.
Learn how to do itSell it yourself
Take full control of how buyers see your home on Zillow by listing For Sale by Owner (FSBO).
List your homeWhat's special
Zillow last checked:
Listing updated:
Listed by:
Scott Ferguson 727-744-0993,
COASTAL PROPERTIES GROUP INTERNATIONAL 727-493-1555
Bought with:
Juan Sastre, 3305178
EXP REALTY LLC
Source: Stellar MLS,MLS#: TB8341313 Originating MLS: Suncoast Tampa
Originating MLS: Suncoast Tampa
Facts & features
Interior
Bedrooms & bathrooms
- Bedrooms: 3
- Bathrooms: 2
- Full bathrooms: 2
Primary bedroom
- Features: Ceiling Fan(s), Walk-In Closet(s)
- Level: First
- Area: 277.5 Square Feet
- Dimensions: 15x18.5
Bedroom 2
- Features: Ceiling Fan(s), Built-in Closet
- Level: First
- Area: 222 Square Feet
- Dimensions: 12x18.5
Bedroom 3
- Features: Ceiling Fan(s), Built-in Closet
- Level: First
- Area: 135 Square Feet
- Dimensions: 15x9
Dining room
- Features: Other, No Closet
- Level: First
- Area: 126 Square Feet
- Dimensions: 12x10.5
Kitchen
- Features: Breakfast Bar, Pantry, Exhaust Fan, Built-in Closet
- Level: First
- Area: 143 Square Feet
- Dimensions: 13x11
Living room
- Features: Ceiling Fan(s), No Closet
- Level: First
- Area: 290 Square Feet
- Dimensions: 20x14.5
Heating
- Central
Cooling
- Central Air
Appliances
- Included: Dishwasher, Disposal, Refrigerator
- Laundry: In Garage
Features
- Ceiling Fan(s), Chair Rail, Crown Molding, Open Floorplan, Solid Wood Cabinets, Stone Counters, Thermostat
- Flooring: Ceramic Tile, Vinyl
- Doors: Sliding Doors
- Windows: Blinds, Double Pane Windows, Tinted Windows, Window Treatments, Hurricane Shutters
- Has fireplace: No
Interior area
- Total structure area: 3,054
- Total interior livable area: 1,726 sqft
Property
Parking
- Total spaces: 3
- Parking features: Boat, Covered, Driveway, Garage Door Opener, Oversized
- Attached garage spaces: 2
- Carport spaces: 1
- Covered spaces: 3
- Has uncovered spaces: Yes
- Details: Garage Dimensions: 23x20
Features
- Levels: One
- Stories: 1
- Patio & porch: Covered, Rear Porch, Screened
- Exterior features: Irrigation System, Lighting, Rain Gutters, Sidewalk
- Has private pool: Yes
- Pool features: Gunite, In Ground, Screen Enclosure
- Fencing: Vinyl
Lot
- Size: 8,856 Square Feet
- Dimensions: 100 x 90
- Features: Corner Lot, Landscaped, Sidewalk
- Residential vegetation: Mature Landscaping, Trees/Landscaped
Details
- Additional structures: Shed(s)
- Parcel number: 262915151020000590
- Zoning: RES
- Special conditions: None
Construction
Type & style
- Home type: SingleFamily
- Architectural style: Florida
- Property subtype: Single Family Residence
Materials
- Block, Stucco
- Foundation: Slab
- Roof: Shingle
Condition
- New construction: No
- Year built: 1971
Utilities & green energy
- Sewer: Public Sewer
- Water: Public
- Utilities for property: Cable Connected, Electricity Connected, Public, Sewer Connected, Sprinkler Well, Water Connected
Community & HOA
Community
- Security: Smoke Detector(s)
- Pet fee: $0 monthly
- Subdivision: CHESTERFIELD HEIGHTS 1ST ADD
HOA
- Has HOA: No
Location
- Region: Clearwater
Financial & listing details
- Price per square foot: $345/sqft
- Annual tax amount: $2,057
- Date on market: 1/23/2025
- Cumulative days on market: 6 days
- Listing terms: Cash,Conventional
- Ownership: Fee Simple
- Total actual rent: 0
- Electric utility on property: Yes
- Road surface type: Paved, Asphalt
Price history
| Date | Event | Price |
|---|---|---|
| 2/19/2025 | Sold | $595,000-0.7%$345/sqft |
Source:  Stellar MLS #TB8341313 Report a problem Stellar MLS #TB8341313 Report a problem | ||
| 1/30/2025 | Pending sale | $599,000$347/sqft |
Source: Stellar MLS #TB8341313 Report a problem | ||
| 1/23/2025 | Listed for sale | $599,000$347/sqft |
Source: Stellar MLS #TB8341313 Report a problem | ||
Public tax history
Tax history is unavailable.
Neighborhood: Chesterfield Heights
Nearby homes
- $595,0003 bd2 ba1.7k sqft1761 Eaton Dr, Clearwater, FL 33756Sold
- $404,2002 bd2 ba1.3k sqft1407 Canterbury Dr, Clearwater, FL 33756Off Market
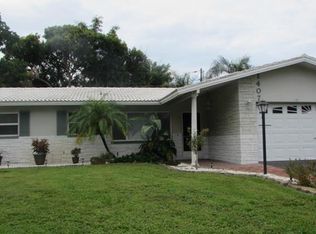
- $369,100-- bd2 ba1.1k sqft1769 Eaton Dr, Clearwater, FL 33756Off Market
- $5,6803 bd2 ba1.9k sqft1773 Eaton Dr #ID1032113P, Clearwater, FL 33756For Rent
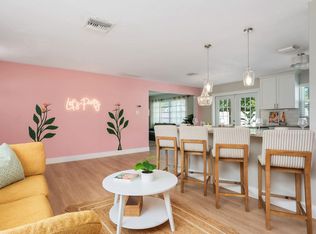
- $358,800-- bd2 ba1.3k sqft1772 Dover Ln, Clearwater, FL 33756Off Market
- $341,900-- bd1 ba1.5k sqft1413 Canterbury Dr, Clearwater, FL 33756Off Market
- $459,400-- bd2 ba1.9k sqft1747 Eaton Dr, Clearwater, FL 33756Off Market
- $430,0003 bd2 ba1.2k sqft1775 Eaton Dr NE, Clearwater, FL 33756Sold
Nearby schools
GreatSchools rating
- 9/10Ponce De Leon Elementary SchoolGrades: PK-5Distance: 0.4 mi
- 4/10Largo Middle SchoolGrades: 6-8Distance: 1.7 mi
- 6/10Largo High SchoolGrades: PK,9-12Distance: 1 mi
Schools provided by the listing agent
- Elementary: Ponce de Leon Elementary-PN
- Middle: Largo Middle-PN
- High: Largo High-PN
Source: Stellar MLS. This data may not be complete. We recommend contacting the local school district to confirm school assignments for this home.
Get a cash offer in 3 minutes
Find out how much your home could sell for in as little as 3 minutes with a no-obligation cash offer.
Estimated market value
$567,900
Get a cash offer in 3 minutes
Find out how much your home could sell for in as little as 3 minutes with a no-obligation cash offer.
Estimated market value
$567,900
- Florida
- Pinellas County
- Largo
- 33756
- Chesterfield Heights
- 1761 EATON DRIVE NE
Nearby cities
Nearby neighborhoods
Nearby zip codes
Other Largo Topics
