Multiple offers received. Sellers have set an offer deadline of 10am Monday. Meticulously maintained, original owner, 3-bedroom, 2.5-bath home offering comfort, space, and exceptional pride of ownership. Ideally located just outside East Grand Rapids and close to Calvin University, shopping, and restaurants. The main floor has 1145 sq ft plus a 280 sq ft three season room. You will be impressed with the size of the living room which flows seamlessly into the dining area and kitchen. The kitchen has abundant cabinet space, granite countertops, tile flooring, a snack bar, and is open to the family room which features a cozy natural gas fireplace--perfect for everyday living and entertaining. Just off the kitchen is a convenient main floor laundry and half bath. Upstairs are 3 bedrooms with generous closet space, including double closets in the primary bedroom. The full bath offers a jacuzzi tub and separate shower. The finished basement has a second family room with built-ins, a full bath, and a large office area with additional built-in cabinets. A true highlight of the home is the spacious 20x14 three-season room with skylights and sliders which lead to the fenced backyard. The backyard is a stunning oasis complete with multiple patios, deck, a goldfish pond and waterfall, shed, underground sprinkling, and beautifully maintained flowers and shrubs. The attached, extra large 2 stall garage has polyurea coated floors and built-in cabinets for additional storage! The home also comes with a Generac generator. This move-in-ready home reflects decades of meticulous care and thoughtful improvements, offering peace of mind, functionality, and lasting value. See attached for complete list of updates and improvements.
Sold
Street View
$501,100
1761 Edgewood Ave SE, Grand Rapids, MI 49506
3beds
2,601sqft
Single Family Residence
Built in 1978
10,018 Square Feet Lot
$506,200 Zestimate®
$193/sqft
$3,004 Estimated rent
Home value
$506,200
$476,000 - $537,000
$3,004/mo
Zestimate® history
Owner options
List your home for rent
$3,004/mo
Rent Zestimate®
Find your next renter with Zillow Rental Manager. Plus, with online applications, you can quickly screen prospective tenants – for free.
$3,004/mo
Rent Zestimate®
Refinance and save
$3,191/mo
Est. payment
Refinancing to a lower rate could help reduce your monthly payments and save thousands over the life of the loan.
$3,191/mo
Est. payment
Explore your selling options
Work with a Zillow partner agent
Leverage their expertise and Zillow's premium Showcase listings to get your home seen by more buyers.
Get startedList with your own agent
Get your home in front of millions of buyers by listing it on Zillow.
Learn how to do itSell it yourself
Take full control of how buyers see your home on Zillow by listing For Sale by Owner (FSBO).
List your homeWhat's special
Fenced backyardGoldfish pond and waterfallSnack barUnderground sprinklingGranite countertopsConvenient main floor laundryMultiple patios
Zillow last checked:
Listing updated:
Listed by:
Kelley Rahilly 616-706-6439,
RE/MAX of Grand Rapids (FH)
Bought with:
Melissa Perrine, 6501438820
Bellabay Realty (North)
Source: MichRIC,MLS#: 26013083
Facts & features
Interior
Bedrooms & bathrooms
- Bedrooms: 3
- Bathrooms: 3
- Full bathrooms: 2
- 1/2 bathrooms: 1
Primary bedroom
- Level: Basement
- Area: 215.63
- Dimensions: 14.56 x 14.81
Bedroom 2
- Area: 184.01
- Dimensions: 12.17 x 15.12
Bedroom 3
- Area: 162.2
- Dimensions: 12.15 x 13.35
Bedroom 4
- Area: 116.64
- Dimensions: 12.15 x 9.60
Primary bathroom
- Area: 79.29
- Dimensions: 8.79 x 9.02
Bathroom 2
- Level: Main
- Area: 43.51
- Dimensions: 7.77 x 5.60
Bathroom 3
- Level: Basement
- Area: 33.86
- Dimensions: 7.19 x 4.71
Kitchen
- Level: Main
- Area: 186.21
- Dimensions: 11.58 x 16.08
Living room
- Level: Basement
- Area: 569.65
- Dimensions: 24.48 x 23.27
Living room
- Level: Main
- Area: 288.49
- Dimensions: 15.12 x 19.08
Living room
- Level: Main
- Area: 254.72
- Dimensions: 13.35 x 19.08
Living room
- Level: Main
- Area: 246.48
- Dimensions: 12.64 x 19.50
Other
- Level: Main
- Area: 83.17
- Dimensions: 12.64 x 6.58
Heating
- Forced Air
Cooling
- Central Air
Appliances
- Included: Dishwasher, Disposal, Dryer, Microwave, Range, Refrigerator, Washer
- Laundry: Laundry Room, Main Level
Features
- Ceiling Fan(s)
- Windows: Window Treatments
- Basement: Full
- Number of fireplaces: 1
- Fireplace features: Family Room, Gas Log
Interior area
- Total structure area: 1,873
- Total interior livable area: 2,601 sqft
- Finished area below ground: 728
Property
Parking
- Total spaces: 2
- Parking features: Attached, Garage Door Opener
- Garage spaces: 2
Features
- Stories: 2
- Fencing: Privacy,Vinyl
Lot
- Size: 10,018 Square Feet
- Dimensions: 75 x 132
- Features: Sidewalk, Shrubs/Hedges
Details
- Parcel number: 411803408040
- Zoning description: res
Construction
Type & style
- Home type: SingleFamily
- Architectural style: Traditional
- Property subtype: Single Family Residence
Materials
- Aluminum Siding, Brick, Wood Siding
Condition
- New construction: No
- Year built: 1978
Utilities & green energy
- Sewer: Public Sewer
- Water: Public
Community & HOA
Location
- Region: Grand Rapids
Financial & listing details
- Price per square foot: $193/sqft
- Tax assessed value: $96,770
- Annual tax amount: $3,152
- Date on market: 4/2/2026
- Listing terms: Cash,FHA,VA Loan,Conventional
Price history
| Date | Event | Price |
|---|---|---|
| 4/20/2026 | Sold | $501,100+5.5%$193/sqft |
Source:  MichRIC #26013083 Report a problem MichRIC #26013083 Report a problem | ||
| 4/7/2026 | Pending sale | $475,000$183/sqft |
Source: MichRIC #26013083 Report a problem | ||
| 4/2/2026 | Listed for sale | $475,000$183/sqft |
Source: MichRIC #26013083 Report a problem | ||
Public tax history
| Year | Property taxes | Tax assessment |
|---|---|---|
| 2025 | $3,078 | $192,100 +12% |
| 2024 | -- | $171,500 +40.6% |
| 2021 | $2,733 | $122,000 +4.8% |
| 2020 | $2,733 +3.6% | $116,400 +7.8% |
| 2019 | $2,639 | $108,000 +11.3% |
| 2018 | -- | $97,000 +16.4% |
| 2017 | $2,546 | $83,300 +5% |
| 2016 | $2,546 | $79,300 |
| 2015 | $2,546 +7.5% | $79,300 +13% |
| 2013 | $2,368 | $70,200 -4.5% |
| 2011 | -- | $73,500 -1.1% |
| 2010 | -- | $74,300 -2.1% |
| 2009 | -- | $75,900 -15% |
| 2007 | -- | $89,300 +22.6% |
| 2006 | -- | $72,825 +3.7% |
| 2005 | -- | $70,227 +3.3% |
| 2004 | -- | $67,984 +6.2% |
| 2002 | -- | $64,002 +3.2% |
| 2001 | -- | $62,018 |
Find assessor info on the county website
Neighborhood: Ridgemoor
Nearby homes
- $518,5003 bd2 ba2.9k sqft1755 Edgewood Ave SE, Grand Rapids, MI 49506Off Market
- $590,0004 bd3 ba2.6k sqft1805 Edgewood Ave SE, Grand Rapids, MI 49506Sold
- $500,9003 bd3 ba2.4k sqft1768 Ridgewood Ave SE, Grand Rapids, MI 49506Off Market
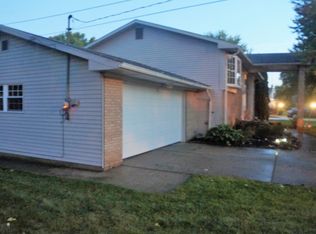
- $403,0004 bd3 ba1.3k sqft1809 Edgewood Ave SE, Grand Rapids, MI 49506Off Market
- $376,3003 bd2 ba1.6k sqft1747 Edgewood Ave SE, Grand Rapids, MI 49506Off Market
- $571,1004 bd3 ba2.5k sqft1752 Ridgewood Ave SE, Grand Rapids, MI 49506Off Market
- $440,5004 bd3 ba2k sqft1806 Ridgewood Ave SE, Grand Rapids, MI 49506Off Market
- $483,2004 bd3 ba2.9k sqft1766 Edgewood Ave SE, Grand Rapids, MI 49506Off Market
Nearby schools
GreatSchools rating
- 4/10Mulick Park Elementary SchoolGrades: PK-5Distance: 1.6 mi
- 2/10Alger Middle SchoolGrades: 6-8Distance: 2.5 mi
- 5/10Ottawa Hills High SchoolGrades: 9-12Distance: 1.6 mi
Get a cash offer in 3 minutes
Find out how much your home could sell for in as little as 3 minutes with a no-obligation cash offer.
Estimated market value
$506,200
Get a cash offer in 3 minutes
Find out how much your home could sell for in as little as 3 minutes with a no-obligation cash offer.
Estimated market value
$506,200
- Michigan
- Kent County
- Grand Rapids
- 49506
- Ridgemoor
- 1761 Edgewood Ave SE
Nearby cities
Nearby neighborhoods
Nearby zip codes
Other Grand Rapids Topics
