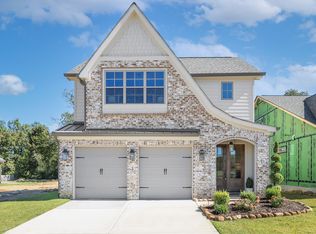
The Arlington floor plan from Greentech Homes, located in our Farmstead community.
The Arlington - Spacious, Bright, and Perfectly Designed for Modern Living. The Arlington floor plan combines open-concept living with thoughtful design, creating a home that feels both spacious and welcoming. Ideal for everyday comfort or entertaining guests, this layout offers seamless flow and natural light throughout. Step inside to discover a large, inviting kitchen that opens to a bright dining area and an expansive living room filled with windows and natural light. The living room connects effortlessly to a covered patio and flat backyard, perfect for relaxing or hosting outdoor gatherings. Upstairs, a versatile 2nd living room provides additional space for recreation or lounging, with convenient access to a private office, a guest bathroom, and a laundry room. The two guest bedrooms are generous in size, providing comfort and privacy for family or visitors. The primary suite, located at the back of the home for added privacy, features large windows overlooking the backyard and a spacious en-suite bath complete with a linen closet and airy design. Come experience why The Arlington continues to be one of our most popular and best-selling floor plans -- it's the perfect blend of style, function, and comfort!
Sold for $533,325
Street View
$533,325
1761 Gaines Mill Way #13, Hixson, TN 37343
3beds
2,300sqft
Single Family Residence
Built in 2026
7,156 Square Feet Lot
$531,900 Zestimate®
$232/sqft
$2,634 Estimated rent
Home value
$531,900
$505,000 - $558,000
$2,634/mo
Zestimate® history
Owner options
List your home for rent
$2,634/mo
Rent Zestimate®
Find your next renter with Zillow Rental Manager. Plus, with online applications, you can quickly screen prospective tenants – for free.
$2,634/mo
Rent Zestimate®
Refinance and save
$3,253/mo
Est. payment
Refinancing to a lower rate could help reduce your monthly payments and save thousands over the life of the loan.
$3,253/mo
Est. payment
Explore your selling options
Work with a Zillow partner agent
Leverage their expertise and Zillow's premium Showcase listings to get your home seen by more buyers.
Get startedList with your own agent
Get your home in front of millions of buyers by listing it on Zillow.
Learn how to do itSell it yourself
Take full control of how buyers see your home on Zillow by listing For Sale by Owner (FSBO).
List your homeWhat's special
Private officeFlat backyardCovered patioOpen-concept livingLarge inviting kitchenNatural light throughoutLaundry room
Zillow last checked:
Listing updated:
Listed by:
Scott J Thompson 423-316-2003,
GreenTech Homes LLC
Bought with:
Scott J Thompson, 301327
GreenTech Homes LLC
Source: Greater Chattanooga Realtors,MLS#: 1539218
Facts & features
Interior
Bedrooms & bathrooms
- Bedrooms: 3
- Bathrooms: 3
- Full bathrooms: 2
- 1/2 bathrooms: 1
Heating
- Central, Electric
Cooling
- Central Air, Electric
Appliances
- Included: Disposal, Electric Water Heater, Free-Standing Gas Oven, Free-Standing Gas Range, Microwave
Features
- Entrance Foyer, Open Floorplan, Walk-In Closet(s), En Suite
- Has basement: No
- Has fireplace: Yes
Interior area
- Total structure area: 2,300
- Total interior livable area: 2,300 sqft
- Finished area above ground: 2,300
Property
Parking
- Total spaces: 2
- Parking features: Garage Faces Front, Kitchen Level
- Attached garage spaces: 2
Features
- Levels: Two
- Exterior features: Other
- Has view: Yes
- View description: Mountain(s)
Lot
- Size: 7,156 Square Feet
- Dimensions: 50 x 111'
- Features: Level, Sprinklers In Front, Sprinklers In Rear, Split Possible, Wooded
Details
- Parcel number: 092g J 064
Construction
Type & style
- Home type: SingleFamily
- Architectural style: Other
- Property subtype: Single Family Residence
Materials
- Brick, Fiber Cement
- Foundation: Slab
- Roof: Shingle
Condition
- New construction: Yes
- Year built: 2026
Details
- Builder name: Greentech Homes, LLC
Utilities & green energy
- Sewer: Public Sewer
- Water: Public
- Utilities for property: Electricity Available, Sewer Connected, Underground Utilities
Community & HOA
Community
- Features: Clubhouse, Pool, Street Lights, Sidewalks, Pickleball
- Subdivision: The Farmstead
HOA
- Has HOA: Yes
- Amenities included: Clubhouse, Dog Park, Landscaping, Pool
- HOA fee: $83 monthly
Location
- Region: Hixson
Financial & listing details
- Price per square foot: $232/sqft
- Date on market: 7/22/2026
- Listing terms: Cash,Conventional
Price history
| Date | Event | Price |
|---|---|---|
| 7/22/2026 | Sold | $533,325$232/sqft |
Source: Greater Chattanooga Realtors #1539218 Report a problem | ||
| 7/22/2026 | Pending sale | $533,325$232/sqft |
Source: Greater Chattanooga Realtors #1539218 Report a problem | ||
| 7/22/2026 | Listed for sale | $533,325+4.8%$232/sqft |
Source: Greater Chattanooga Realtors #1539218 Report a problem | ||
| 6/5/2026 | Listing removed | $508,900$221/sqft |
Source: Greater Chattanooga Realtors #1528906 Report a problem | ||
| 2/20/2026 | Pending sale | $508,900$221/sqft |
Source: Greater Chattanooga Realtors #1528906 Report a problem | ||
| 2/20/2026 | Listed for sale | $508,900$221/sqft |
Source: Greater Chattanooga Realtors #1528906 Report a problem | ||
Public tax history
Tax history is unavailable.
Neighborhood: Middle Valley
Nearby homes
- $123,0001 Acres1761 Gaines Mill Way, Hixson, TN 37343Sold
- $470,2503 bd3 ba2.1k sqft1760 Gaines Mill Way, Hixson, TN 37343Sold
- $578,675-- bd-- ba2.3k sqft1752 Gaines Mill Way, Hixson, TN 37343Sold
- $599,718-- bd-- ba2.1k sqft1753 Gaines Mill Way, Hixson, TN 37343Sold
- $105,0001 Acres1745 Gaines Mill Way, Hixson, TN 37343Off Market
- $516,8703 bd3 ba2.1k sqft1745 Gaines Mill Way #11, Hixson, TN 37343Pending
- $466,3003 bd3 ba2.1k sqft1737 Gaines Mill Way #10, Hixson, TN 37343Pending
- $105,0001 Acres1737 Gaines Mill Way, Hixson, TN 37343Off Market
Nearby schools
GreatSchools rating
- 6/10Ganns Middle Valley Elementary SchoolGrades: PK-5Distance: 1.4 mi
- 5/10Hixson Middle SchoolGrades: 6-8Distance: 2.4 mi
- 7/10Hixson High SchoolGrades: 9-12Distance: 2.3 mi
Schools provided by the listing agent
- Elementary: Middle Valley Elementary
- Middle: Hixson Middle
- High: Red Bank High School
Source: Greater Chattanooga Realtors. This data may not be complete. We recommend contacting the local school district to confirm school assignments for this home.
Get a cash offer in 3 minutes
Find out how much your home could sell for in as little as 3 minutes with a no-obligation cash offer.
Estimated market value
$531,900
Get a cash offer in 3 minutes
Find out how much your home could sell for in as little as 3 minutes with a no-obligation cash offer.
Estimated market value
$531,900
- Tennessee
- Hamilton County
- Hixson
- 37343
- Middle Valley
- 1761 Gaines Mill Way Unit 13
Nearby cities
Nearby neighborhoods
Nearby zip codes
Other Hixson Topics
