This elegant Pacific Heights condominium occupies the top-floor of a handsome turn of the century two-unit Victorian, offering timeless architectural character, generous proportions and an exceptional indoor-outdoor lifestyle. Ideally located at the coveted intersection of the Pacific Heights and Cow Hollow neighborhoods close to acclaimed restaurants, boutiques and the neighborhood conveniences of both Union and Chestnut Streets. The home provides classic San Francisco charm with thoughtful modern updates. A gracious formal entry leads to beautifully appointed rooms distinguished by original Victorian details including handsome wainscoting, soaring ceilings approaching 11 feet tall, and rich hardwood floors. The front formal rooms have been thoughtfully configured as a spacious Primary and two additional bedrooms, along with two charming updated bathrooms. At the rear and soul of the home, the updated Kitchen features granite countertops with detailed edge profiles, beautiful cabinetry with pull-out shelving, recessed lighting and premium Thermador and Fisher & Paykel appliances. Across from the Kitchen offers a perfect niche for home office usage. The Kitchen opens directly to an expansive family room encompassing comfortable living and dining areas. South-facing French doors and expansive windows fill the space with natural light and create a wonderful connection to the light-filled shared rear yard. Step through to the large, exclusive use, walk-out deck, an inviting setting for al fresco dining, entertaining and summer barbeques with views over the tranquil landscaped garden. The home is completed by one-car independent parking, a dedicated laundry room and additional storage. With its gracious Victorian architecture, beautifully updated interiors, abundant natural light, generous ceiling heights, private outdoor space and prime Pacific Heights location, 1761 Green Street offers a rare opportunity to enjoy the best of San Francisco living.
Pending
$1,895,000
1761 Green St, San Francisco, CA 94123
3beds
1,445sqft
Condominium
Built in 1900
-- sqft lot
$-- Zestimate®
$1,311/sqft
$900/mo HOA
What's special
Original victorian detailsAbundant natural lightHandsome wainscotingGracious formal entryThoughtful modern updatesClassic san francisco charmGracious victorian architecture
- 20 days
- 6,774
- 867
Likely to sell faster than
Zillow last checked:
Listing updated:
Listed by:
Joel Luebkeman DRE #02010700 415-242-1454,
Compass 415-660-9955,
Robert J. Mayer DRE #01007660 415-999-7828,
Compass
Source: SFAR,MLS#: 426158710 Originating MLS: San Francisco Association of REALTORS
Originating MLS: San Francisco Association of REALTORSFacts & features
Interior
Bedrooms & bathrooms
- Bedrooms: 3
- Bathrooms: 2
- Full bathrooms: 2
Rooms
- Room types: Family Room, Great Room, Kitchen, Storage
Primary bedroom
- Area: 0
- Dimensions: 0 x 0
Bedroom 1
- Area: 0
- Dimensions: 0 x 0
Bedroom 2
- Area: 0
- Dimensions: 0 x 0
Bedroom 3
- Area: 0
- Dimensions: 0 x 0
Bedroom 4
- Area: 0
- Dimensions: 0 x 0
Primary bathroom
- Features: Sitting Area
Bathroom
- Features: Low Flow Plumbing Fixtures, Marble, Tub w/Shower Over
Dining room
- Features: Breakfast Nook, Dining/Living Combo
- Level: Main
- Area: 0
- Dimensions: 0 x 0
Family room
- Features: Deck Attached, Great Room
- Level: Main
- Area: 0
- Dimensions: 0 x 0
Kitchen
- Features: Breakfast Area, Stone Counters
- Level: Main
- Area: 0
- Dimensions: 0 x 0
Living room
- Area: 0
- Dimensions: 0 x 0
Heating
- Central
Cooling
- None
Appliances
- Included: Dishwasher, Gas Cooktop, Dryer, Washer
- Laundry: In Basement
Features
- Formal Entry
- Flooring: Wood
- Windows: Bay Window(s)
- Has fireplace: No
- Common walls with other units/homes: No One Above
Interior area
- Total structure area: 1,445
- Total interior livable area: 1,445 sqft
Property
Parking
- Total spaces: 1
- Parking features: Garage Door Opener, Independent, On Site - Mapped (Condo Only)
- Garage spaces: 1
Features
- Levels: One
- Stories: 2
- Fencing: Back Yard,Fenced,Wood
Lot
- Size: 3,702 Square Feet
- Topography: Level
Details
- Parcel number: 0553045
- Special conditions: Standard
Construction
Type & style
- Home type: Condo
- Architectural style: Victorian
- Property subtype: Condominium
- Attached to another structure: Yes
Materials
- Wood, Wood Siding
- Foundation: Brick/Mortar, Concrete
- Roof: Tar/Gravel
Condition
- Updated/Remodeled
- New construction: No
- Year built: 1900
Utilities & green energy
- Sewer: Sewer in Street
- Water: Public
- Utilities for property: Cable Available, Electricity Available, Natural Gas Connected, Public, Sewer Connected
Community & HOA
Community
- Security: Double Strapped Water Heater, Security Gate
HOA
- Has HOA: Yes
- Services included: Common Areas, Insurance on Structure, Maintenance Structure, Sewer, Trash, Water
- HOA fee: $900 monthly
- HOA name: 1761 - 1763 Green Street Condominium
Location
- Region: San Francisco
- Elevation: 0
Financial & listing details
- Price per square foot: $1,311/sqft
- Tax assessed value: $873,426
- Annual tax amount: $11,055
- Price range: $1.9M - $1.9M
- Date on market: 9/11/2026
- Cumulative days on market: 20 days
- Total actual rent: 0
- Road surface type: Sidewalk/Curb/Gutter, Asphalt
Estimated market value
Not available
Estimated sales range
Not available
Not available
Price history
| Date | Event | Price |
|---|---|---|
| 9/24/2026 | Pending sale | $1,895,000$1,311/sqft |
Source:  SFAR #426158710 Report a problem SFAR #426158710 Report a problem | ||
| 9/11/2026 | Listed for sale | $1,895,000+264.4%$1,311/sqft |
Source: SFAR #426158710 Report a problem | ||
| 5/3/1995 | Sold | $520,000$360/sqft |
Source: Public Record Report a problem | ||
Public tax history
| Year | Property taxes | Tax assessment |
|---|---|---|
| 2025 | $11,055 +2.9% | $873,426 +2% |
| 2024 | $10,738 +1.6% | $856,301 +2% |
| 2023 | $10,570 +2% | $839,512 +2% |
| 2022 | $10,360 +1.8% | $823,052 +2% |
| 2021 | $10,173 -0.5% | $806,915 +1% |
| 2020 | $10,228 +3.5% | $798,642 +2% |
| 2019 | $9,878 +3.5% | $782,983 +2% |
| 2018 | $9,545 +4.5% | $767,631 +2% |
| 2017 | $9,132 +1.8% | $752,580 +2% |
| 2016 | $8,970 +1.3% | $737,824 +1.5% |
| 2015 | $8,857 +2.7% | $726,742 +2% |
| 2014 | $8,623 | $712,507 +0.5% |
| 2013 | -- | $709,288 +2% |
| 2012 | -- | $695,381 +2% |
| 2011 | -- | $681,747 +0.8% |
| 2010 | -- | $676,655 -0.2% |
| 2009 | -- | $678,262 +2% |
| 2008 | -- | $664,964 +2% |
| 2007 | -- | $651,927 +2% |
| 2006 | -- | $639,145 +2% |
| 2005 | -- | $626,613 +3.9% |
| 2003 | -- | $603,069 +2% |
| 2002 | -- | $591,245 +2% |
| 2001 | -- | $579,654 +2% |
| 2000 | -- | $568,288 |
Find assessor info on the county website
Monthly payment
Est. payment
Payment breakdown
Explore the cost of this home by adjusting the details. Changes won't be saved.Climate risks
Neighborhood: Pacific Heights
- $2,128,2003 bd2 ba1.3k sqft1763 Green St, San Francisco, CA 94123Off Market
- $2,987,6005 bd3 ba2.6k sqft1755 Green St #1759, San Francisco, CA 94123Off Market
- $1,031,1002 bd1 ba700 sqft1755 Green St, San Francisco, CA 94123Off Market

- $2,052,3005 bd3 ba2.2k sqft1767 Green St #1769, San Francisco, CA 94123Off Market
Similar homes
- $1,750,0003 bd2 ba1.5k sqft1933 Jackson St, San Francisco, CA 94109For Sale
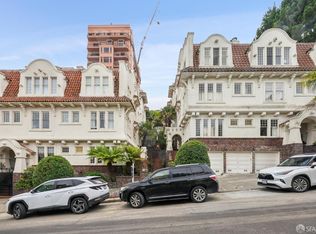 MLS ID #426157447, Richard Rochon DRE #02024399, Vanguard Properties. SFAR
 - $1,495,0003 bd3 ba1.8k sqft850 Powell St APT 602, San Francisco, CA 94108For Sale
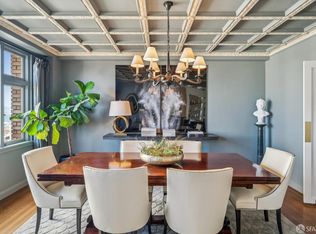 MLS ID #426162698, Jason H. Hoffman DRE #01865372, Compass. SFAR
 - $1,895,0003 bd2 ba1.7k sqft1667 Hayes St, San Francisco, CA 94117For Sale
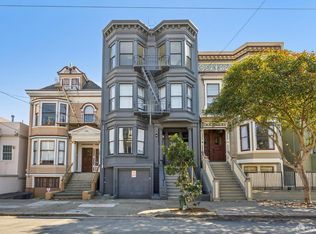 MLS ID #426165346, Anthony L. Koutsos DRE #01347469, KW Advisors. SFAR
 - $2,495,0002 bd2 ba1.7k sqft2160 Pacific Ave APT 2, San Francisco, CA 94115For Sale
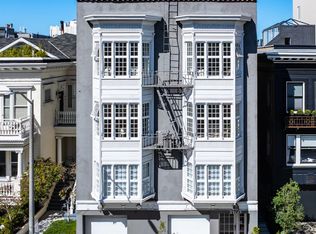 MLS ID #426166375, Yanni Guo DRE #02229321, KW Advisors. SFAR
Local buyer's agents are ready to help
