Welcome home to this stunning newer-construction 4 bedroom, 2.5 bath beauty located in a charming neighborhood! This thoughtfully designed home offers a versatile flex space perfect for a home office or formal dining room. The spacious primary suite is a true retreat, featuring a massive bedroom and his-and-hers closets and a primary bath. The large, upgraded kitchen is a showstopper with a center island, stainless steel appliances, and a coffee bar complete with a water line and wine fridge--perfect for entertaining or everyday luxury. Outside you will enjoy your fully fenced backyard oasis with a composite deck and a gazebo equipped with electric, ideal for relaxing or hosting gatherings. This home blends modern convenience, style, and comfort in every detail!
Closed
$400,000
1761 Gurney St, Hobart, IN 46342
4beds
2,142sqft
Single Family Residence
Built in 2021
0.28 Acres Lot
$401,700 Zestimate®
$187/sqft
$2,869 Estimated rent
Home value
$401,700
$378,000 - $426,000
$2,869/mo
Zestimate® history
Owner options
List your home for rent
$2,869/mo
Rent Zestimate®
Find your next renter with Zillow Rental Manager. Plus, with online applications, you can quickly screen prospective tenants – for free.
$2,869/mo
Rent Zestimate®
Refinance and save
$2,702/mo
Est. payment
Refinancing to a lower rate could help reduce your monthly payments and save thousands over the life of the loan.
$2,702/mo
Est. payment
Explore your selling options
Work with a Zillow partner agent
Leverage their expertise and Zillow's premium Showcase listings to get your home seen by more buyers.
Get startedList with your own agent
Get your home in front of millions of buyers by listing it on Zillow.
Learn how to do itSell it yourself
Take full control of how buyers see your home on Zillow by listing For Sale by Owner (FSBO).
List your homeWhat's special
Spacious primary suiteMassive bedroomPrimary bathHis-and-hers closetsGazebo equipped with electricLarge upgraded kitchenStainless steel appliances
Zillow last checked:
Listing updated:
Listed by:
Carrie Adelman,
Ginter Realty 219-942-1141,
Melissa Blake,
Ginter Realty
Bought with:
Jordan DeYoung, RB20001565
Realty Executives Premier
Carol Dobrzynski, RB14039585
Realty Executives Premier
Source: NIRA as distributed by MLS GRID,MLS#: 833081
Facts & features
Interior
Bedrooms & bathrooms
- Bedrooms: 4
- Bathrooms: 3
- Full bathrooms: 2
- 1/2 bathrooms: 1
Rooms
- Room types: Bedroom 2, Primary Bedroom, Living Room, Kitchen, Dining Room, Bedroom 4, Bedroom 3
Primary bedroom
- Area: 221
- Dimensions: 17.0 x 13.0
Bedroom 2
- Area: 120
- Dimensions: 12.0 x 10.0
Bedroom 3
- Area: 110
- Dimensions: 11.0 x 10.0
Bedroom 4
- Area: 120
- Dimensions: 12.0 x 10.0
Dining room
- Area: 198
- Dimensions: 18.0 x 11.0
Kitchen
- Area: 110
- Dimensions: 11.0 x 10.0
Living room
- Area: 266
- Dimensions: 19.0 x 14.0
Heating
- Forced Air, Natural Gas
Appliances
- Included: Dryer, Washer, Stainless Steel Appliance(s), Other, Microwave, Dishwasher
- Laundry: Lower Level
Features
- Ceiling Fan(s), Country Kitchen, Walk-In Closet(s), Recessed Lighting, Pantry, Open Floorplan, Kitchen Island, His and Hers Closets
- Basement: Bath/Stubbed,Unfinished
- Has fireplace: No
Interior area
- Total structure area: 2,142
- Total interior livable area: 2,142 sqft
- Finished area above ground: 2,142
Property
Parking
- Total spaces: 2
- Parking features: Attached, Driveway, Off Street, Garage Door Opener
- Attached garage spaces: 2
- Has uncovered spaces: Yes
Features
- Levels: Two
- Patio & porch: Covered, Front Porch
- Exterior features: Other
- Fencing: Back Yard,Fenced
- Has view: Yes
- View description: Neighborhood
Lot
- Size: 0.28 Acres
- Features: Back Yard, Front Yard
Details
- Parcel number: 451201454014000018
- Zoning description: residential
- Special conditions: None
Construction
Type & style
- Home type: SingleFamily
- Property subtype: Single Family Residence
Condition
- New construction: No
- Year built: 2021
Utilities & green energy
- Sewer: Public Sewer
- Water: Public
Community & HOA
Community
- Security: Carbon Monoxide Detector(s), Smoke Detector(s)
- Subdivision: Eagle Creek Crossing Sub
HOA
- Has HOA: Yes
- Amenities included: None
- HOA fee: $200 annually
- HOA name: Eagle Creek POA
- HOA phone: 219-689-5317
Location
- Region: Hobart
Financial & listing details
- Price per square foot: $187/sqft
- Tax assessed value: $327,000
- Annual tax amount: $3,816
- Date on market: 1/21/2026
- Listing agreement: Exclusive Agency
- Listing terms: Cash,VA Loan,FHA,Conventional
Price history
| Date | Event | Price |
|---|---|---|
| 5/18/2026 | Sold | $400,000-3.6%$187/sqft |
Source:  NIRA as distributed by MLS GRID #833081 Report a problem NIRA as distributed by MLS GRID #833081 Report a problem | ||
| 4/15/2026 | Pending sale | $415,000$194/sqft |
Source: NIRA as distributed by MLS GRID #833081 Report a problem | ||
| 4/13/2026 | Price change | $415,000-2.4%$194/sqft |
Source: NIRA as distributed by MLS GRID #833081 Report a problem | ||
| 3/13/2026 | Price change | $424,999-1.1%$198/sqft |
Source: NIRA as distributed by MLS GRID #833081 Report a problem | ||
| 1/21/2026 | Listed for sale | $429,900+36.7%$201/sqft |
Source: NIRA as distributed by MLS GRID #833081 Report a problem | ||
| 11/18/2021 | Sold | $314,525$147/sqft |
Source: NIRA as distributed by MLS GRID #504904 Report a problem | ||
Public tax history
| Year | Property taxes | Tax assessment |
|---|---|---|
| 2025 | $3,816 -0.1% | $327,000 +3.5% |
| 2024 | $3,819 +1.1% | $315,900 -0.3% |
| 2023 | $3,777 +7323.3% | $316,700 +3.1% |
| 2022 | $51 +3.4% | $307,100 +20373.3% |
| 2021 | $49 | $1,500 |
| 2020 | -- | $1,500 |
Find assessor info on the county website
Neighborhood: Creek
Nearby homes
- $361,7004 bd2 ba2.3k sqft1739 Gurney St, Hobart, IN 46342Off Market
- $438,1004 bd3 ba2.4k sqft1777 Gurney St, Hobart, IN 46342Off Market
- $289,9003 bd2 ba1.7k sqft10 Hickory Dr, Hobart, IN 46342Sold
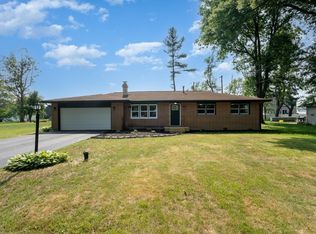
- $337,2004 bd2 ba1.9k sqft1764 Gurney St, Hobart, IN 46342Off Market
- $296,7004 bd2 ba1.8k sqft4 Hickory Dr, Hobart, IN 46342Off Market
- $277,9003 bd1 ba1.6k sqft8 Hickory Dr, Hobart, IN 46342Off Market
- $386,9003 bd2 ba1.8k sqft1709 Gurney St, Hobart, IN 46342Off Market
- $265,8003 bd2 ba1.5k sqft35 Elm Ave, Hobart, IN 46342Off Market
Nearby schools
GreatSchools rating
- 7/10Joan Martin Elementary SchoolGrades: 1-5Distance: 1.6 mi
- 6/10Hobart Middle SchoolGrades: 6-8Distance: 1.8 mi
- 7/10Hobart High SchoolGrades: 9-12Distance: 2.6 mi
Schools provided by the listing agent
- Elementary: Joan Martin Elementary School
- Middle: Hobart Middle School
- High: Hobart High School
Source: NIRA as distributed by MLS GRID. This data may not be complete. We recommend contacting the local school district to confirm school assignments for this home.
Get a cash offer in 3 minutes
Find out how much your home could sell for in as little as 3 minutes with a no-obligation cash offer.
Estimated market value
$401,700
Get a cash offer in 3 minutes
Find out how much your home could sell for in as little as 3 minutes with a no-obligation cash offer.
Estimated market value
$401,700
- Indiana
- Lake County
- Hobart
- 46342
- Creek
- 1761 Gurney St
Nearby cities
Nearby neighborhoods
Nearby zip codes
Other Hobart Topics
