JUST IN TIME FOR POOL SEASON. Homes do not come on the market often in the amazing subdivision of Callie. This home features single-level living perfect for empty nesters. All bedrooms and bathrooms are on the first floor with the common area spilling out into the amazing outdoor space. The spacious flex room above the garage is ideal for a home theater, workout room or office. The backyard feels like a private oasis, featuring a heated and cooled saltwater pool. The custom cabana features an impressive outdoor kitchen with a smoker, an oversized grill, a wood-burning fireplace, refrigerator, and sink. Situated on almost one acre of land, this easy living home offers space and privacy and a fenced backyard that provides an ideal setting for relaxing by the pool and enjoying beautiful sunsets during summer evenings. The home systems have been well maintained, current updates include a new hot water heater, 2019 HVAC, Anderson windows with a lifetime warranty, fully encapsulated crawl space. Septic field lines were replaced in 2021 with the construction of the pool. This home with great bones is ready for a new buyers vision to bring it to life. The primary bathroom was updated in 2021, The original Hardwood floors are still intact under the luxury vinyl and ready to be refinished. Situated close to I-65 and 840, this location is only 30 minutes from Nashville and just a few miles from Franklin (7 miles), Berry Farms (3 miles), and Spring Hill (4 miles). Located near Thompson and the new Sagefield Development. All information to be confirmed by buyer or buyers agent.
Closed
$865,000
1761 Jameson Dr, Franklin, TN 37064
3beds
2,395sqft
Single Family Residence, Residential
Built in 1996
0.94 Acres Lot
$870,400 Zestimate®
$361/sqft
$4,233 Estimated rent
Home value
$870,400
$827,000 - $914,000
$4,233/mo
Zestimate® history
Owner options
List your home for rent
$4,233/mo
Rent Zestimate®
Find your next renter with Zillow Rental Manager. Plus, with online applications, you can quickly screen prospective tenants – for free.
$4,233/mo
Rent Zestimate®
Refinance and save
$5,190/mo
Est. payment
Refinancing to a lower rate could help reduce your monthly payments and save thousands over the life of the loan.
$5,190/mo
Est. payment
Explore your selling options
Work with a Zillow partner agent
Leverage their expertise and Zillow's premium Showcase listings to get your home seen by more buyers.
Get startedList with your own agent
Get your home in front of millions of buyers by listing it on Zillow.
Learn how to do itSell it yourself
Take full control of how buyers see your home on Zillow by listing For Sale by Owner (FSBO).
List your homeWhat's special
Zillow last checked:
Listing updated:
Listed by:
Billie Jean Treece 615-418-2801,
Compass
Bought with:
Mike O Donnell, 314497
Royal Properties Realty Co. Inc.
Source: RealTracs MLS as distributed by MLS GRID,MLS#: 3122403
Facts & features
Interior
Bedrooms & bathrooms
- Bedrooms: 3
- Bathrooms: 2
- Full bathrooms: 2
- Main level bedrooms: 3
Bedroom 1
- Features: Suite
- Level: Suite
- Area: 210 Square Feet
- Dimensions: 15x14
Bedroom 2
- Features: Walk-In Closet(s)
- Level: Walk-In Closet(s)
- Area: 121 Square Feet
- Dimensions: 11x11
Bedroom 3
- Area: 132 Square Feet
- Dimensions: 11x12
Primary bathroom
- Features: Suite
- Level: Suite
Kitchen
- Features: Eat-in Kitchen
- Level: Eat-in Kitchen
- Area: 286 Square Feet
- Dimensions: 22x13
Living room
- Features: Combination
- Level: Combination
- Area: 425 Square Feet
- Dimensions: 25x17
Recreation room
- Features: Second Floor
- Level: Second Floor
- Area: 380 Square Feet
- Dimensions: 20x19
Heating
- Natural Gas
Cooling
- Electric
Appliances
- Included: Built-In Electric Range, Dishwasher, Disposal, Refrigerator
- Laundry: Electric Dryer Hookup, Washer Hookup
Features
- High Speed Internet
- Flooring: Wood, Laminate
- Basement: Crawl Space
- Number of fireplaces: 1
- Fireplace features: Gas
Interior area
- Total structure area: 2,395
- Total interior livable area: 2,395 sqft
- Finished area above ground: 2,395
Property
Parking
- Total spaces: 6
- Parking features: Garage Door Opener, Garage Faces Side, Asphalt
- Garage spaces: 2
- Uncovered spaces: 4
Features
- Levels: Two
- Stories: 2
- Patio & porch: Patio
- Exterior features: Gas Grill
- Has private pool: Yes
- Pool features: In Ground
Lot
- Size: 0.94 Acres
- Dimensions: 136 x 178
Details
- Parcel number: 094133I D 00800 00010133I
- Special conditions: Standard
Construction
Type & style
- Home type: SingleFamily
- Architectural style: Traditional
- Property subtype: Single Family Residence, Residential
Materials
- Brick
- Roof: Shingle
Condition
- New construction: No
- Year built: 1996
Utilities & green energy
- Sewer: Septic Tank
- Water: Public
- Utilities for property: Electricity Available, Natural Gas Available, Water Available, Cable Connected
Community & HOA
Community
- Security: Smart Camera(s)/Recording
- Subdivision: Callie Sec 4
HOA
- Has HOA: Yes
- HOA fee: $220 annually
Location
- Region: Franklin
Financial & listing details
- Price per square foot: $361/sqft
- Tax assessed value: $753,600
- Annual tax amount: $2,175
- Date on market: 2/5/2026
- Electric utility on property: Yes
Price history
| Date | Event | Price |
|---|---|---|
| 5/5/2026 | Sold | $865,000-3.4%$361/sqft |
Source:  RealTracs MLS as distributed by MLS GRID #3122403 Report a problem RealTracs MLS as distributed by MLS GRID #3122403 Report a problem | ||
| 4/18/2026 | Contingent | $895,000$374/sqft |
Source: RealTracs MLS as distributed by MLS GRID #3122403 Report a problem | ||
| 4/15/2026 | Listed for sale | $895,000$374/sqft |
Source: RealTracs MLS as distributed by MLS GRID #3122403 Report a problem | ||
| 3/3/2026 | Contingent | $895,000$374/sqft |
Source: RealTracs MLS as distributed by MLS GRID #3122403 Report a problem | ||
| 2/23/2026 | Price change | $895,000-2.7%$374/sqft |
Source: RealTracs MLS as distributed by MLS GRID #3122403 Report a problem | ||
| 2/5/2026 | Listed for sale | $920,000+410%$384/sqft |
Source: RealTracs MLS as distributed by MLS GRID #3122403 Report a problem | ||
| 8/29/1996 | Sold | $180,380$75/sqft |
Source: Public Record Report a problem | ||
Public tax history
| Year | Property taxes | Tax assessment |
|---|---|---|
| 2025 | $2,449 +12.6% | $188,400 +62.9% |
| 2024 | $2,175 | $115,675 |
| 2023 | $2,175 | $115,675 |
| 2022 | $2,175 | $115,675 |
| 2021 | $2,175 +20.7% | $115,675 +42.5% |
| 2020 | $1,802 | $81,175 |
| 2019 | $1,802 +3.3% | $81,175 |
| 2018 | $1,745 | $81,175 |
| 2017 | $1,745 | $81,175 |
| 2016 | -- | $81,175 +20.3% |
| 2015 | -- | $67,500 |
| 2014 | -- | $67,500 |
| 2013 | -- | $67,500 |
| 2012 | -- | $67,500 |
| 2011 | -- | $67,500 +13.2% |
| 2007 | $1,377 | $59,612 |
| 2006 | $1,377 -3.7% | $59,612 +18.4% |
| 2005 | $1,430 | $50,355 |
| 2004 | $1,430 | $50,355 |
| 2002 | $1,430 | $50,355 |
| 2001 | -- | $50,355 -75% |
| 2000 | -- | $201,420 |
Find assessor info on the county website
Neighborhood: 37064
Nearby homes
- $740,1003 bd2 ba2.1k sqft1805 Susan Ct, Franklin, TN 37064Off Market

- $864,4003 bd3 ba2.6k sqft1801 Susan Ct, Franklin, TN 37064Off Market
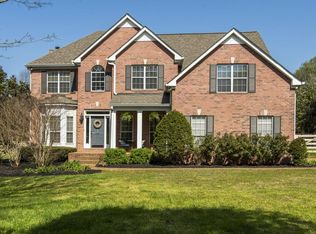
- $773,8003 bd2 ba2.4k sqft1762 Jameson Dr, Franklin, TN 37064Off Market
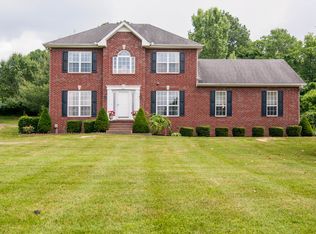
- $897,3003 bd3 ba3.4k sqft1809 Susan Ct, Franklin, TN 37064Off Market
- $762,6003 bd2 ba2.3k sqft1800 Susan Ct, Franklin, TN 37064Off Market
- $897,400-- bd3 ba1k sqft1764 Jameson Dr, Franklin, TN 37064Off Market
- $1,057,7003 bd3 ba3.3k sqft1758 Jameson Dr, Franklin, TN 37064Off Market
- $872,6004 bd2 ba2.7k sqft1804 Susan Ct, Franklin, TN 37064Off Market
Nearby schools
GreatSchools rating
- 9/10Thompson's Station Elementary SchoolGrades: K-5Distance: 2.1 mi
- 9/10Thompson's Station Middle SchoolGrades: 6-8Distance: 2.1 mi
- 10/10Independence High SchoolGrades: 9-12Distance: 2.4 mi
Schools provided by the listing agent
- Elementary: Thompson's Station Elementary School
- Middle: Thompson's Station Middle School
- High: Independence High School
Source: RealTracs MLS as distributed by MLS GRID. This data may not be complete. We recommend contacting the local school district to confirm school assignments for this home.
Get a cash offer in 3 minutes
Find out how much your home could sell for in as little as 3 minutes with a no-obligation cash offer.
Estimated market value
$870,400
Get a cash offer in 3 minutes
Find out how much your home could sell for in as little as 3 minutes with a no-obligation cash offer.
Estimated market value
$870,400
- Tennessee
- Williamson County
- Franklin
- 37064
- 1761 Jameson Dr
Nearby cities
Nearby neighborhoods
Nearby zip codes
Other Franklin Topics
