Tucked at the end of a quiet cul-de-sac, this end-unit offers rare privacy. Thoughtfully updated, the home features luxury vinyl flooring w/ tall baseboards throughout, white kitchen w/quartz countertops, SS appliances, all flowing into an open living and dining area designed for comfortable everyday living. The primary suite is a true retreat, complete with a large en-suite bath featuring an oversized garden tub, walk-in shower & private water closet. Enjoy peaceful mornings & evenings on the screened-in porch, perfect for unwinding. Located within the gated Capron Ridge community, residents enjoy a beautiful clubhouse, heated pool, walking trails, parks, tennis shuffleboard courts. Lawn care, exterior maintenance & roof coverage provide low-maintenance living, all within top-rated Viera schools & minutes from shopping, dining, medical facilities, & major employers. A great opportunity to enjoy privacy, convenience & community living in one of Viera's most established neighborhoods.
Sold for $370,000
$370,000
1761 Kinsale Ct, Melbourne, FL 32940
3beds
1,784sqft
Townhouse
Built in 2006
4,356 Square Feet Lot
$368,900 Zestimate®
$207/sqft
$2,589 Estimated rent
Home value
$368,900
$343,000 - $398,000
$2,589/mo
Zestimate® history
Owner options
List your home for rent
$2,589/mo
Rent Zestimate®
Find your next renter with Zillow Rental Manager. Plus, with online applications, you can quickly screen prospective tenants – for free.
$2,589/mo
Rent Zestimate®
Refinance and save
$2,906/mo
Est. payment
Refinancing to a lower rate could help reduce your monthly payments and save thousands over the life of the loan.
$2,906/mo
Est. payment
Explore your selling options
Work with a Zillow partner agent
Leverage their expertise and Zillow's premium Showcase listings to get your home seen by more buyers.
Get startedList with your own agent
Get your home in front of millions of buyers by listing it on Zillow.
Learn how to do itSell it yourself
Take full control of how buyers see your home on Zillow by listing For Sale by Owner (FSBO).
List your homeWhat's special
Zillow last checked:
Listing updated:
Listed by:
Silvia Mozer 321-720-2038,
RE/MAX ELITE 321-752-5858
Bought with:
Non-Member Agent
STELLAR NON-MEMBER OFFICE
Source: Stellar MLS,MLS#: O6374540 Originating MLS: Orlando Regional
Originating MLS: Orlando Regional
Facts & features
Interior
Bedrooms & bathrooms
- Bedrooms: 3
- Bathrooms: 2
- Full bathrooms: 2
Primary bedroom
- Features: Walk-In Closet(s)
- Level: First
- Area: 180 Square Feet
- Dimensions: 15x12
Bedroom 2
- Features: Built-in Closet
- Level: First
- Area: 121 Square Feet
- Dimensions: 11x11
Bedroom 3
- Features: Built-in Closet
- Level: First
- Area: 121 Square Feet
- Dimensions: 11x11
Primary bathroom
- Level: First
Bathroom 2
- Level: First
Dining room
- Level: First
- Area: 110 Square Feet
- Dimensions: 11x10
Kitchen
- Level: First
- Area: 100 Square Feet
- Dimensions: 10x10
Living room
- Level: First
- Area: 144 Square Feet
- Dimensions: 12x12
Heating
- Central, Natural Gas
Cooling
- Central Air
Appliances
- Included: Dishwasher, Disposal, Dryer, Microwave, Range, Refrigerator, Washer
- Laundry: Electric Dryer Hookup, Gas Dryer Hookup, Washer Hookup
Features
- Eating Space In Kitchen, Kitchen/Family Room Combo, Living Room/Dining Room Combo, Open Floorplan, Solid Surface Counters, Split Bedroom, Thermostat, Walk-In Closet(s)
- Flooring: Vinyl
- Windows: Window Treatments, Hurricane Shutters
- Has fireplace: No
Interior area
- Total structure area: 2,412
- Total interior livable area: 1,784 sqft
Property
Parking
- Total spaces: 2
- Parking features: Garage - Attached
- Attached garage spaces: 2
Features
- Levels: One
- Stories: 1
- Patio & porch: Porch, Rear Porch, Screened
- Exterior features: Sidewalk
- Has view: Yes
- View description: Garden
Lot
- Size: 4,356 Square Feet
- Dimensions: 40 x
- Features: Cul-De-Sac, Street Dead-End
Details
- Parcel number: 26 360225J3
- Zoning: PUD
- Special conditions: None
Construction
Type & style
- Home type: Townhouse
- Architectural style: Florida
- Property subtype: Townhouse
- Attached to another structure: Yes
Materials
- Block, Concrete, Stucco
- Foundation: Slab
- Roof: Shingle
Condition
- Completed
- New construction: No
- Year built: 2006
Utilities & green energy
- Sewer: Public Sewer
- Water: Public
- Utilities for property: Cable Available, Electricity Connected, Natural Gas Connected, Sewer Available
Community & HOA
Community
- Features: Clubhouse, Deed Restrictions, Gated Community - No Guard, Golf Carts OK, Park, Playground, Pool, Sidewalks, Tennis Court(s)
- Security: Smoke Detector(s)
- Pet fee: $0 monthly
- Subdivision: CAPRON RDG A J L M & R PH 2
HOA
- Has HOA: Yes
- Amenities included: Basketball Court, Clubhouse, Fitness Center, Lobby Key Required, Pickleball Court(s), Playground, Pool, Shuffleboard Court
- Services included: Common Area Taxes, Community Pool, Maintenance Grounds, Pool Maintenance, Private Road
- HOA fee: $418 monthly
- HOA name: Capron Ridge / Ashford Harbour
- HOA phone: 407-788-6700
- Second HOA name: Capron Ridge HOA
- Second HOA phone: 321-638-8880
Location
- Region: Melbourne
Financial & listing details
- Price per square foot: $207/sqft
- Tax assessed value: $328,360
- Annual tax amount: $4,203
- Date on market: 2/18/2026
- Cumulative days on market: 69 days
- Listing terms: Cash,Conventional,FHA,VA Loan
- Ownership: Fee Simple
- Total actual rent: 0
- Electric utility on property: Yes
- Road surface type: Asphalt
Price history
| Date | Event | Price |
|---|---|---|
| 6/5/2026 | Sold | $370,000-7.5%$207/sqft |
Source:  Stellar MLS #O6374540 Report a problem Stellar MLS #O6374540 Report a problem | ||
| 4/30/2026 | Pending sale | $399,900$224/sqft |
Source: Space Coast AOR #1067827 Report a problem | ||
| 4/16/2026 | Contingent | $399,900$224/sqft |
Source: Space Coast AOR #1067827 Report a problem | ||
| 2/17/2026 | Price change | $399,900-1.3%$224/sqft |
Source: Space Coast AOR #1067827 Report a problem | ||
| 1/28/2026 | Listed for sale | $405,000+9.5%$227/sqft |
Source: Space Coast AOR #1067827 Report a problem | ||
| 2/7/2022 | Sold | $370,000+1.4%$207/sqft |
Source: Space Coast AOR #923774 Report a problem | ||
| 1/8/2022 | Pending sale | $365,000$205/sqft |
Source: Space Coast AOR #923774 Report a problem | ||
| 1/5/2022 | Listed for sale | $365,000+104.6%$205/sqft |
Source: Space Coast AOR #923774 Report a problem | ||
| 10/17/2014 | Sold | $178,400-0.8%$100/sqft |
Source: Public Record Report a problem | ||
| 5/3/2014 | Listing removed | $179,900$101/sqft |
Source: Waterman Real Estate, Inc. #690278 Report a problem | ||
| 4/4/2014 | Price change | $179,900-5.3%$101/sqft |
Source: Waterman Real Estate, Inc. #690278 Report a problem | ||
| 2/28/2014 | Listed for sale | $189,900+153.2%$106/sqft |
Source: Waterman Real Estate, Inc. #690278 Report a problem | ||
| 11/3/2012 | Listing removed | $1,400$1/sqft |
Source: Waterman Real Estate Inc #651943 Report a problem | ||
| 10/13/2012 | Listed for rent | $1,400$1/sqft |
Source: Waterman Real Estate Inc #651943 Report a problem | ||
| 10/28/2005 | Sold | $75,000$42/sqft |
Source: Public Record Report a problem | ||
Public tax history
| Year | Property taxes | Tax assessment |
|---|---|---|
| 2025 | $4,204 +4.8% | $328,360 +1.3% |
| 2024 | $4,012 -6.8% | $324,170 +5.5% |
| 2023 | $4,307 +8.7% | $307,130 +5.3% |
| 2022 | $3,961 +81.2% | $291,800 +73.5% |
| 2021 | $2,186 +2.4% | $168,190 +1.4% |
| 2020 | $2,136 +2.6% | $165,870 +2.3% |
| 2019 | $2,081 | $162,150 +1.9% |
| 2018 | $2,081 0% | $159,130 +2.1% |
| 2017 | $2,082 -0.7% | $155,860 +2.1% |
| 2016 | $2,096 -1.4% | $152,660 +0.7% |
| 2015 | $2,127 -20.2% | $151,600 +18.1% |
| 2014 | $2,665 | $128,340 +10% |
| 2013 | -- | $116,680 +5.3% |
| 2012 | $1,273 -3% | $110,820 -1.9% |
| 2011 | $1,312 -15.5% | $112,940 -15.8% |
| 2010 | $1,553 -20.2% | $134,080 -18.8% |
| 2009 | $1,947 -28.2% | $165,140 -23.2% |
| 2008 | $2,711 -10.4% | $215,000 -4.4% |
| 2007 | $3,027 +6506.9% | $225,000 +8553.8% |
| 2005 | $46 | $2,600 |
Find assessor info on the county website
Neighborhood: 32940
Nearby homes
- $392,4004 bd3 ba2.7k sqft1771 Kinsale Ct, Melbourne, FL 32940Off Market
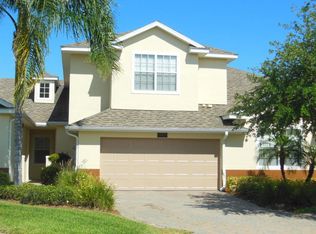
- $364,1003 bd2 ba1.7k sqft1751 Kinsale Ct, Melbourne, FL 32940Off Market
- $380,8003 bd2 ba1.9k sqft1781 Kinsale Ct, Melbourne, FL 32940Off Market

- $409,1004 bd3 ba2.2k sqft1741 Kinsale Ct, Melbourne, FL 32940Off Market
- $412,0003 bd2 ba1.8k sqft1731 Kinsale Ct, Melbourne, FL 32940Sold
- $355,1003 bd2 ba1.7k sqft1721 Kinsale Ct, Melbourne, FL 32940Off Market
- $333,1003 bd2 ba1.7k sqft1740 Kinsale Ct, Melbourne, FL 32940Off Market
- $395,7004 bd3 ba2.2k sqft1730 Kinsale Ct, Melbourne, FL 32940Off Market
Nearby schools
GreatSchools rating
- 10/10Quest Elementary SchoolGrades: PK-6Distance: 3 mi
- 7/10Viera Middle SchoolGrades: 7-8Distance: 2.2 mi
- 7/10Viera High SchoolGrades: PK,9-12Distance: 2.3 mi
Get a cash offer in 3 minutes
Find out how much your home could sell for in as little as 3 minutes with a no-obligation cash offer.
Estimated market value
$368,900
Get a cash offer in 3 minutes
Find out how much your home could sell for in as little as 3 minutes with a no-obligation cash offer.
Estimated market value
$368,900
- Florida
- Brevard County
- Melbourne
- 32940
- 1761 Kinsale Ct
Nearby cities
Nearby neighborhoods
Nearby zip codes
Other Melbourne Topics
