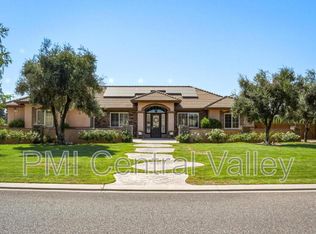
Welcome to the Heirloom Collection at Silva Meadows, where this exceptional single-story home offers an impressive combination of space, comfort and versatility on a beautifully landscaped 1+ acre corner parcel. Designed with an extensive collection of original builder upgrades, the home features an inviting open floor plan with soaring ceilings, recessed ceiling details and abundant natural light. The spacious great room is centered around a fireplace and flows naturally into the kitchen and dining areas, creating a comfortable setting for everyday living and entertaining. The kitchen is a standout, featuring granite countertops, raised-panel stained cabinetry, a full mosaic tile backsplash, center island, walk-in pantry, commercial-grade 6-burner range and commercial-grade vent hood. Upgraded tile flooring, plantation shutters and thoughtful architectural details continue throughout the home. The original builder configuration also includes the 4th-bedroom option, along with upgraded cabinetry, flooring and bath finishes. Step outside and the property really begins to separate itself. A sparkling swimming pool anchors the backyard, surrounded by expansive lawn, mature landscaping and an established orchard/fruit-tree area. The oversized parcel provides a sense of openness and privacy that's increasingly difficult to find. Extensive gated RV access and parking provide room for recreational vehicles, trailers, additional vehicles and toys. A 3-car garage adds even more storage and parking flexibility. The Mediterranean-inspired exterior features a tile roof, stone accents, arched architectural details, mature olive trees and a welcoming courtyard-style entry. The property is also equipped with a Tesla solar power purchase agreement. With more than an acre, a pool, orchard, substantial RV parking, 3-car garage and a beautifully upgraded single-story home, this Heirloom Collection at Silva Meadows property offers a rare combination of indoor comfort and exceptional outdoor space.
Sold for $1,000,000
$1,000,000
1761 Kt Avenue, Atwater, CA 95301
4beds
2,389sqft
Single Family Residence
Built in 2014
1.05 Acres Lot
$1,000,300 Zestimate®
$419/sqft
$3,313 Estimated rent
Home value
$1,000,300
$910,000 - $1.10M
$3,313/mo
Zestimate® history
Owner options
List your home for rent
$3,313/mo
Rent Zestimate®
Find your next renter with Zillow Rental Manager. Plus, with online applications, you can quickly screen prospective tenants – for free.
$3,313/mo
Rent Zestimate®
Refinance and save
$6,618/mo
Est. payment
Refinancing to a lower rate could help reduce your monthly payments and save thousands over the life of the loan.
$6,618/mo
Est. payment
Explore your selling options
Work with a Zillow partner agent
Leverage their expertise and Zillow's premium Showcase listings to get your home seen by more buyers.
Get startedList with your own agent
Get your home in front of millions of buyers by listing it on Zillow.
Learn how to do itSell it yourself
Take full control of how buyers see your home on Zillow by listing For Sale by Owner (FSBO).
List your homeWhat's special
Zillow last checked:
Listing updated:
Listed by:
Jon J. Santacroce,
eXp Realty of California Inc.
Bought with:
Non-MLS Member
Non-MLS Office
Source: eXp Realty,MLS#: 226102882Originating MLS: MetroList Services, Inc.
Facts & features
Interior
Bedrooms & bathrooms
- Bedrooms: 4
- Bathrooms: 3
- Full bathrooms: 2
- Partial bathrooms: 1
Dining room
- Features: Space in Kitchen
Kitchen
- Features: Pantry Closet, Granite Counter, Island w/Sink
Living room
- Features: Great Room
Other
- Features: Double Sinks, Granite, Tub w/Shower Over
Heating
- Central
Cooling
- Ceiling Fan(s), Central
Appliances
- Included: Free Standing Gas Range, Hood Over Range, Free Standing Gas Oven
- Laundry: Dryer Included, Washer Included
Features
- Flooring: Carpet, Tile
- Number of fireplaces: 1
- Fireplace features: Gas Log
Interior area
- Total interior livable area: 2,389 sqft
Property
Parking
- Total spaces: 3
- Parking features: RV Access, RV Storage, Enclosed, Garage Door Opener, Uncovered Parking Spaces 2+, Garage Facing Side
- Garage spaces: 3
Features
- Levels: One
- Stories: 1
- Patio & porch: Awning, Covered Patio
- Has private pool: Yes
- Pool features: Built-In, Pool Sweep, Gunite Construction
- Fencing: Wood
Lot
- Size: 1.05 Acres
- Features: Auto Sprinkler F&R, Corner
- Topography: Level
Details
- Additional structures: Shed(s)
- Parcel number: 207301001000
- Zoning description: R-R
Construction
Type & style
- Home type: SingleFamily
- Architectural style: Mediterranean
- Property subtype: Single Family Residence
Materials
- Stucco
- Foundation: Slab
- Roof: Tile
Condition
- Year built: 2014
Utilities & green energy
- Sewer: Septic Tank
- Water: Well
- Utilities for property: Cable Connected, Natural Gas Connected
Community & HOA
HOA
- Has HOA: No
Location
- Region: Atwater
- Elevation: 0
Financial & listing details
- Price per square foot: $419/sqft
- Tax assessed value: $637,679
- Date on market: 8/21/2026
Price history
| Date | Event | Price |
|---|---|---|
| 10/9/2026 | Sold | $1,000,000+0%$419/sqft |
Source: eXp Realty #219719852 Report a problem | ||
| 8/21/2026 | Pending sale | $999,888+136.4%$419/sqft |
Source: eXp Realty #226102882 Report a problem | ||
| 7/31/2013 | Sold | $423,000$177/sqft |
Source: Public Record Report a problem | ||
Public tax history
| Year | Property taxes | Tax assessment |
|---|---|---|
| 2026 | -- | $637,679 +2% |
| 2025 | $6,878 +1.9% | $625,176 +2% |
| 2024 | $6,747 +1.9% | $612,918 +2% |
| 2023 | $6,622 +1.2% | $600,901 +2% |
| 2022 | $6,543 +0.7% | $589,120 +2% |
| 2021 | $6,497 +1% | $577,569 +1% |
| 2020 | $6,435 +9.3% | $571,648 +10.1% |
| 2019 | $5,885 | $519,344 |
Find assessor info on the county website
Neighborhood: 95301
Nearby homes
- $5,8004 bd3 ba2.3k sqft1761 Kt Ave, Atwater, CA 95301For Rent
- $469,2204 bd2 ba2.3k sqft1769 Kt Ave, Atwater, CA 95301Off Market
- $551,4124 bd2 ba2.4k sqft1853 Kt Ave, Atwater, CA 95301Off Market
- $806,9004 bd2 ba2.3k sqft1769 Kt Ave, Atwater, CA 95301Off Market
- $1,009,8004 bd3 ba2.9k sqft1829 Kt Ave, Atwater, CA 95301Off Market
- $928,6004 bd2 ba2.3k sqft1853 Kt Ave, Atwater, CA 95301Off Market
- $793,7004 bd2 ba2.4k sqft1797 Kt Ave, Atwater, CA 95301Off Market
- $1,200,0004 bd3 ba2.9k sqft6231 Jake St, Atwater, CA 95301Sold
Nearby schools
GreatSchools rating
- 5/10McSwain Elementary SchoolGrades: K-8Distance: 1.9 mi
- 6/10Buhach Colony High SchoolGrades: 9-12Distance: 2.8 mi
Schools provided by the listing agent
- District: McSwain Union
Source: eXp Realty. This data may not be complete. We recommend contacting the local school district to confirm school assignments for this home.
Get a cash offer in 3 minutes
Find out how much your home could sell for in as little as 3 minutes with a no-obligation cash offer.
Estimated market value
$1,000,300
Get a cash offer in 3 minutes
Find out how much your home could sell for in as little as 3 minutes with a no-obligation cash offer.
Estimated market value
$1,000,300
- California
- Merced County
- Atwater
- 95301
- 1761 Kt Avenue
