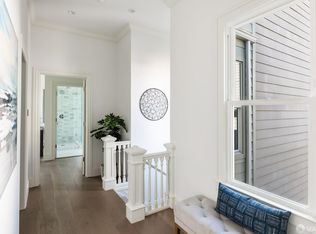
Welcome to 1761 Leavenworth Street. The owners of this gorgeous 1926 home have just completed a meticulously-crafted renovation, inspired by elegant modern design + top-tier Poggenpohl finishes & Dornbracht fixtures ... delivering a seamless indoor-outdoor lifestyle supported by multiple decks & a landscaped rear garden. The main level features an open concept LR with sleek gas FP, illuminated by three grand, east-facing windows. A magnificent custom Poggenpohl kitchen with its large center island & complete suite of Gaggenau professional appliances is a chef's answered prayer & is adjacent to an inviting dining area, private office, a jazzy powder room & a sunny walk-out deck. Upstairs, you'll find a luminous primary BR with its lavish en suite bathroom, two additional BRs & full hall bath. One flight up, enjoy panoramic views from your private roof deck, or head down to the lower level to relax in the cozy family room or on the sheltered deck overlooking the leafy back yard. Don't miss the laundry room with full-size Miele washer & dryer, as well as the spacious 2-car garage. Designed for easy daily living & wonderfully close to dining, shopping & public transport, this is the place to which you will love to come home. Welcome home to a new day at 1761 Leavenworth Street!
Sold for $3,900,000
Street View
$3,900,000
1761 Leavenworth St, San Francisco, CA 94109
3beds
--sqft
Single Family Residence
Built in 1926
1,724 Square Feet Lot
$3,770,400 Zestimate®
$--/sqft
$8,009 Estimated rent
Home value
$3,770,400
$3.47M - $4.11M
$8,009/mo
Zestimate® history
Owner options
List your home for rent
$8,009/mo
Rent Zestimate®
Find your next renter with Zillow Rental Manager. Plus, with online applications, you can quickly screen prospective tenants – for free.
$8,009/mo
Rent Zestimate®
Refinance and save
$25,172/mo
Est. payment
Refinancing to a lower rate could help reduce your monthly payments and save thousands over the life of the loan.
$25,172/mo
Est. payment
Explore your selling options
Work with a Zillow partner agent
Leverage their expertise and Zillow's premium Showcase listings to get your home seen by more buyers.
Get startedList with your own agent
Get your home in front of millions of buyers by listing it on Zillow.
Learn how to do itSell it yourself
Take full control of how buyers see your home on Zillow by listing For Sale by Owner (FSBO).
List your homeWhat's special
Zillow last checked:
Listing updated:
Listed by:
Kuntala L. Cheng DRE #01935020 415-799-6056,
Corcoran Icon Properties 415-552-9500,
Peter Goss DRE #01256858 415-505-4677,
Corcoran Icon Properties
Bought with:
Jason H. Hoffman, DRE #01865372
Compass
Alexandra Healy, DRE #02080546
Compass
Source: SFAR,MLS#: 424022076 Originating MLS: San Francisco Association of REALTORS
Originating MLS: San Francisco Association of REALTORSFacts & features
Interior
Bedrooms & bathrooms
- Bedrooms: 3
- Bathrooms: 4
- Full bathrooms: 3
- 1/2 bathrooms: 1
Primary bedroom
- Features: Walk-In Closet
- Area: 0
- Dimensions: 0 x 0
Bedroom 1
- Area: 0
- Dimensions: 0 x 0
Bedroom 2
- Area: 0
- Dimensions: 0 x 0
Bedroom 3
- Area: 0
- Dimensions: 0 x 0
Bedroom 4
- Area: 0
- Dimensions: 0 x 0
Primary bathroom
- Features: Bidet, Multiple Shower Heads, Shower Stall(s), Soaking Tub, Tub, Walk-In Closet
Bathroom
- Features: Bidet, Shower Stall(s), Tub w/Shower Over
Dining room
- Level: Main
- Area: 0
- Dimensions: 0 x 0
Family room
- Features: Deck Attached
- Level: Lower
- Area: 0
- Dimensions: 0 x 0
Kitchen
- Features: Kitchen Island, Pantry Closet
- Level: Main
- Area: 0
- Dimensions: 0 x 0
Living room
- Level: Main
- Area: 0
- Dimensions: 0 x 0
Heating
- Gas
Appliances
- Included: Dishwasher, Range Hood, Dryer, Washer
Features
- Flooring: Tile, Wood
- Number of fireplaces: 1
- Fireplace features: Living Room
Interior area
- Total structure area: 0
Property
Parking
- Total spaces: 2
- Parking features: Attached, Garage Door Opener, Inside Entrance, Side By Side, On Site (Single Family Only)
- Attached garage spaces: 2
Features
- Patio & porch: Covered, Enclosed Patio, Deck, Uncovered Deck
- Fencing: Back Yard,Gate
- Has view: Yes
- View description: City, City Lights, Golden Gate Bridge, Hills, Twin Peaks
Lot
- Size: 1,724 Square Feet
Details
- Parcel number: 0152002
- Special conditions: Standard
Construction
Type & style
- Home type: SingleFamily
- Property subtype: Single Family Residence
- Attached to another structure: Yes
Condition
- Updated/Remodeled
- New construction: No
- Year built: 1926
Utilities & green energy
- Electric: 220 Volts in Kitchen, 220 Volts in Laundry
- Sewer: Public Sewer
- Water: Public
Green energy
- Energy efficient items: Appliances, Heating, Lighting, Water Heater
Community & HOA
HOA
- Has HOA: No
Location
- Region: San Francisco
- Elevation: 0
Financial & listing details
- Tax assessed value: $3,130,060
- Annual tax amount: $37,826
- Date on market: 6/7/2024
- Cumulative days on market: 21 days
- Total actual rent: 0
- Road surface type: Paved Sidewalk
Price history
| Date | Event | Price |
|---|---|---|
| 8/19/2024 | Sold | $3,900,000+15.1% |
Source:  SFAR #424022076 Report a problem SFAR #424022076 Report a problem | ||
| 6/28/2024 | Pending sale | $3,388,000 |
Source: SFAR #424022076 Report a problem | ||
| 6/7/2024 | Listed for sale | $3,388,000+52.6% |
Source: SFAR #424022076 Report a problem | ||
| 10/25/2021 | Sold | $2,220,000+23.3% |
Source: SFAR #421591228 Report a problem | ||
| 10/5/2021 | Pending sale | $1,800,000 |
Source: SFAR #421591228 Report a problem | ||
| 9/23/2021 | Listed for sale | $1,800,000 |
Source: SFAR #421591228 Report a problem | ||
Public tax history
| Year | Property taxes | Tax assessment |
|---|---|---|
| 2025 | $37,826 +3% | $3,130,060 +2% |
| 2024 | $36,737 +20.9% | $3,068,687 +22% |
| 2023 | $30,378 +12.8% | $2,514,400 +13.3% |
| 2022 | $26,923 +1312.2% | $2,220,000 +2100.9% |
| 2021 | $1,906 -6.4% | $100,870 +1% |
| 2020 | $2,037 +8.6% | $99,838 +2% |
| 2019 | $1,876 +3.4% | $97,882 +2% |
| 2018 | $1,815 +21.4% | $95,964 +2% |
| 2017 | $1,495 +3.8% | $94,084 +2% |
| 2016 | $1,440 +1.4% | $92,241 +1.5% |
| 2015 | $1,420 +26.2% | $90,858 +2% |
| 2014 | $1,125 | $89,081 +0.5% |
| 2013 | -- | $88,680 +2% |
| 2012 | -- | $86,943 +2% |
| 2011 | -- | $85,256 +0.8% |
| 2010 | -- | $84,621 -0.2% |
| 2009 | -- | $84,822 +2% |
| 2008 | -- | $83,160 +2% |
| 2007 | -- | $81,530 +2% |
| 2006 | -- | $79,933 +2% |
| 2005 | -- | $78,367 +3.9% |
| 2003 | -- | $75,423 +2% |
| 2002 | -- | $73,946 +2% |
| 2001 | -- | $72,499 +2% |
| 2000 | -- | $71,077 |
Find assessor info on the county website
Neighborhood: Russian Hill
Nearby homes
- $1,793,500-- bd2 ba2.2k sqft1765 Leavenworth St, San Francisco, CA 94109Off Market
- $2,790,2003 bd2 ba1.9k sqft1751 Leavenworth St, San Francisco, CA 94109Off Market
- $2,050,000-- bd2 ba2.7k sqft1215-1217 Vallejo St, San Francisco, CA 94109Sold
- $1,575,0003 bd2 ba1.5k sqft1215 Vallejo St, San Francisco, CA 94109Sold
- $1,898,300-- bd1 ba1.6k sqft1745 Leavenworth St, San Francisco, CA 94109Off Market
- $2,234,0994 bd3 ba2.5k sqft1221 Vallejo St, San Francisco, CA 94109Off Market
- $--4 bd3 ba2.2k sqft1221 Vallejo St #0, San Francisco, CA 94109Off Market
- $--2 bd1 ba1.5k sqft1219 Vallejo St #0, San Francisco, CA 94109Off Market
Nearby schools
GreatSchools rating
- 8/10Yick Wo Elementary SchoolGrades: K-5Distance: 0.3 mi
- 5/10Francisco Middle SchoolGrades: 6-8Distance: 0.6 mi
- 7/10Galileo High SchoolGrades: 9-12Distance: 0.6 mi
Get a cash offer in 3 minutes
Find out how much your home could sell for in as little as 3 minutes with a no-obligation cash offer.
Estimated market value
$3,770,400
Get a cash offer in 3 minutes
Find out how much your home could sell for in as little as 3 minutes with a no-obligation cash offer.
Estimated market value
$3,770,400
- California
- San Francisco County
- San Francisco
- 94109
- Russian Hill
- 1761 Leavenworth St
Nearby cities
Nearby neighborhoods
Nearby zip codes
Other San Francisco Topics
