Beautifully Maintained End-Unit Townhome Backing to Woods for Privacy. Step into elegance with a travertine-tiled entryway leading to a vaulted living room featuring a cozy wood-burning fireplace with a gas starter. This spacious home offers 2 bedrooms, 2 full bathrooms, and 1 half bath, thoughtfully designed for comfort and convenience. Upstairs, you'll find a dedicated laundry room and a generously sized primary suite with a luxurious bath that includes a soaking tub, separate shower, and a walk-in closet. The finished basement adds extra living space, complete with extra windows and ample storage. Enjoy peace of mind with a recently painted exterior, a flat driveway, and the privacy of a wooded backdrop. As an end unit, this home offers added tranquility and natural light.
Closed
$322,000
1761 Millview Dr, Marietta, GA 30062
3beds
1,799sqft
Townhouse, Residential
Built in 1986
6,002 Square Feet Lot
$321,700 Zestimate®
$179/sqft
$2,267 Estimated rent
Home value
$321,700
$299,000 - $347,000
$2,267/mo
Zestimate® history
Owner options
List your home for rent
$2,267/mo
Rent Zestimate®
Find your next renter with Zillow Rental Manager. Plus, with online applications, you can quickly screen prospective tenants – for free.
$2,267/mo
Rent Zestimate®
Refinance and save
$2,121/mo
Est. payment
Refinancing to a lower rate could help reduce your monthly payments and save thousands over the life of the loan.
$2,121/mo
Est. payment
Explore your selling options
Work with a Zillow partner agent
Leverage their expertise and Zillow's premium Showcase listings to get your home seen by more buyers.
Get startedList with your own agent
Get your home in front of millions of buyers by listing it on Zillow.
Learn how to do itSell it yourself
Take full control of how buyers see your home on Zillow by listing For Sale by Owner (FSBO).
List your homeWhat's special
Finished basementCozy wood-burning fireplaceRecently painted exteriorWalk-in closetSeparate showerGas starterTravertine-tiled entryway
Zillow last checked:
Listing updated:
Listed by:
BRENDA FRAZIER,
Atlanta Communities 678-361-6996
Bought with:
Amanda Pope, 383312
Ansley Real Estate | Christie's International Real Estate
Source: FMLS GA,MLS#: 7668904
Facts & features
Interior
Bedrooms & bathrooms
- Bedrooms: 3
- Bathrooms: 3
- Full bathrooms: 2
- 1/2 bathrooms: 1
Rooms
- Room types: Basement, Den, Living Room, Loft
Primary bedroom
- Features: Roommate Floor Plan, Split Bedroom Plan
- Level: Roommate Floor Plan, Split Bedroom Plan
Bedroom
- Features: Roommate Floor Plan, Split Bedroom Plan
Primary bathroom
- Features: Separate Tub/Shower, Soaking Tub
Dining room
- Features: Dining L, Separate Dining Room
Kitchen
- Features: Cabinets Stain, Laminate Counters, Pantry, Wine Rack
Heating
- Central, Natural Gas
Cooling
- Ceiling Fan(s), Central Air
Appliances
- Included: Dishwasher, Disposal, Dryer, Gas Oven, Gas Range, Gas Water Heater, Microwave, Refrigerator, Washer
- Laundry: In Hall, Laundry Room, Upper Level
Features
- Cathedral Ceiling(s), Entrance Foyer, High Speed Internet, Vaulted Ceiling(s), Walk-In Closet(s)
- Flooring: Carpet, Laminate, Tile
- Windows: Double Pane Windows
- Basement: Daylight,Exterior Entry,Finished,Walk-Out Access
- Attic: Pull Down Stairs
- Number of fireplaces: 1
- Fireplace features: Factory Built, Gas Starter, Living Room
- Common walls with other units/homes: End Unit
Interior area
- Total structure area: 1,799
- Total interior livable area: 1,799 sqft
- Finished area above ground: 1,599
- Finished area below ground: 200
Property
Parking
- Total spaces: 2
- Parking features: Attached, Driveway, Garage, Garage Door Opener, Garage Faces Front, Kitchen Level, Level Driveway
- Attached garage spaces: 2
- Has uncovered spaces: Yes
Accessibility
- Accessibility features: None
Features
- Levels: Two
- Stories: 2
- Patio & porch: Deck, Front Porch
- Exterior features: Storage, No Dock
- Pool features: None
- Spa features: None
- Fencing: None
- Has view: Yes
- View description: Trees/Woods
- Waterfront features: None
- Body of water: None
Lot
- Size: 6,002 Square Feet
- Features: Back Yard, Level, Private, Wooded
Details
- Additional structures: None
- Parcel number: 16099101520
- Other equipment: Satellite Dish
- Horse amenities: None
Construction
Type & style
- Home type: Townhouse
- Architectural style: Townhouse
- Property subtype: Townhouse, Residential
- Attached to another structure: Yes
Materials
- Fiber Cement
- Foundation: Block
- Roof: Composition
Condition
- Resale
- New construction: No
- Year built: 1986
Utilities & green energy
- Electric: 110 Volts
- Sewer: Public Sewer
- Water: Public
- Utilities for property: Cable Available, Electricity Available, Natural Gas Available, Phone Available, Sewer Available, Underground Utilities, Water Available
Green energy
- Energy efficient items: None
- Energy generation: None
Community & HOA
Community
- Features: Fishing, Homeowners Assoc, Lake, Street Lights
- Security: Open Access, Security System Owned
- Subdivision: Barnes Mill Lake
HOA
- Has HOA: Yes
- Services included: Maintenance Grounds, Reserve Fund, Trash
- HOA fee: $178 quarterly
Location
- Region: Marietta
Financial & listing details
- Price per square foot: $179/sqft
- Tax assessed value: $295,470
- Annual tax amount: $636
- Date on market: 10/22/2025
- Cumulative days on market: 5 days
- Listing terms: Cash,Conventional,FHA,FHA 203(k),VA Loan
- Ownership: Fee Simple
- Electric utility on property: Yes
- Road surface type: Asphalt
Price history
| Date | Event | Price |
|---|---|---|
| 11/10/2025 | Sold | $322,000+3.9%$179/sqft |
Source:  FMLS GA #7668904 Report a problem FMLS GA #7668904 Report a problem | ||
| 10/28/2025 | Pending sale | $310,000$172/sqft |
Source:  GAMLS #10629075 Report a problem GAMLS #10629075 Report a problem | ||
| 10/22/2025 | Listed for sale | $310,000$172/sqft |
Source: GAMLS #10629075 Report a problem | ||
Public tax history
| Year | Property taxes | Tax assessment |
|---|---|---|
| 2024 | $633 | $118,188 +10.4% |
| 2023 | -- | $107,096 +17.6% |
| 2022 | $552 +8.9% | $91,052 +19.7% |
| 2021 | $507 | $76,048 |
| 2020 | $507 +6.4% | $76,048 +15.4% |
| 2019 | $476 +3.7% | $65,904 +9.5% |
| 2018 | $459 | $60,208 +2.8% |
| 2017 | $459 +22.5% | $58,556 +20.5% |
| 2016 | $375 -6.2% | $48,592 |
| 2015 | $400 +12.7% | $48,592 +21.6% |
| 2014 | $355 +12.9% | $39,960 +12% |
| 2013 | $314 -1.6% | $35,684 |
| 2012 | $319 -10.7% | $35,684 -8.8% |
| 2011 | $357 -2% | $39,112 -22% |
| 2010 | $365 -3.5% | $50,156 -8.7% |
| 2009 | $378 +25% | $54,908 +7.6% |
| 2006 | $302 -1.5% | $51,016 |
| 2005 | $307 | $51,016 |
| 2004 | $307 -68.7% | $51,016 |
| 2003 | $980 -0.1% | $51,016 |
| 2002 | $981 +11.5% | $51,016 +18.6% |
| 2001 | $880 -3.7% | $43,024 |
| 2000 | $915 | $43,024 |
Find assessor info on the county website
Neighborhood: 30062
Nearby homes
- $275,3002 bd2 ba1.4k sqft1763 Millview Dr, Marietta, GA 30062Off Market
- $287,1002 bd2 ba1.5k sqft1759 Millview Dr, Marietta, GA 30062Off Market
- $280,7002 bd2 ba1.4k sqft1765 Millview Dr, Marietta, GA 30062Off Market
- $276,2002 bd3 ba1.4k sqft1757 Millview Dr, Marietta, GA 30062Off Market
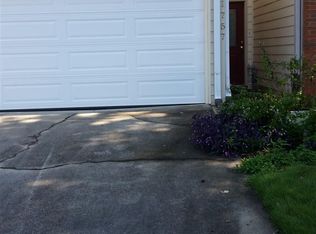
- $297,3002 bd2 ba1.5k sqft1767 Millview Dr, Marietta, GA 30062Off Market
- $289,2002 bd3 ba1.4k sqft1755 Millview Dr, Marietta, GA 30062Off Market
- $357,0002 bd3 ba1.5k sqft1769 Millview Dr, Marietta, GA 30062Sold
- $356,3003 bd4 ba1.7k sqft1753 Millview Dr, Marietta, GA 30062Off Market
Nearby schools
GreatSchools rating
- 6/10Sedalia Park Elementary SchoolGrades: PK-5Distance: 2.3 mi
- 6/10East Cobb Middle SchoolGrades: 6-8Distance: 3.9 mi
- 7/10Wheeler High SchoolGrades: 9-12Distance: 1.7 mi
Schools provided by the listing agent
- Elementary: Sedalia Park
- Middle: East Cobb
- High: Wheeler
Source: FMLS GA. This data may not be complete. We recommend contacting the local school district to confirm school assignments for this home.
Get a cash offer in 3 minutes
Find out how much your home could sell for in as little as 3 minutes with a no-obligation cash offer.
Estimated market value
$321,700
Get a cash offer in 3 minutes
Find out how much your home could sell for in as little as 3 minutes with a no-obligation cash offer.
Estimated market value
$321,700
- Georgia
- Cobb County
- Marietta
- 30062
- 1761 Millview Dr
Nearby cities
Nearby neighborhoods
Nearby zip codes
Other Marietta Topics
