Introducing 1761 North Benson Road, an exquisite Fairfield, CT residence that seamlessly combines classic elegance with modern comfort. Nestled in one of Fairfield's most prestigious neighborhoods, this magnificent property offers a lifestyle of unparalleled peace of mind. Abundant windows fill every room with natural light, creating an inviting and warm atmosphere throughout. The spacious bedrooms offer a tranquil retreat, with the master suite featuring a spa-like en-suite bathroom and generous walk-in closet. A lower-level entertainment and recreation area provides the perfect space for movie nights, games, and gatherings with friends and family. Step outside to the expansive outdoor living area, a patio for al fresco dining, and plenty of space for relaxation and play. A two-car garage provides ample space for your vehicles and storage needs. Ideally located, 1761 North Benson Road is just moments away from Fairfield's vibrant downtown, University, Beaches, local shops, restaurants, and train station for easy commuting. This is not just a house; it's a statement of timeless peaceful living. If you're seeking a remarkable residence where you can create lasting memories, look no further than 1761 North Benson Road. Schedule your private showing today and experience the epitome of Fairfield, CT living.
Sold for $975,000
$975,000
1761 North Benson Road, Fairfield, CT 06824
5beds
4,424sqft
Single Family Residence
Built in 1978
0.67 Acres Lot
$1,600,400 Zestimate®
$220/sqft
$7,971 Estimated rent
Home value
$1,600,400
$1.44M - $1.79M
$7,971/mo
Zestimate® history
Owner options
List your home for rent
$7,971/mo
Rent Zestimate®
Find your next renter with Zillow Rental Manager. Plus, with online applications, you can quickly screen prospective tenants – for free.
$7,971/mo
Rent Zestimate®
Refinance and save
$5,495/mo
Est. payment
Refinancing to a lower rate could help reduce your monthly payments and save thousands over the life of the loan.
$5,495/mo
Est. payment
Explore your selling options
Work with a Zillow partner agent
Leverage their expertise and Zillow's premium Showcase listings to get your home seen by more buyers.
Get startedList with your own agent
Get your home in front of millions of buyers by listing it on Zillow.
Learn how to do itSell it yourself
Take full control of how buyers see your home on Zillow by listing For Sale by Owner (FSBO).
List your homeWhat's special
Classic eleganceMaster suiteModern comfortMost prestigious neighborhoodsAbundant windows fillLocal shopsNatural light
Zillow last checked:
Listing updated:
Listed by:
Obed Siawor 207-710-9101,
CENTURY 21 AllPoints Realty 860-646-4525
Bought with:
Susan Pitkin-Rudnick, RES.0816188
William Raveis Real Estate
Source: Smart MLS,MLS#: 170604892
Facts & features
Interior
Bedrooms & bathrooms
- Bedrooms: 5
- Bathrooms: 4
- Full bathrooms: 3
- 1/2 bathrooms: 1
Rooms
- Room types: Bonus Room
Primary bedroom
- Features: High Ceilings, Vaulted Ceiling(s), Ceiling Fan(s), Whirlpool Tub, Walk-In Closet(s), Tile Floor
- Level: Upper
- Area: 506 Square Feet
- Dimensions: 23 x 22
Bedroom
- Features: Ceiling Fan(s), Full Bath, Stall Shower, Wall/Wall Carpet
- Level: Upper
- Area: 168 Square Feet
- Dimensions: 12 x 14
Bedroom
- Features: Ceiling Fan(s), Hardwood Floor
- Level: Upper
- Area: 132 Square Feet
- Dimensions: 12 x 11
Bedroom
- Features: Ceiling Fan(s), Hardwood Floor
- Level: Upper
- Area: 99 Square Feet
- Dimensions: 9 x 11
Bedroom
- Features: Ceiling Fan(s), Hardwood Floor
- Level: Upper
- Area: 140 Square Feet
- Dimensions: 10 x 14
Bathroom
- Level: Main
Bathroom
- Level: Upper
- Area: 70 Square Feet
- Dimensions: 10 x 7
Dining room
- Features: Hardwood Floor
- Level: Main
- Area: 143 Square Feet
- Dimensions: 11 x 13
Family room
- Features: Vaulted Ceiling(s), Ceiling Fan(s), Sliders, Hardwood Floor
- Level: Main
- Area: 231 Square Feet
- Dimensions: 11 x 21
Family room
- Features: Ceiling Fan(s), Fireplace, Hardwood Floor
- Level: Main
- Area: 231 Square Feet
- Dimensions: 11 x 21
Kitchen
- Features: Bay/Bow Window, Granite Counters, Dining Area, Pantry, Tile Floor, Wide Board Floor
- Level: Main
- Area: 220 Square Feet
- Dimensions: 10 x 22
Living room
- Features: Wall/Wall Carpet
- Level: Main
- Area: 33 Square Feet
- Dimensions: 1.5 x 22
Heating
- Baseboard, Zoned, Oil
Cooling
- Ceiling Fan(s), Central Air, Window Unit(s), Zoned
Appliances
- Included: Cooktop, Oven/Range, Microwave, Dishwasher, Washer, Dryer, Water Heater, Humidifier
- Laundry: Upper Level
Features
- Wired for Data
- Basement: Full,Finished
- Attic: Pull Down Stairs
- Number of fireplaces: 1
Interior area
- Total structure area: 4,424
- Total interior livable area: 4,424 sqft
- Finished area above ground: 3,416
- Finished area below ground: 1,008
Property
Parking
- Total spaces: 2
- Parking features: Attached, Paved
- Attached garage spaces: 2
- Has uncovered spaces: Yes
Features
- Has private pool: Yes
- Pool features: Above Ground
Lot
- Size: 0.67 Acres
- Features: Rear Lot
Details
- Parcel number: 126021
- Zoning: A
- Other equipment: Generator Ready
Construction
Type & style
- Home type: SingleFamily
- Architectural style: Colonial
- Property subtype: Single Family Residence
Materials
- Vinyl Siding
- Foundation: Concrete Perimeter
- Roof: Asphalt
Condition
- New construction: No
- Year built: 1978
Utilities & green energy
- Sewer: Public Sewer
- Water: Public
- Utilities for property: Cable Available
Community & HOA
Community
- Features: Golf, Health Club, Private School(s), Shopping/Mall
- Security: Security System
- Subdivision: University
HOA
- Has HOA: No
Location
- Region: Fairfield
Financial & listing details
- Price per square foot: $220/sqft
- Tax assessed value: $563,780
- Annual tax amount: $15,510
- Date on market: 3/7/2024
Price history
| Date | Event | Price |
|---|---|---|
| 3/6/2024 | Sold | $975,000-11.4%$220/sqft |
Source:  Smart MLS #170604892 Report a problem Smart MLS #170604892 Report a problem | ||
| 1/26/2024 | Pending sale | $1,100,000$249/sqft |
Source: Smart MLS #170604892 Report a problem | ||
| 11/2/2023 | Listed for sale | $1,100,000+0.1%$249/sqft |
Source: Smart MLS #170604892 Report a problem | ||
| 10/5/2023 | Listing removed | -- |
Source: Smart MLS #170578611 Report a problem | ||
| 7/28/2023 | Price change | $1,099,000-8.4%$248/sqft |
Source: Smart MLS #170578611 Report a problem | ||
| 6/23/2023 | Listed for sale | $1,200,000+203.8%$271/sqft |
Source: Smart MLS #170578611 Report a problem | ||
| 8/18/1998 | Sold | $395,000$89/sqft |
Source: Smart MLS #98011804 Report a problem | ||
Public tax history
| Year | Property taxes | Tax assessment |
|---|---|---|
| 2025 | $17,234 +4.9% | $607,040 +3.1% |
| 2024 | $16,431 +5.9% | $588,910 +4.5% |
| 2023 | $15,510 +1% | $563,780 |
| 2022 | $15,357 +1% | $563,780 |
| 2021 | $15,211 -4.1% | $563,780 -4.8% |
| 2020 | $15,858 | $591,920 |
| 2019 | $15,858 +1.6% | $591,920 |
| 2018 | $15,603 +2.1% | $591,920 |
| 2017 | $15,283 +3.5% | $591,920 -0.7% |
| 2015 | $14,771 +1.6% | $595,840 |
| 2014 | $14,538 +2% | $595,840 |
| 2013 | $14,258 +6.5% | $595,840 |
| 2011 | $13,389 +7.2% | $595,840 -8.1% |
| 2010 | $12,492 +2% | $648,270 |
| 2009 | $12,252 +1.7% | $648,270 |
| 2008 | $12,045 +6.7% | $648,270 |
| 2007 | $11,286 +4.4% | $648,270 |
| 2006 | $10,807 +32.6% | $648,270 +97.3% |
| 2005 | $8,149 +6% | $328,580 |
| 2004 | $7,689 +8.8% | $328,580 |
| 2003 | $7,064 -1.3% | $328,580 +34% |
| 2001 | $7,158 +89% | $245,140 +2% |
| 2000 | $3,787 -34.4% | $240,310 +11.1% |
| 1999 | $5,775 | $216,300 |
Find assessor info on the county website
Neighborhood: 06824
Nearby homes
- $772,2003 bd1 ba1.4k sqft42 Orchard Hill Dr, Fairfield, CT 06824Off Market
- $786,6003 bd1 ba1.3k sqft58 Orchard Hill Dr, Fairfield, CT 06824Off Market
- $863,8003 bd2 ba1.8k sqft24 Orchard Hill Dr, Fairfield, CT 06824Off Market
- $1,917,8006 bd6 ba4.5k sqft51 Margemere Dr, Fairfield, CT 06824Off Market
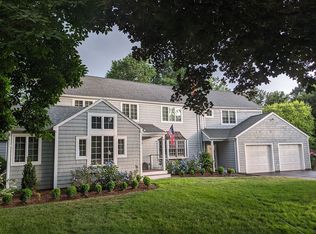
- $1,086,0004 bd2 ba2.1k sqft1755 N Benson Rd, Fairfield, CT 06824Off Market
- $907,3003 bd2 ba1.6k sqft76 Orchard Hill Dr, Fairfield, CT 06824Off Market
- $1,043,8003 bd2 ba2k sqft25 Margemere Dr, Fairfield, CT 06824Off Market
- $776,9002 bd1 ba1.3k sqft1729 N Benson Rd, Fairfield, CT 06824Off Market
Nearby schools
GreatSchools rating
- 9/10Osborn Hill SchoolGrades: K-5Distance: 0.5 mi
- 8/10Fairfield Woods Middle SchoolGrades: 6-8Distance: 1.3 mi
- 9/10Fairfield Ludlowe High SchoolGrades: 9-12Distance: 1.4 mi


Get pre-qualified for a loan
At Zillow Home Loans, we can pre-qualify you in as little as 5 minutes with no impact to your credit score.An equal housing lender. NMLS #10287.
Sell for more on Zillow
Get a Zillow Showcase℠ listing at no additional cost and you could sell for .
$1,600,400
2% more
+$32,008
With Zillow Showcase(estimated)
$1,632,408
- Connecticut
- Fairfield County
- Fairfield
- 06824
- 1761 North Benson Road
Nearby cities
Nearby neighborhoods
Nearby zip codes
Other Fairfield Topics
