This is an excellent opportunity to own this immaculate charmingly renovated home. The home was completed in 1985 for the present owner. The new roof was installed in 2023 and all openings are impact. Every room is spacious, and the vaulted ceilings allows for natural light to fill the home. Both bathrooms have been renovated and the large open kitchen has been totally replaced. The stunning porcelain floors were installed in 2022 and are throughout the home. Interior and exterior painting was done in 2022. New moldings were also installed. There is a whole house generator, and the private tropical pool which is heated. The lush landscaping sets off the home perfectly. Unique, quiet neighborhood, only one block from park and lakes.
Sold for $560,000
$560,000
1761 NW 42nd Street, Oakland Park, FL 33309
2beds
1,246sqft
Single Family Residence
Built in 1984
6,750 Square Feet Lot
$564,500 Zestimate®
$449/sqft
$2,701 Estimated rent
Home value
$564,500
$536,000 - $593,000
$2,701/mo
Zestimate® history
Owner options
List your home for rent
$2,701/mo
Rent Zestimate®
Find your next renter with Zillow Rental Manager. Plus, with online applications, you can quickly screen prospective tenants – for free.
$2,701/mo
Rent Zestimate®
Refinance and save
$4,004/mo
Est. payment
Refinancing to a lower rate could help reduce your monthly payments and save thousands over the life of the loan.
$4,004/mo
Est. payment
Explore your selling options
Work with a Zillow partner agent
Leverage their expertise and Zillow's premium Showcase listings to get your home seen by more buyers.
Get startedList with your own agent
Get your home in front of millions of buyers by listing it on Zillow.
Learn how to do itSell it yourself
Take full control of how buyers see your home on Zillow by listing For Sale by Owner (FSBO).
List your homeWhat's special
Zillow last checked:
Listing updated:
Listed by:
Cathy L Prenner 954-415-1057,
Compass Florida LLC,
Bryant J Roepnack 954-410-6697,
Compass Florida LLC
Bought with:
John Tomlinson, 3253861
REDFIN CORPORATION
Source: BeachesMLS,MLS#: F10445046 Originating MLS: BeachesMLS
Originating MLS: BeachesMLSFacts & features
Interior
Bedrooms & bathrooms
- Bedrooms: 2
- Bathrooms: 2
- Full bathrooms: 2
- Main level bathrooms: 2
- Main level bedrooms: 2
Primary bedroom
- Area: 252
- Dimensions: 18 X 14
Bedroom 2
- Area: 264
- Dimensions: 16.5 X 16
Dining room
- Area: 132
- Dimensions: 12 X 11
Kitchen
- Area: 176
- Dimensions: 16 X 11
Living room
- Area: 352
- Dimensions: 22 X 16
Other
- Area: 192
- Dimensions: 16 X 12
Heating
- Central, Electric
Cooling
- Ceiling Fan(s), Electric
Appliances
- Included: Dryer, Dishwasher, Disposal, Microwave, Refrigerator, Washer
- Laundry: In Garage, Laundry Tub
Features
- Attic, Living/Dining Room, Main Level Primary, Other, Pantry, Pull Down Attic Stairs, Tub Shower, Vaulted Ceiling(s), Walk-In Closet(s)
- Flooring: Ceramic Tile
- Windows: Blinds, Other
- Attic: Pull Down Stairs
Interior area
- Total structure area: 1,593
- Total interior livable area: 1,246 sqft
Property
Parking
- Total spaces: 1
- Parking features: Attached, Driveway, Garage, Garage Door Opener, Guest
- Attached garage spaces: 1
- Has uncovered spaces: Yes
Features
- Levels: One
- Stories: 1
- Entry location: First Floor Entry,Laundry Tub,Pantry,Pull Down Sta
- Patio & porch: Deck
- Exterior features: Outdoor Living Area
- Has private pool: Yes
- Pool features: Free Form, Heated, In Ground, Other, Private, Association
- Fencing: Fenced
- Has view: Yes
- View description: Garden, Pool
Lot
- Size: 6,750 Square Feet
- Features: < 1/4 Acre
Details
- Parcel number: 494221251200
- Zoning: R-1
- Special conditions: Listed As-Is
Construction
Type & style
- Home type: SingleFamily
- Property subtype: Single Family Residence
Materials
- Block
- Roof: Composition,Shingle
Condition
- Resale,Updated/Remodeled
- New construction: No
- Year built: 1984
Utilities & green energy
- Sewer: Public Sewer
- Water: Public
- Utilities for property: Cable Available
Community & HOA
Community
- Security: Smoke Detector(s)
- Subdivision: Royal Palm Lake Estates 7
HOA
- Has HOA: No
- Amenities included: Park, Pool
Location
- Region: Oakland Park
Financial & listing details
- Price per square foot: $449/sqft
- Tax assessed value: $400,700
- Annual tax amount: $2,756
- Date on market: 6/10/2024
- Cumulative days on market: 4 days
- Listing terms: Cash,Conventional,FHA,VA Loan
- Road surface type: Paved
Price history
| Date | Event | Price |
|---|---|---|
| 7/17/2024 | Sold | $560,000+2.2%$449/sqft |
Source:  BeachesMLS #F10445046 Report a problem BeachesMLS #F10445046 Report a problem | ||
| 6/18/2024 | Pending sale | $548,000$440/sqft |
Source: BeachesMLS #F10445046 Report a problem | ||
| 6/14/2024 | Listed for sale | $548,000+5380%$440/sqft |
Source: BeachesMLS #F10445046 Report a problem | ||
| 7/18/2000 | Sold | $10,000$8/sqft |
Source: Public Record Report a problem | ||
Public tax history
| Year | Property taxes | Tax assessment |
|---|---|---|
| 2025 | $9,890 +235.8% | $487,200 +236.7% |
| 2024 | $2,945 +6.9% | $144,710 +3% |
| 2023 | $2,756 +6.6% | $140,500 +3% |
| 2022 | $2,585 +5.6% | $136,410 +3% |
| 2021 | $2,448 +4.8% | $132,440 +1.4% |
| 2020 | $2,335 +3.4% | $130,620 +2.3% |
| 2019 | $2,258 | $127,690 +1.9% |
| 2018 | $2,258 +4.3% | $125,310 +2.1% |
| 2017 | $2,164 +0.8% | $122,740 +2.1% |
| 2016 | $2,146 +0.8% | $120,220 +0.7% |
| 2015 | $2,130 -1.4% | $119,390 +0.8% |
| 2014 | $2,160 | $118,450 +0.9% |
| 2013 | $2,160 +0.8% | $117,350 -6.1% |
| 2012 | $2,143 +6.1% | $124,980 +12.2% |
| 2011 | $2,019 +21.2% | $111,410 +0.8% |
| 2010 | $1,666 +6.5% | $110,530 +2.7% |
| 2009 | $1,564 +3% | $107,630 +0.1% |
| 2008 | $1,518 -13.9% | $107,530 +3% |
| 2007 | $1,764 -6% | $104,400 +2.5% |
| 2006 | $1,878 | $101,860 +3% |
| 2005 | -- | $98,900 +3% |
| 2004 | $1,903 +0.9% | $96,020 +1.9% |
| 2003 | $1,885 +21.3% | $94,230 +15.8% |
| 2002 | $1,554 +9.9% | $81,400 +1.6% |
| 2001 | $1,414 +7.5% | $80,120 |
| 2000 | $1,315 | -- |
Find assessor info on the county website
Neighborhood: Oakland Hills
Nearby homes
- $481,8003 bd2 ba1.4k sqft1781 NW 42nd St, Oakland Park, FL 33309Off Market
- $588,1003 bd2 ba2.1k sqft1780 NW 42nd St, Oakland Park, FL 33309Off Market
- $547,1003 bd2 ba1.1k sqft1780 NW 43rd St, Oakland Park, FL 33309Off Market
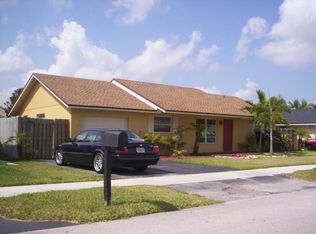
- $607,4003 bd2 ba1.5k sqft1760 NW 42nd St, Oakland Park, FL 33309Off Market
- $590,0003 bd3 ba1.5k sqft1801 NW 42nd St, Oakland Park, FL 33309Sold
- $---- bd-- ba-- sqft1801 NW 42nd St, Fort Lauderdale, FL 33309Off Market
- $563,3003 bd2 ba1.6k sqft1741 NW 42nd St, Oakland Park, FL 33309Off Market
- $480,7003 bd2 ba1.6k sqft1721 NW 42nd St, Oakland Park, FL 33309Off Market
Nearby schools
GreatSchools rating
- 5/10Lloyd Estates Elementary SchoolGrades: PK-5Distance: 0.9 mi
- 5/10James S. Rickards Middle SchoolGrades: 6-8Distance: 2.5 mi
- 2/10Northeast High SchoolGrades: 9-12Distance: 2.1 mi
Get a cash offer in 3 minutes
Find out how much your home could sell for in as little as 3 minutes with a no-obligation cash offer.
Estimated market value
$564,500
Get a cash offer in 3 minutes
Find out how much your home could sell for in as little as 3 minutes with a no-obligation cash offer.
Estimated market value
$564,500
- Florida
- Broward County
- Oakland Park
- 33309
- Oakland Hills
- 1761 NW 42nd Street
Nearby cities
Nearby neighborhoods
Nearby zip codes
Other Oakland Park Topics
