Pre-Construction. To be built. Pre-Construction. To be built.INTEREST RATE BUY DOWN AND CLOSING COSTS PAID! Only $1000 to reserve! Photos are of a completed home, colors/finishes may vary. LOCATED NEAR 1-4, this home features 4 bedrooms and 2 Baths, 3 CAR SIDE LOAD GARAGE(Renderings to be updated) and a large covered lanai! This Home offers a split living and bedroom plan, entertainer’s Kitchen with abundant countertops space, and an expansive master suite with his and hers closets. This home in Hickory Ridge has tile in the main living area, 36” cabinets with crown molding, 5 ¼ baseboards, stainless steel appliances, and energy-efficient features throughout the home. CUSTOM EXTERIORS 30-year mildew resistant dimensional shingles Cementitious masonry finish walls & gables, Termite treated with Bora care-renewable after 1st year Designer paint schemes Two convenient garden hose bibs,Dead bolt locks on all exterior doors, Low maintenance aluminum fascia and vinyl soffit Professionally landscaped yards, Two exterior weatherproof electrical outlets, Insulated, fiberglass front & rear doors, Decorative coach lights on garage and front entry. EXCEPTIONAL INTERIORS Stain resistant designer carpet, Recessed LED lighting in kitchen & family room, Level 1 tile standard in kitchen, laundry, foyer, and bathrooms Prewire for ceiling fan and 4 LED discs in family room, Pre-wiring for ceiling fans in all bedrooms with dual switches LED Disc, with rocker switches in all bedrooms,Doorbell chimes and protective smoke detectors Knock down texture on all interior walls and ceiling, Generous walk in closets with ventilated shelving,6 TV/Cable jacks or phone jacks,Vaulted ceilings,Wood Window Sills Brushed nickel hinges, fixtures and door knobs Indoor laundry room, Upgraded 5 1/4 baseboards throughout,5 panel smooth finish interior doors with brushed nickel, lever door handles,Garage door opener pre-wire, Two tone Interior paint package 220-volt dryer outlet Custom cased openings, GOURMET KITCHENS Designer recessed lighting Custom wood cabinets with adjustable shelves Included 36” upper cabinets with crown molding and custom bump out Stainless steel double bowl sink.Single lever brushed nickel faucet with pull out sprayer,Energy efficient multi-cycle dishwasher, Smooth top stove with self-cleaning feature, Space saver microwave above the range, Ice maker connection Spacious pantry with ventilated shelving. LUXURY BATH AREA Easy care garden tub/shower combination in master bath Separate linen closet, Elongated toilets,Pull out drawers in most cabinets, Dual rectangle sinks, Upgraded brushed nickel faucets ENERGY EFFICIENCY Double pane insulated windows with tilt-in sash for easy cleaning,Energy efficient Whirlpool appliance package,R-38 ceiling insulation,Continuous soffit attic ventilation,Off ridge roof ventilation,15 SEER Heat Pump with digital thermostat Low volume flush toilets CONSTRUCTION QUALITY Interior wood studs 16” on center,Professionally engineered roof truss systems. This unique community will make you feel away from it all yet close to shopping, dining, and entertainment!
New construction
$511,910
1761 Old Polk City Rd, Lakeland, FL 33809
4beds
2,169sqft
:
Get pre-qualified$3,425/mo
Single Family Residence
Built in 2026
0.87 Acres Lot
$507,500 Zestimate®
$236/sqft
$108/mo HOA
What's special
- 141 days |
- 51 |
- 2 |
Zillow last checked:
Listing updated:
Listed by:
Claudia Gutierrez Alvarez 602-800-4341,
ADAMS HOMES REALTY 863-619-8120,
Jesse Tapia 863-282-3354,
ADAMS HOMES REALTY
Source: Stellar MLS,MLS#: L4959386 Originating MLS: Lakeland
Originating MLS: Lakeland
Facts & features
Interior
Bedrooms & bathrooms
- Bedrooms: 4
- Bathrooms: 2
- Full bathrooms: 2
Rooms
- Room types: Family Room, Dining Room, Living Room
Primary bedroom
- Features: Dual Sinks, Walk-In Closet(s)
- Level: First
- Area: 234 Square Feet
- Dimensions: 18x13
Bedroom 2
- Features: Built-in Closet
- Level: First
- Area: 121 Square Feet
- Dimensions: 11x11
Bedroom 3
- Features: Built-in Closet
- Level: First
- Area: 121 Square Feet
- Dimensions: 11x11
Bedroom 4
- Features: Built-in Closet
- Level: First
- Area: 121 Square Feet
- Dimensions: 11x11
Dining room
- Level: First
- Area: 110 Square Feet
- Dimensions: 11x10
Family room
- Level: First
- Area: 357 Square Feet
- Dimensions: 21x17
Kitchen
- Features: Pantry
- Level: First
- Area: 110 Square Feet
- Dimensions: 11x10
Living room
- Level: First
- Area: 110 Square Feet
- Dimensions: 11x10
Heating
- Electric
Cooling
- Central Air
Appliances
- Included: Dishwasher, Microwave, Range
- Laundry: Inside, Laundry Room
Features
- Kitchen/Family Room Combo, Pest Guard System, Split Bedroom
- Flooring: Carpet, Ceramic Tile, Tile
- Has fireplace: No
Interior area
- Total structure area: 2,169
- Total interior livable area: 2,169 sqft
Property
Parking
- Total spaces: 3
- Parking features: Garage - Attached
- Attached garage spaces: 3
Features
- Levels: One
- Stories: 1
- Exterior features: Lighting
- Has view: Yes
- View description: Trees/Woods
Lot
- Size: 0.87 Acres
Details
- Parcel number: 242709161025000200
- Special conditions: None
Construction
Type & style
- Home type: SingleFamily
- Property subtype: Single Family Residence
Materials
- Block, Stucco
- Foundation: Slab
- Roof: Shingle
Condition
- Pre-Construction
- New construction: Yes
- Year built: 2026
Utilities & green energy
- Sewer: Septic Tank
- Water: Public
- Utilities for property: Cable Available, Water Available
Community & HOA
Community
- Features: None
- Pet fee: $0 monthly
- Subdivision: RESERVE PHASE FIVE
HOA
- Has HOA: Yes
- HOA fee: $108 monthly
- HOA name: Highland Community Management/ Denise Abercrombie
- HOA phone: 863-940-2863
Location
- Region: Lakeland
Financial & listing details
- Price per square foot: $236/sqft
- Tax assessed value: $45,495
- Annual tax amount: $588
- Date on market: 3/4/2026
- Cumulative days on market: 140 days
- Listing terms: Cash,Conventional,VA Loan
- Ownership: Fee Simple
- Total actual rent: 0
- Road surface type: Paved
Estimated market value
$507,500
$482,000 - $533,000
$2,602/mo
Price history
| Date | Event | Price |
|---|---|---|
| 3/4/2026 | Listed for sale | $511,910$236/sqft |
Source:  Stellar MLS #L4959386 Report a problem Stellar MLS #L4959386 Report a problem | ||
Public tax history
| Year | Property taxes | Tax assessment |
|---|---|---|
| 2025 | $588 -0.1% | $45,495 |
| 2024 | $589 +7% | $45,495 +8.4% |
| 2023 | $550 | $41,960 |
Find assessor info on the county website
Monthly payment
Est. payment
Payment breakdown
Explore the cost of this home by adjusting the details. Changes won't be saved.Climate risks
Neighborhood: 33809
Nearby schools
GreatSchools rating
- 3/10Wendell Watson Elementary SchoolGrades: PK-5Distance: 1.6 mi
- 2/10Lake Gibson Middle SchoolGrades: 6-8Distance: 2.6 mi
- 3/10Lake Gibson Senior High SchoolGrades: PK,9-12Distance: 2.5 mi
Schools provided by the listing agent
- Elementary: Wendell Watson Elem
- Middle: Lake Gibson Middle/Junio
- High: Lake Gibson High
Source: Stellar MLS. This data may not be complete. We recommend contacting the local school district to confirm school assignments for this home.
- $53,482-- bd-- ba-- sqft1753 Old Polk City Rd, Lakeland, FL 33809Off Market
- $45,542-- bd-- ba-- sqft1785 Old Polk City Rd, Lakeland, FL 33809Off Market
- $53,451-- bd-- ba-- sqft1733 Old Polk City Rd, Lakeland, FL 33809Off Market
- $535,2924 bd3 ba2.5k sqft1793 Old Polk City Rd, Lakeland, FL 33809New Construction

- $148,7674.896 AcresOld Polk City Rd, Lakeland, FL 33809Off Market
- $540,2924 bd3 ba2.5k sqft1769 Old Polk City Rd, Lakeland, FL 33809Pending
- $537,2924 bd3 ba2.5k sqft1777 Old Polk City Rd, Lakeland, FL 33809New Construction
- $46,358-- bd-- ba-- sqft1725 Old Polk City Rd, Lakeland, FL 33809Off Market
A local agent can set up tours, give advice and negotiate with sellers.
A local lender can help you make sure your offer is ready when you are.
Similar homes
- $513,9104 bd2 ba2.1k sqft1809 Old Polk City Rd, Lakeland, FL 33809New Construction
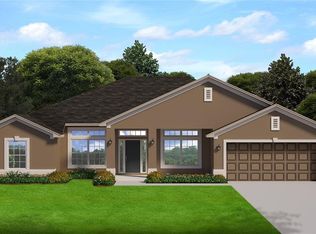
 MLS ID #L4959232, Claudia Gutierrez Alvarez, ADAMS HOMES REALTY. Stellar MLS
 - $537,2924 bd3 ba2.5k sqft1777 Old Polk City Rd, Lakeland, FL 33809New ConstructionMLS ID #L4959383, Claudia Gutierrez Alvarez, ADAMS HOMES REALTY. Stellar MLS
- $535,2924 bd3 ba2.5k sqft1793 Old Polk City Rd, Lakeland, FL 33809New ConstructionMLS ID #L4959382, Claudia Gutierrez Alvarez, ADAMS HOMES REALTY. Stellar MLS
- from $450,9904 bd3 ba3.1k sqftLiberty Bonus Plan, Fox Branch, Lakeland, FL 33810New Construction
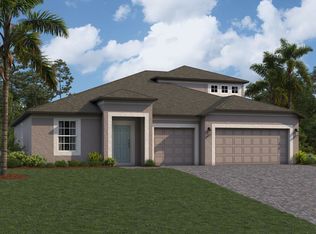 M/I Homes
 - from $477,9004 bd2 ba2.3k sqftThe Rockingham II Plan, James Farms, Bartow, FL 33830New ConstructionMy Southern Homes
- from $508,9004 bd3 ba2.6k sqftThe Manchester Plan, James Farms, Bartow, FL 33830New ConstructionMy Southern Homes
- from $437,9004 bd2 ba2.3k sqftThe Rockingham II Plan, James Farms, Bartow, FL 33830New ConstructionMy Southern Homes
- from $459,9004 bd2 ba2.6k sqftThe Trenton Plan, James Farms, Bartow, FL 33830New ConstructionMy Southern Homes
- from $522,9004 bd2 ba2.3k sqftThe Rockingham II Plan, James Farms, Bartow, FL 33830New ConstructionMy Southern Homes
- from $504,9004 bd2 ba2.6k sqftThe Trenton Plan, James Farms, Bartow, FL 33830New ConstructionMy Southern Homes
- $508,9005 bd3 ba2.6k sqft3108 Evelyn Ln, Bartoe, FL 33830New ConstructionMy Southern Homes
- $508,9005 bd3 ba2.6k sqft3030 Andrew Ave, Bartow, FL 33830New ConstructionMy Southern Homes
- $393,0453 bd3 ba2.1k sqft5370 Castello Ave, Auburndale, FL 33823New ConstructionStellar MLS
- from $466,9004 bd3 ba2.6k sqftThe Manchester Plan, James Farms, Bartow, FL 33830New ConstructionMy Southern Homes
- from $498,9004 bd3 ba3k sqftThe Lexington Plan, James Farms, Bartow, FL 33830New ConstructionMy Southern Homes
- $402,9004 bd2 ba1.8k sqft3432 Blueberry Trl, Bartow, FL 33830New ConstructionMLS ID #R4911097, Ed Laderer, VANTAGE PROPERTY MANAGEMENT LLC. Stellar MLS
- from $394,9004 bd3 ba2.6k sqftThe Manchester Plan, On Your Lot - Polk County, Bartow, FL 33830New ConstructionMy Southern Homes
- from $548,9004 bd2 ba2.6k sqftThe Trenton Plan, James Farms, Bartow, FL 33830New ConstructionMy Southern Homes
- from $551,9004 bd3 ba2.6k sqftThe Manchester Plan, James Farms, Bartow, FL 33830New ConstructionMy Southern Homes
- from $288,9903 bd2 ba1.3k sqftDOWNING II Plan, Millstone, Lakeland, FL 33810New ConstructionDR Horton
