Skip main navigation
Sold for $390,000
  • $390,000

    1761 On Point Ln, Warriors Mark, PA 16877

    3beds
    2,181sqft
    Single Family Residence
    Built in 2005
    2.18 Acres Lot
    $408,800 Zestimate®
    $179/sqft
    $2,178 Estimated rent

    Home value

    $408,800

    Estimated sales range

    Not available

    $2,178/mo

    Zestimate® history
    Loading
    Loading...

    Owner options

    List your home for rent

    $2,178/mo

    Rent Zestimate®

    Find your next renter with Zillow Rental Manager. Plus, with online applications, you can quickly screen prospective tenants – for free.

    Learn more

    $2,178/mo

    Rent Zestimate®

    Refinance and save

    $2,401/mo

    Est. payment

    Refinancing to a lower rate could help reduce your monthly payments and save thousands over the life of the loan.

    See today's rates

    $2,401/mo

    Est. payment

    Explore your selling options

    Work with a Zillow partner agent

    Leverage their expertise and Zillow's premium Showcase listings to get your home seen by more buyers.

    Get started

    List with your own agent

    Get your home in front of millions of buyers by listing it on Zillow.

    Learn how to do it

    Sell it yourself

    Take full control of how buyers see your home on Zillow by listing For Sale by Owner (FSBO).

    List your home

    What's special

    Propane fireplaceStone-accented exteriorGenerously sized rec roomLush natural surroundingsBrand-new high-efficiency furnaceOpen-concept designVersatile bonus rooms
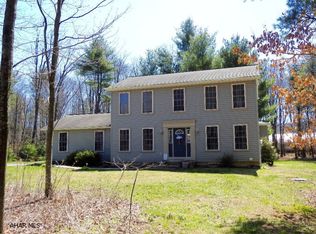
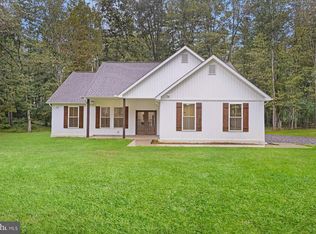
    Nestled on 2.18 private acres, this stunning 3-bedroom, 2-bathroom home offers the perfect blend of modern comfort and serene country living. With an inviting stone-accented exterior, charming covered entryway, and lush natural surroundings, this property is ideal for those seeking both privacy and convenience. Step inside to discover a spacious and thoughtfully designed interior, featuring a large primary suite with a private en-suite bath, two additional bedrooms, and two versatile bonus rooms—perfect for a home office, gym, or guest space. A generously sized rec room provides endless possibilities for entertainment, movie nights, or a play area, along with a propane fireplace. The heart of the home boasts a bright and open kitchen, equipped with stainless steel appliances, ample cabinet space, and a reverse osmosis water system for crisp, clean drinking water. The open-concept design flows seamlessly into the dining and living areas, creating an inviting space for gatherings. Enjoy year-round comfort with a brand-new high-efficiency furnace, ensuring warmth and energy savings during colder months. When it's time to unwind, step outside onto the covered back deck, where you can take in the peaceful wooded surroundings—perfect for morning coffee or evening relaxation. This home offers the ideal balance of modern updates, ample space, and peaceful surroundings. Don’t miss this incredible opportunity—schedule your private showing today!

    Zillow last checked:

    Listing updated:

    Listed by:

    Samantha Welch 814-810-7590,

    RE/MAX Centre Realty

    Bought with:

    Sandra Stover, RS338946

    Kissinger, Bigatel & Brower

    Source: Bright MLS,MLS#: PAHU2023482MLS Logo

    Facts & features

    Interior

    Bedrooms & bathrooms
    • Bedrooms: 3
    • Bathrooms: 2
    • Full bathrooms: 2
    • Main level bathrooms: 2
    • Main level bedrooms: 3
    Primary bedroom
    • Description: 14x13
    • Level: Main
    • Area: 182 Square Feet
    • Dimensions: 14x13
    Other
    • Description: 12x12
    • Level: Main
    • Area: 144 Square Feet
    • Dimensions: 12x12
    Other
    • Description: 11x11
    • Level: Main
    • Area: 121 Square Feet
    • Dimensions: 11x11
    Bonus room
    • Level: Lower
    • Area: 80 Square Feet
    • Dimensions: 10 x 8
    Other
    • Description: 8x5
    • Level: Main
    • Area: 40 Square Feet
    • Dimensions: 8x5
    Other
    • Description: 8x7
    • Level: Main
    • Area: 56 Square Feet
    • Dimensions: 8x7
    Kitchen
    • Description: 21x13
    • Level: Main
    • Area: 273 Square Feet
    • Dimensions: 21x13
    Living room
    • Description: 18x13
    • Level: Main
    • Area: 234 Square Feet
    • Dimensions: 18x13
    Office
    • Level: Lower
    • Area: 80 Square Feet
    • Dimensions: 10 x 8
    Recreation room
    • Description: 22x21
    • Level: Lower
    • Area: 286 Square Feet
    • Dimensions: 22x21
    Heating
    • Heat Pump, Electric
    Cooling
    • Central Air, Electric
    Appliances
    • Included: Electric Water Heater
    Features
    • Eat-in Kitchen
    • Flooring: Laminate, Carpet, Luxury Vinyl
    • Basement: Partially Finished
    • Number of fireplaces: 1
    • Fireplace features: Gas/Propane
    Interior area
    • Total structure area: 2,401
    • Total interior livable area: 2,181 sqft
    • Finished area above ground: 1,716
    • Finished area below ground: 465

    Property

    Parking
    • Total spaces: 2
    • Parking features: Storage, Garage Faces Front, Garage Door Opener, Oversized, Inside Entrance, Gravel, Attached
    • Attached garage spaces: 2
    • Has uncovered spaces: Yes
    • Details: Garage Sqft: 450
    Accessibility
    • Accessibility features: None
    Features
    • Levels: Multi/Split,Two and One Half
    • Stories: 2
    • Patio & porch: Porch
    • Pool features: None
    • Has view: Yes
    • View description: Mountain(s), Pasture, Trees/Woods
    Lot
    • Size: 2.18 Acres
    • Features: Cul-De-Sac
    Details
    • Additional structures: Above Grade, Below Grade
    • Parcel number: 520628
    • Zoning: RESIDENTIAL
    • Special conditions: Standard

    Construction

    Type & style
    • Home type: SingleFamily
    • Property subtype: Single Family Residence
    Materials
    • Vinyl Siding, Stone
    • Foundation: Block
    • Roof: Shingle
    Condition
    • New construction: No
    • Year built: 2005

    Utilities & green energy

    • Sewer: Private Septic Tank
    • Water: Private, Well

    Community & neighborhood

    Location
    • Region: Warriors Mark
    • Subdivision: None Available
    • Municipality: WARRIORS MARK TWP

    Other

    Other facts
    • Listing agreement: Exclusive Right To Sell
    • Listing terms: Cash,Conventional,FHA,VA Loan
    • Ownership: Fee Simple

    Price history

    DateEventPrice
    5/15/2025Sold$390,000+5.4%$179/sqft
    Source: Bright MLS #PAHU2023482 Report a problem
    4/5/2025Pending sale$369,900$170/sqft
    Source: Bright MLS #PAHU2023482 Report a problem
    4/3/2025Listed for sale$369,900+42.8%$170/sqft
    Source: Bright MLS #PAHU2023482 Report a problem
    9/5/2019Sold$259,000$119/sqft
    Source: Public Record Report a problem

    Public tax history

    YearProperty taxesTax assessment
    2024$3,385 +3.9%$44,560
    2023$3,258 +21.2%$44,560 +16.3%
    2022$2,689 +2.8%$38,320
    2021$2,616 +0%$38,320
    2020$2,615 +8.3%$38,320
    2018$2,415 +7.4%$38,320
    2016$2,249 +4.3%$38,320
    2015$2,157 $38,320
    2014-- $38,320 +100%
    2011-- $19,160
    2010-- $19,160

    Find assessor info on the county website

    Neighborhood: 16877

    Nearby schools

    GreatSchools rating
    Schools provided by the listing agent
    • District: Tyrone Area

    Source: Bright MLS. This data may not be complete. We recommend contacting the local school district to confirm school assignments for this home.

    Get pre-qualified for a loan
    At Zillow Home Loans, we can pre-qualify you in as little as 5 minutes with no impact to your credit score.

    An equal housing lender. NMLS #10287.