Welcome Home! This lovely 2 story home with 3 bedrooms, 2 full baths and 2 half baths in Oakbrook is move in ready for you! This home has many recent updates. New carpet throughout. An impressive kitchen that includes an amazing gas stove and all stainless steel appliances. Beautiful backsplash, quartz countertops, new cabinetry with soft close drawers and tile flooring. A 3 Season Sun Room was added to enjoy year round it has an impressive 11 windows with faux wood blinds. Gas heating for your winter enjoyment was added, a rarity in this mostly electric heat community. Seller upgraded electrical devices throughout, as in tamper proof outlets and new switches. A lovely back yard that is fully fenced with a 2 piece fountain pond. Hurry come see this one, you do not want to miss it!
Sold for $324,900
Tax assessed value
$324,900
1761 Promontory Dr, Florence, KY 41042
3beds
3,009sqft
Single Family Residence, Residential
Built in 1985
8,712 Square Feet Lot
$359,700 Zestimate®
$108/sqft
$2,823 Estimated rent
Home value
$359,700
$342,000 - $378,000
$2,823/mo
Zestimate® history
Owner options
List your home for rent
$2,823/mo
Rent Zestimate®
Find your next renter with Zillow Rental Manager. Plus, with online applications, you can quickly screen prospective tenants – for free.
$2,823/mo
Rent Zestimate®
Refinance and save
$1,596/mo
Est. payment
Refinancing to a lower rate could help reduce your monthly payments and save thousands over the life of the loan.
$1,596/mo
Est. payment
Explore your selling options
Work with a Zillow partner agent
Leverage their expertise and Zillow's premium Showcase listings to get your home seen by more buyers.
Get startedList with your own agent
Get your home in front of millions of buyers by listing it on Zillow.
Learn how to do itSell it yourself
Take full control of how buyers see your home on Zillow by listing For Sale by Owner (FSBO).
List your homeWhat's special
Soft close drawersElectric heat communityFaux wood blindsStainless steel appliancesImpressive kitchenGas heating
Zillow last checked:
Listing updated:
Listed by:
Lynn Kerns 859-757-5237,
Simple Fee Realty
Bought with:
Nick Foltz, 219727
Pivot Realty Group
Source: NKMLS,MLS#: 621614
Facts & features
Interior
Bedrooms & bathrooms
- Bedrooms: 3
- Bathrooms: 4
- Full bathrooms: 2
- 1/2 bathrooms: 2
Primary bedroom
- Description: Room to make mini office or dressing area
- Features: Carpet Flooring, Window Treatments, Bath Adjoins, Ceiling Fan(s), See Remarks
- Level: Second
- Area: 323
- Dimensions: 19 x 17
Bedroom 2
- Features: Carpet Flooring, Ceiling Fan(s)
- Level: Second
- Area: 144
- Dimensions: 12 x 12
Bedroom 3
- Features: Carpet Flooring, Ceiling Fan(s)
- Level: Second
- Area: 144
- Dimensions: 12 x 12
Bonus room
- Description: Sun Room
- Features: Walk-Out Access, Ceiling Fan(s), See Remarks, Tile Flooring
- Level: First
- Area: 266
- Dimensions: 19 x 14
Dining room
- Features: Wood Flooring, Chandelier
- Level: First
- Area: 144
- Dimensions: 12 x 12
Family room
- Features: Carpet Flooring, Recessed Lighting
- Level: Lower
- Area: 299
- Dimensions: 23 x 13
Game room
- Level: Lower
- Area: 84
- Dimensions: 12 x 7
Kitchen
- Description: Quartz counters
- Features: Window Treatments, Eat-in Kitchen, Solid Surface Counters, See Remarks, Tile Flooring
- Level: First
- Area: 180
- Dimensions: 18 x 10
Living room
- Features: Fireplace(s), Carpet Flooring, Window Treatments, Ceiling Fan(s)
- Level: First
- Area: 312
- Dimensions: 24 x 13
Heating
- Forced Air
Cooling
- Central Air
Appliances
- Included: Stainless Steel Appliance(s), Gas Cooktop, Gas Range, Gas Oven, Dishwasher, Disposal, Dryer, Microwave, Refrigerator, Washer
- Laundry: Gas Dryer Hookup, In Basement, Lower Level
Features
- Storage, Eat-in Kitchen, Double Vanity, Chandelier, Ceiling Fan(s), Recessed Lighting
- Doors: Pocket Door(s)
- Windows: Double Hung, Vinyl Clad Window(s), Vinyl Frames
- Number of fireplaces: 1
- Fireplace features: Stone, Wood Burning
Interior area
- Total structure area: 3,009
- Total interior livable area: 3,009 sqft
Property
Parking
- Total spaces: 2
- Parking features: Garage, Garage Door Opener, Garage Faces Front, On Street
- Garage spaces: 2
- Has uncovered spaces: Yes
Accessibility
- Accessibility features: None
Features
- Levels: Two
- Stories: 2
- Patio & porch: Deck
- Fencing: Chain Link,Privacy
- Has view: Yes
- View description: Neighborhood
Lot
- Size: 8,712 Square Feet
- Dimensions: 64 x 135 x 64 x 135
- Features: Cleared, Wooded
- Residential vegetation: Pine Trees
Details
- Additional structures: Shed(s)
- Parcel number: 049.0712080.00
- Zoning description: Residential
- Other equipment: Sump Pump
Construction
Type & style
- Home type: SingleFamily
- Architectural style: Traditional
- Property subtype: Single Family Residence, Residential
Materials
- Brick, Vinyl Siding
- Foundation: Poured Concrete
- Roof: Shingle
Condition
- Existing Structure
- New construction: No
- Year built: 1985
Utilities & green energy
- Sewer: Public Sewer
- Water: Public
- Utilities for property: Cable Available, Natural Gas Available, Water Available
Community & HOA
Community
- Security: Smoke Detector(s)
HOA
- Has HOA: No
Location
- Region: Florence
Financial & listing details
- Price per square foot: $108/sqft
- Tax assessed value: $324,900
- Annual tax amount: $3,560
- Date on market: 10/18/2025
- Cumulative days on market: 3 days
- Road surface type: Paved
Price history
| Date | Event | Price |
|---|---|---|
| 5/16/2024 | Sold | $324,900+3.2%$108/sqft |
Source:  NKMLS #621614 Report a problem NKMLS #621614 Report a problem | ||
| 4/1/2024 | Pending sale | $314,900$105/sqft |
Source: NKMLS #621614 Report a problem | ||
| 3/29/2024 | Listed for sale | $314,900$105/sqft |
Source: NKMLS #621614 Report a problem | ||
Public tax history
| Year | Property taxes | Tax assessment |
|---|---|---|
| 2025 | $3,560 +62.7% | $324,900 +62% |
| 2024 | $2,187 -3.5% | $200,500 |
| 2023 | $2,266 +3% | $200,500 |
| 2022 | $2,201 +14.1% | $200,500 +14.3% |
| 2021 | $1,929 -5.4% | $175,400 |
| 2020 | $2,039 | $175,400 +8.6% |
| 2019 | $2,039 +11% | $161,570 |
| 2018 | $1,838 +3.6% | $161,570 |
| 2017 | $1,774 | $161,570 |
| 2015 | $1,774 +5.7% | $161,570 |
| 2013 | $1,679 | $161,570 |
| 2012 | -- | $161,570 |
| 2011 | -- | $161,570 |
| 2010 | -- | $161,570 |
| 2009 | -- | $161,570 |
Find assessor info on the county website
Neighborhood: Oakbrook
Nearby homes
- $286,9003 bd2 ba1k sqft1765 Promontory Dr, Florence, KY 41042Off Market
- $271,8003 bd1 ba1.3k sqft1757 Promontory Dr, Florence, KY 41042Off Market
- $327,2003 bd2 ba1.5k sqft1769 Promontory Dr, Florence, KY 41042Off Market
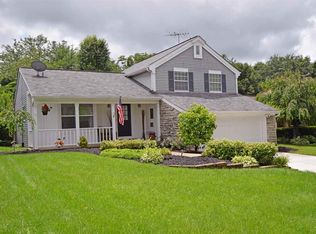
- $266,6003 bd1 ba990 sqft1753 Promontory Dr, Florence, KY 41042Off Market
- $258,0003 bd4 ba1.7k sqft6839 Vantage Ct, Florence, KY 41042Sold
- $347,4004 bd4 ba2k sqft6835 Vantage Ct, Florence, KY 41042Off Market
- $282,5003 bd1 ba952 sqft6843 Vantage Ct, Florence, KY 41042Off Market
- $313,9004 bd1 ba1.8k sqft6827 Vantage Ct, Florence, KY 41042Off Market
Nearby schools
GreatSchools rating
- 4/10Stephens Elementary SchoolGrades: PK-5Distance: 1.9 mi
- 6/10Camp Ernst Middle SchoolGrades: 6-8Distance: 1.1 mi
- 4/10Boone County High SchoolGrades: 9-12Distance: 3.2 mi
Schools provided by the listing agent
- Elementary: Stephens Elementary
- Middle: Camp Ernst Middle School
- High: Boone County High
Source: NKMLS. This data may not be complete. We recommend contacting the local school district to confirm school assignments for this home.
Get a cash offer in 3 minutes
Find out how much your home could sell for in as little as 3 minutes with a no-obligation cash offer.
Estimated market value
$359,700
Get a cash offer in 3 minutes
Find out how much your home could sell for in as little as 3 minutes with a no-obligation cash offer.
Estimated market value
$359,700
- Kentucky
- Boone County
- Florence
- 41042
- Oakbrook
- 1761 Promontory Dr
