Skip main navigation
Active
  • Price cut: $10K (8/19)
    $565,000

    1761 Russet Dr, Eugene, OR 97401

    3beds
    1,832sqft
    : 
    $3,868/mo
    Get pre-qualified
    Residential, Single Family Residence
    Built in 1977
    0.26 Acres Lot
    $-- Zestimate®
    $308/sqft
    $-- HOA

    What's special

    Covered patioAdditional parking
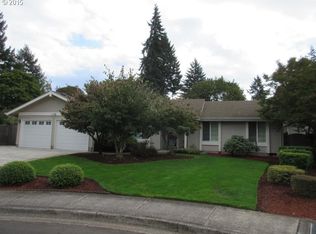
    WELL MAINTAINED, SINGLE LEVEL HOME in a high-demand Ferry Street Bridge neighborhood! Quality construction by Ellison and Platz; sellers have the blueprints. The living and dining rooms are the center of this well-built home. The kitchen, with ample storage and all appliances included, is connected to a family room with a fireplace and a slider that provides access to the covered patio. The spacious primary bedroom has a walk-in closet and an en-suite bathroom with two sinks and a shower. A private, beautifully landscaped and fenced backyard is lushly planted with blueberries, roses, dahlias and more! High-cost items recently completed include: fresh interior paint, a newer roof and heating / cooling system. An oversized two car garage has built-in cabinets and a work bench. Additional parking, a 12’ x 8’ outbuilding and a woodshed are behind the fence next to the garage. Potential for an ADU! The RV parking area could lead to a possible site? Buyer to verify all information and conduct all due diligence. Call your agent for a showing today!
    29 days
    |
    1,958
    |
    102
    |

    Zillow last checked:

    Listing updated:

    Listed by:

    Sandra Moen 541-485-1400,

    Berkshire Hathaway HomeServices Real Estate Professionals,

    David Leier 541-517-4341,

    Berkshire Hathaway HomeServices Real Estate Professionals

    Source: RMLS (OR),MLS#: 636486011MLS Logo

      Facts & features

      Interior

      Bedrooms & bathrooms
      • Bedrooms: 3
      • Bathrooms: 2
      • Full bathrooms: 2
      • Main level bathrooms: 2
      Rooms
      • Room types: Utility Room, Bedroom 2, Bedroom 3, Dining Room, Family Room, Kitchen, Living Room, Primary Bedroom
      Primary bedroom
      • Features: Suite, Walkin Closet, Wallto Wall Carpet
      • Level: Main
      • Area: 169
      • Dimensions: 13 x 13
      Bedroom 2
      • Features: Closet, Wallto Wall Carpet
      • Level: Main
      • Area: 110
      • Dimensions: 11 x 10
      Bedroom 3
      • Features: Closet, Wallto Wall Carpet
      • Level: Main
      • Area: 99
      • Dimensions: 11 x 9
      Dining room
      • Features: Wallto Wall Carpet
      • Level: Main
      • Area: 132
      • Dimensions: 12 x 11
      Family room
      • Features: Fireplace, Sliding Doors, Wallto Wall Carpet
      • Level: Main
      • Area: 238
      • Dimensions: 17 x 14
      Kitchen
      • Features: Builtin Range, Dishwasher, Disposal, Free Standing Refrigerator
      • Level: Main
      • Area: 130
      • Width: 10
      Living room
      • Features: Wallto Wall Carpet
      • Level: Main
      • Area: 240
      • Dimensions: 16 x 15
      Heating
      • Forced Air, Fireplace(s)
      Cooling
      • Central Air
      Appliances
      • Included: Built-In Range, Dishwasher, Disposal, Free-Standing Refrigerator, Range Hood, Other Water Heater
      Features
      • Built-in Features, Closet, Suite, Walk-In Closet(s)
      • Flooring: Wall to Wall Carpet
      • Doors: Sliding Doors
      • Windows: Double Pane Windows
      • Basement: Crawl Space
      • Number of fireplaces: 1
      • Fireplace features: Wood Burning
      Interior area
      • Total structure area: 1,832
      • Total interior livable area: 1,832 sqft

      Property

      Parking
      • Total spaces: 2
      • Parking features: Driveway, RV Access/Parking, RV Boat Storage, Garage Door Opener, Attached
      • Attached garage spaces: 2
      • Has uncovered spaces: Yes
      Accessibility
      • Accessibility features: One Level, Accessibility
      Features
      • Levels: One
      • Stories: 1
      • Patio & porch: Covered Patio, Patio
      • Exterior features: Garden, Yard
      • Fencing: Fenced
      • Has view: Yes
      • View description: Trees/Woods
      Lot
      • Size: 0.26 Acres
      • Features: Cul-De-Sac, Level, Sprinkler, SqFt 10000 to 14999
      Details
      • Additional structures: Outbuilding, RVParking, RVBoatStorage
      • Parcel number: 1151909
      • Zoning: R1

      Construction

      Type & style
      • Home type: SingleFamily
      • Architectural style: Ranch
      • Property subtype: Residential, Single Family Residence
      Materials
      • Wood Siding
      • Foundation: Concrete Perimeter
      • Roof: Composition
      Condition
      • Resale
      • New construction: No
      • Year built: 1977

      Utilities & green energy

      • Gas: Gas
      • Sewer: Public Sewer
      • Water: Public
      • Utilities for property: Cable Connected

      Community & HOA

      Community
      • Subdivision: Ferry Street Bridge
      HOA
      • Has HOA: No
      Location
      • Region: Eugene

      Financial & listing details

      • Price per square foot: $308/sqft
      • Tax assessed value: $606,238
      • Annual tax amount: $6,698
      • Date on market: 7/24/2026
      • Listing terms: Cash,Conventional,FHA,VA Loan
      • Road surface type: Paved

        Estimated market value

        Not available

        Estimated sales range

        Not available

        Not available

        Price history

        DateEventPrice
        8/19/2026Price change$565,000-1.7%$308/sqft
        Source: RMLS (OR) #636486011 Report a problem
        8/8/2026Pending sale$575,000$314/sqft
        Source: RMLS (OR) #636486011 Report a problem
        7/24/2026Listed for sale$575,000+76.7%$314/sqft
        Source: RMLS (OR) #636486011 Report a problem
        4/26/2007Sold$325,500$178/sqft
        Source: Public Record Report a problem

        Public tax history

        YearProperty taxesTax assessment
        2025$6,699 +1.3%$343,809 +3%
        2024$6,615 +2.6%$333,796 +3%
        2023$6,447 +4%$324,074 +3%
        2022$6,197 +6.5%$314,635 +3%
        2021$5,821 +0%$305,471 +3%
        2020$5,819 +4.2%$296,574 +3%
        2019$5,587 +7.1%$287,936 +3%
        2018$5,215 $279,550 +3%
        2017$5,215 +6%$271,408 +3%
        2016$4,921 +5.2%$263,503 +3%
        2015$4,677 +3.6%$255,828 +3%
        2014$4,516 +7.7%$248,377 +3%
        2013$4,191 +7.9%$241,143 +3%
        2012$3,884 $234,119 +3%
        2011-- $227,300 +3%
        2010-- $220,680 +3%
        2009-- $214,252 +3%
        2008-- $208,012 +3%
        2007-- $201,953 +3%
        2006-- $196,071 +3%
        2005-- $190,360 +3%
        2004-- $184,816 +3%
        2003-- $179,433 +3%
        2002-- $174,207 +3%
        2001-- $169,133 +3%
        2000-- $164,207
        Find assessor info on the county website

        Monthly payment

        Est. payment

        Payment breakdown

        Explore the cost of this home by adjusting the details. Changes won't be saved.
        All calculations are estimates and provided by Zillow, Inc. for informational purposes only. Actual amounts may vary.
        HOA fees may include property taxes on listings classified as Co-Ops. Contact the listing agent and/or owner for fee details.
        See how much you could borrow to make a competitive offer.

        Climate risks

        Neighborhood: Cal Young

        Getting around

        29 / 100
        Car-Dependent
        29 / 100
        Some Transit
        69 / 100
        Bikeable

        Nearby schools

        GreatSchools rating
        Schools provided by the listing agent
        • Elementary: Willagillespie
        • Middle: Cal Young
        • High: Sheldon

        Source: RMLS (OR). This data may not be complete. We recommend contacting the local school district to confirm school assignments for this home.

        A local agent can set up tours, give advice and negotiate with sellers.

        A local lender can help you make sure your offer is ready when you are.

        Browse local experts

        Similar homes