Skip main navigation
Sold for $300,500
  • $300,500

    1761 SE 38th Ave, Ocala, FL 34471

    3beds
    1,760sqft
    Single Family Residence
    Built in 1980
    0.35 Acres Lot
    $299,000 Zestimate®
    $171/sqft
    $2,065 Estimated rent

    Home value

    $299,000

    $272,000 - $329,000

    $2,065/mo

    Zestimate® history
    Loading
    Loading...

    Owner options

    List your home for rent

    $2,065/mo

    Rent Zestimate®

    Find your next renter with Zillow Rental Manager. Plus, with online applications, you can quickly screen prospective tenants – for free.

    Learn more

    $2,065/mo

    Rent Zestimate®

    Refinance and save

    $2,020/mo

    Est. payment

    Refinancing to a lower rate could help reduce your monthly payments and save thousands over the life of the loan.

    See today's rates

    $2,020/mo

    Est. payment

    Explore your selling options

    Work with a Zillow partner agent

    Leverage their expertise and Zillow's premium Showcase listings to get your home seen by more buyers.

    Get started

    List with your own agent

    Get your home in front of millions of buyers by listing it on Zillow.

    Learn how to do it

    Sell it yourself

    Take full control of how buyers see your home on Zillow by listing For Sale by Owner (FSBO).

    List your home

    What's special

    Quartz countertopsUpdated en-suite bathFloor-to-ceiling built-in bookcaseFenced backyardVaulted ceilingsCozy wood-burning fireplaceBright open layout
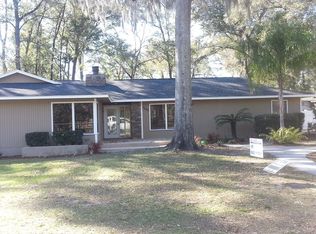
    SELLER OFFERING CREDIT TO BUYER AT CLOSING! Discover the home that truly checks every box. Located in Southeast Ocala’s desirable Crestwood neighborhood, this stylish 3-bedroom, 2-bath home blends comfort, character, and meaningful upgrades—making it completely move-in ready. Enjoy peace of mind with brand-new windows and a tankless water heater installed just two years ago. Inside, the bright open layout is highlighted by vaulted ceilings, warm wood beam accents, and a cozy wood-burning fireplace that anchors the living space. The fireplace is further enhanced by striking tile detail and a floor-to-ceiling built-in bookcase, perfect for displaying books, décor, and personal treasures. The kitchen is a true standout, featuring quartz countertops, a farmhouse sink, stainless steel appliances, and a breakfast bar ideal for casual dining and entertaining. Near the front of the home, a flexible space can easily serve as a formal dining room, home office, playroom, or creative studio—adapt the space to fit your lifestyle. French doors open from the living room to a spacious deck and fenced backyard, creating the perfect setting for outdoor entertaining, weekend gatherings, or quiet evenings at home. The primary suite offers direct patio access, a walk-in closet, and an updated en-suite bath for added comfort and privacy. Additional features include indoor laundry with washer and dryer, and an oversized side-entry garage complete with a workbench and built-in shelving, all of which convey with the home. A roof replaced in 2016 adds to the home’s long-term value. Conveniently located near parks, fitness centers, shopping, and dining in Ocala, this home offers the perfect balance of style, functionality, and location. Seller is offering a $2,000 credit toward closing costs or landscaping, making this opportunity even more attractive. Move-in ready and waiting for you—schedule your showing today!

    Zillow last checked:

    Listing updated:

    Listed by:

    Crystal McCall 352-427-1010,

    KELLER WILLIAMS CORNERSTONE RE 352-369-4044,

    Christi McCall 352-427-0017,

    KELLER WILLIAMS CORNERSTONE RE

    Bought with:

    Candy Butterworth, 3514409

    EXP REALTY LLC

    Source: Stellar MLS,MLS#: OM712536MLS LogoOriginating MLS: Ocala - Marion

    Facts & features

    Interior

    Bedrooms & bathrooms
    • Bedrooms: 3
    • Bathrooms: 2
    • Full bathrooms: 2
    Primary bedroom
    • Features: Ceiling Fan(s), En Suite Bathroom, Walk-In Closet(s)
    • Level: First
    • Area: 174 Square Feet
    • Dimensions: 12x14.5
    Kitchen
    • Features: Granite Counters, Kitchen Island
    • Level: First
    • Area: 108 Square Feet
    • Dimensions: 13.5x8
    Living room
    • Features: Ceiling Fan(s)
    • Level: First
    • Area: 288 Square Feet
    • Dimensions: 16x18
    Heating
    • Electric
    Cooling
    • Central Air
    Appliances
    • Included: Dishwasher, Dryer, Range, Range Hood, Refrigerator, Tankless Water Heater, Washer
    • Laundry: In Kitchen, Inside
    Features
    • Cathedral Ceiling(s), Ceiling Fan(s), Solid Surface Counters, Vaulted Ceiling(s), Walk-In Closet(s)
    • Flooring: Ceramic Tile, Laminate
    • Doors: French Doors
    • Has fireplace: Yes
    • Fireplace features: Living Room, Wood Burning
    Interior area
    • Total structure area: 2,454
    • Total interior livable area: 1,760 sqft

    Property

    Parking
    • Total spaces: 2
    • Parking features: Garage - Attached
    • Attached garage spaces: 2
    • Details: Garage Dimensions: 25x22
    Features
    • Levels: One
    • Stories: 1
    • Has view: Yes
    • View description: Trees/Woods
    Lot
    • Size: 0.35 Acres
    • Dimensions: 110 x 140
    Details
    • Parcel number: 2955010017
    • Zoning: R1
    • Special conditions: None

    Construction

    Type & style
    • Home type: SingleFamily
    • Property subtype: Single Family Residence
    Materials
    • Stucco, Wood Frame
    • Foundation: Block, Concrete Perimeter
    • Roof: Shingle
    Condition
    • New construction: No
    • Year built: 1980

    Utilities & green energy

    • Sewer: Public Sewer
    • Water: Public
    • Utilities for property: BB/HS Internet Available, Cable Available, Electricity Connected, Fiber Optics, Natural Gas Connected, Sewer Connected

    Community & HOA

    Community
    • Pet fee: $0 monthly
    • Subdivision: CRESTWOOD UN 05
    HOA
    • Has HOA: No
    Location
    • Region: Ocala

    Financial & listing details

    • Price per square foot: $171/sqft
    • Tax assessed value: $245,140
    • Annual tax amount: $4,632
    • Date on market: 10/30/2025
    • Cumulative days on market: 111 days
    • Listing terms: Cash,Conventional,VA Loan
    • Ownership: Fee Simple
    • Total actual rent: 0
    • Electric utility on property: Yes
    • Road surface type: Paved

    Price history

    DateEventPrice
    3/18/2026Sold$300,500-5.1%$171/sqft
    Source: Stellar MLS #OM712536 Report a problem
    2/20/2026Pending sale$316,500$180/sqft
    Source: Stellar MLS #OM712536 Report a problem
    1/7/2026Price change$316,500-2.5%$180/sqft
    Source: Stellar MLS #OM712536 Report a problem
    11/19/2025Price change$324,750-3%$185/sqft
    Source: Stellar MLS #OM712536 Report a problem
    10/30/2025Listed for sale$334,750+21.7%$190/sqft
    Source: Stellar MLS #OM712536 Report a problem
    7/31/2024Listing removed$275,000+2.8%$156/sqft
    Source: Stellar MLS #OM623355 Report a problem
    7/30/2021Sold$267,500-2.7%$152/sqft
    Source: Stellar MLS #OM623355 Report a problem
    7/15/2021Pending sale$275,000$156/sqft
    Source: Stellar MLS #OM623355 Report a problem
    7/9/2021Listed for sale$275,000+73%$156/sqft
    Source: Stellar MLS #OM623355 Report a problem
    6/1/2017Sold$159,000-1.2%$90/sqft
    Source: Public Record Report a problem
    4/10/2017Pending sale$160,900$91/sqft
    Source: CENTURY 21 Affiliates #512172 Report a problem
    3/27/2017Price change$160,900-2.4%$91/sqft
    Source: CENTURY 21 Affiliates #512172 Report a problem
    3/14/2017Price change$164,900-2.9%$94/sqft
    Source: CENTURY 21 Affiliates #512172 Report a problem
    2/27/2017Price change$169,900-2.9%$97/sqft
    Source: CENTURY 21 Affiliates #512172 Report a problem
    2/13/2017Price change$174,900-5.4%$99/sqft
    Source: CENTURY 21 Affiliates #512172 Report a problem
    1/11/2017Listed for sale$184,900+15.6%$105/sqft
    Source: CENTURY 21 AFFILATES REALTY #512172 Report a problem
    9/20/2016Listing removed--
    Source: Auction.com Report a problem
    8/31/2016Listed for sale--
    Source: Auction.com Report a problem
    12/8/2004Sold$160,000+39.9%$91/sqft
    Source: Public Record Report a problem
    8/3/2001Sold$114,400$65/sqft
    Source: Public Record Report a problem

    Public tax history

    YearProperty taxesTax assessment
    2024$4,632 +4.1%$245,140 +5.1%
    2023$4,450 +11.3%$233,155 +8.1%
    2022$4,000 +81.2%$215,680 +43%
    2021$2,208 +11.4%$150,835 +1.4%
    2020$1,981 -18%$148,752 +13.6%
    2019$2,417 $130,895 -4.5%
    2018$2,417 -2.5%$137,100 +2.2%
    2017$2,479 +176.5%$134,196 +54.2%
    2016$896 $87,049 +0.7%
    2015$896 +10%$86,444 +0.8%
    2014$815 +2.1%$85,758 +1.5%
    2013$798 -20.6%$84,491 -11.2%
    2012$1,006 -7.7%$95,103 -5.1%
    2011$1,089 -9.8%$100,170 -7.8%
    2010$1,207 -19.7%$108,600 -15.5%
    2009$1,503 -14.9%$128,540 -12.3%
    2008$1,766 -6.2%$146,631 +3%
    2007$1,883 -11%$142,361 +2.5%
    2006$2,116 +0.7%$138,890 +23.8%
    2005$2,101 $112,196 +6.7%
    2004$2,101 -0.3%$105,194 +8.4%
    2002$2,107 +74.4%$97,002 +21.9%
    2001$1,208 $79,557
    2000$1,208 $79,557
    Find assessor info on the county website

    Neighborhood: 34471

    Nearby schools

    GreatSchools rating
    Schools provided by the listing agent
    • Elementary: Maplewood Elementary School-M
    • Middle: Osceola Middle School
    • High: Forest High School

    Source: Stellar MLS. This data may not be complete. We recommend contacting the local school district to confirm school assignments for this home.

    Get a cash offer in 3 minutes
    Find out how much your home could sell for in as little as 3 minutes with a no-obligation cash offer.
    Estimated market value
    $299,000
    Get a cash offer in 3 minutes
    Find out how much your home could sell for in as little as 3 minutes with a no-obligation cash offer.
    Estimated market value
    $299,000